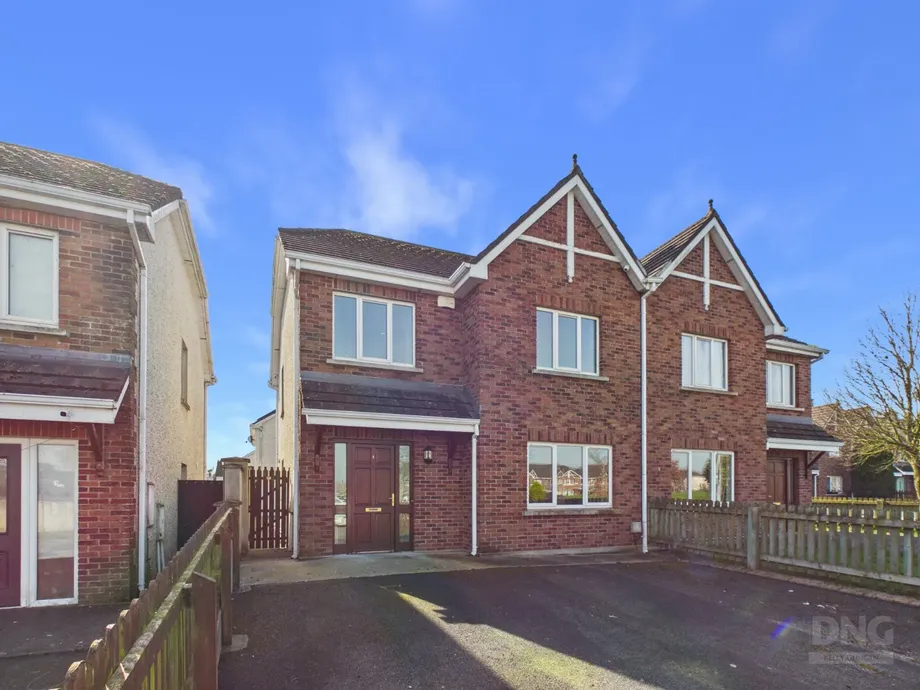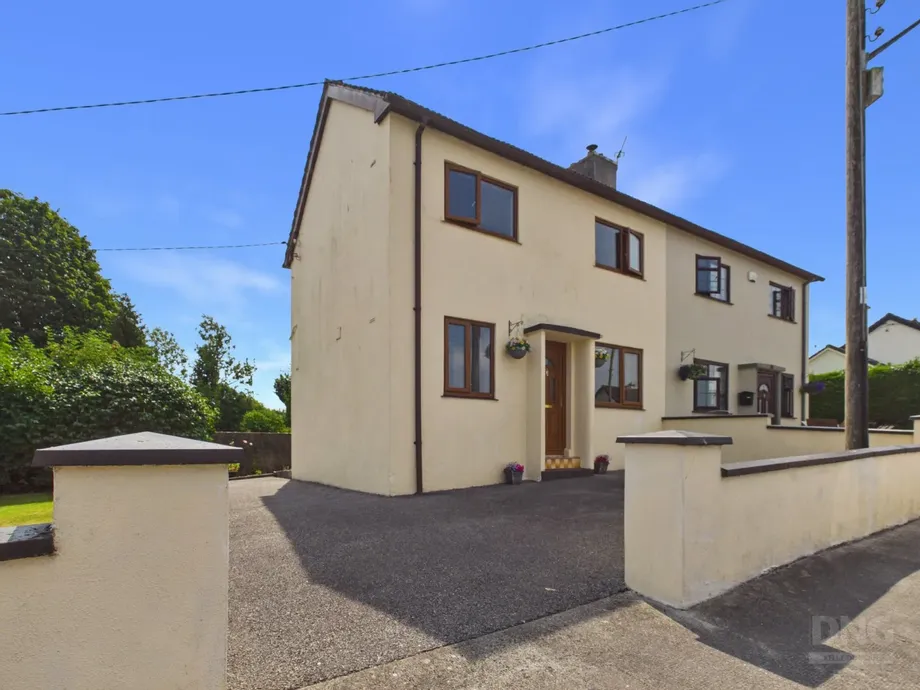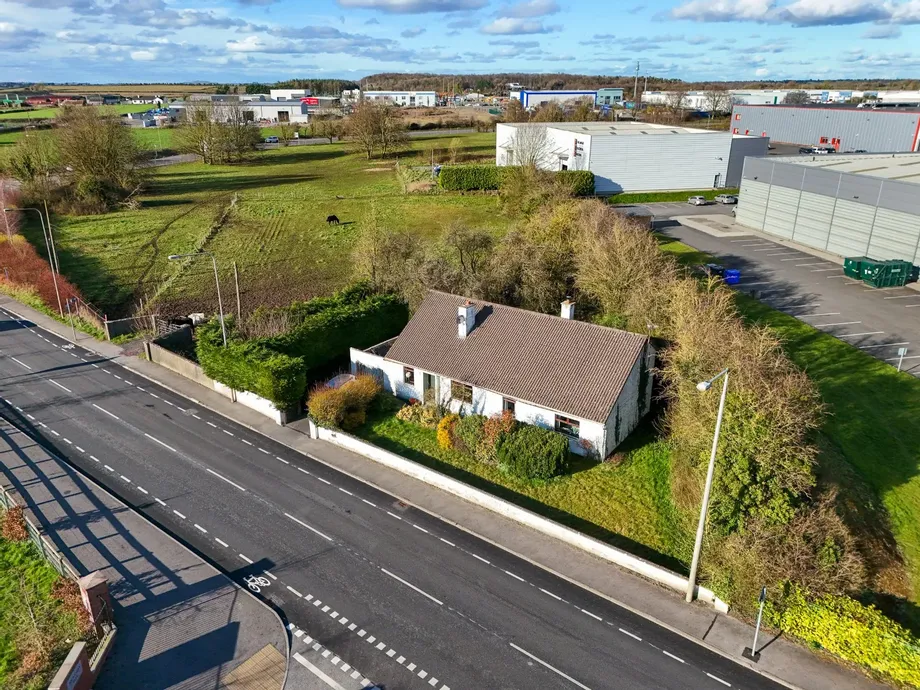
DNG Kelly Duncan is delighted to present this four-bedroom detached bungalow to the market, ideally ...
Description & Accommodation
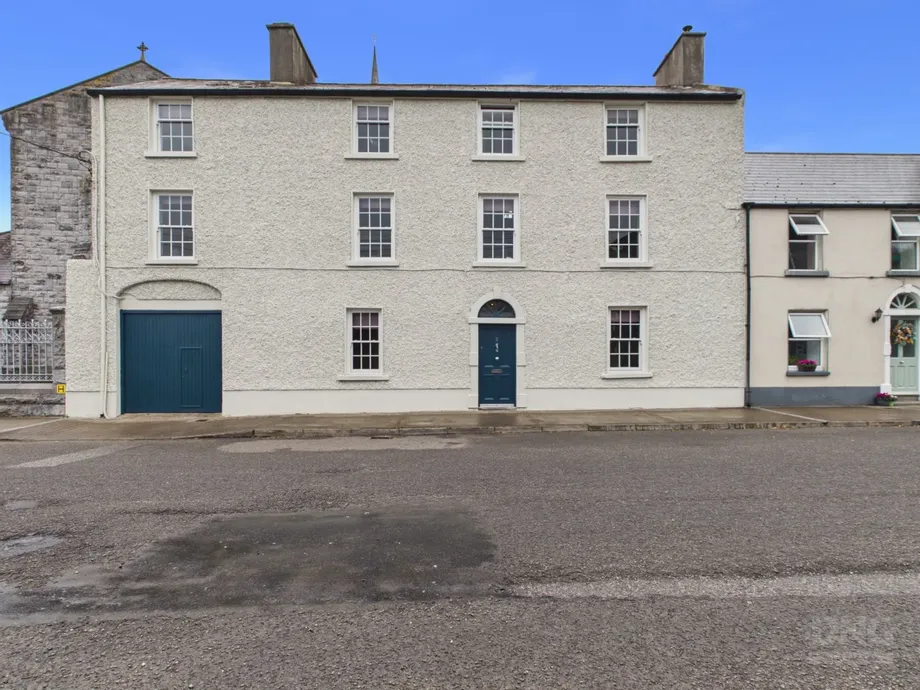
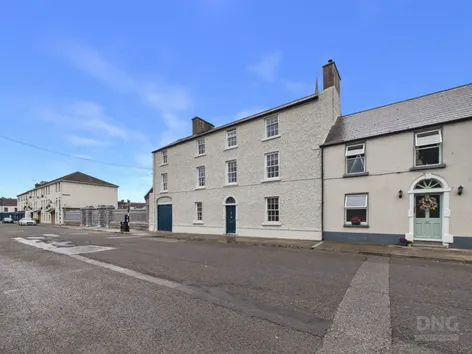
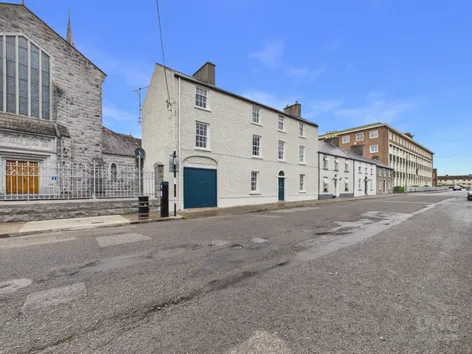
No. 5 Store Street, Tullamore, Co. Offaly. A Substantial Period Residence In The Heart Of Tullamore
DNG Kelly Duncan proudly presents to the market No. 5 Store Street, Tullamore, Co. Offaly, a beautifully positioned end-of-terrace period residence occupying a prominent setting in the very heart of Tullamore town.
Extending to approximately 220 m² and arranged over three floors, No. 5 is an impressive and highly versatile home offering generously proportioned accommodation in an exceptionally convenient town-centre location. Presented in pristine, walk-in condition throughout, the property combines the character and presence of a period residence with a flexible layout ideally suited to modern family living.
No. 5 is a Protected Structure...
Show MoreFeatures
- Substantial End-Of-Terrace Period Residence
- Prime Tullamore Town-Centre Location
- Approximately 220 m² Of Accommodation
- Accommodation Arranged Over Three Floors
- Adjoining Garage Extending To Approximately 18 m²
- Valuable Private Off-Street Parking
- Four Principal Bedrooms
- Two Impressive Bedroom Suite Arrangements
- Versatile Ground-Floor Bedroom / Reception Room
- Presented In Pristine Walk-In Condition
- Protected Structure - BER Exempt
- Traditional Timber-Framed Sash Windows
- Private Enclosed Low-Maintenance Rear Courtyard
- NameDimensionDescription
- Entrance Hall1.89m x 4.34mSolid teak entrance door with feature fanlight, tiled mosaic floor and double doors providing access to both the living room and sitting room. Under-stairs storage incorporating timed heating controls.
- Living Room3.62m x 4.93mLaminate timber flooring, downlighters and electric storage heater. Fireplace with overmantel and inset electric fire. Open access through to the kitchen/dining room.
- Kitchen/Dining Room6.13m x 3.60mA particularly light-filled, west-facing space with porcelain tiled flooring and extensive glazing across the rear wall, complemented by two Velux windows. Glass-panelled sliding doors provide direct access to the rear patio/courtyard. Floor and eye-level cream fitted kitchen with contrasting walnut worktops, tiled splashback, sink, electric oven, electric hob and extractor fan. Space for fridge/freezer and electric storage heater.
- Sitting Room4.48m x 5.09mFront-aspect room currently in use as a bedroom, with laminate timber flooring, downlighters and electric storage heater. Double doors lead directly back to the entrance hallway.
- Utility Room2.31m x 1.69mLocated off the kitchen/dining room, with porcelain tiled flooring continuing seamlessly from the adjoining space. Dual aspect, plumbed for washing machine with space for washer and dryer. Solid teak side access door.
- Bathroom2.32m x 1.71mFully tiled and complete with electric power shower, wash hand basin with fitted mirror and shaver light, toilet, downlighters and window providing natural ventilation.
- Landing1.87m x 1.24mThe first floor is approached via a carpeted staircase with half landing, opening onto a light-filled, dual-aspect main landing with downlighters.
- Bedroom Suite 12.81m x 5.00mDual-aspect living room with laminate timber flooring, downlighters, electric storage heater and ample sockets. Provides access to both the bathroom and adjoining bedroom.
- Bedroom 12.85m x 5.04mDual-aspect bedroom with laminate timber flooring, downlighters, electric storage heater, TV point and ample sockets.
- Bathroom1.75m x 2.27mFully tiled bathroom comprising electric power shower, wash hand basin with fitted mirror and shaver light, toilet, extractor fan and downlighters.
- Bedroom Suite 24.42m x 5.04mLiving area with laminate timber flooring, vaulted ceiling, downlighters, ample sockets, TV point and phone point. Provides access to the adjoining bathroom and bedroom.
- Bedroom 23.06m x 5.41mDual-aspect bedroom with laminate timber flooring and vaulted ceiling, complemented by downlighters, electric storage heater, ample sockets and TV point.
- Bathroom1.81m x 1.98mFully tiled bathroom comprising mains-powered shower, wash hand basin with fitted mirror and shaver light, toilet, extractor fan and downlighters.
- Bedroom 33.55m x 4.94mFirst floor dual-aspect bedroom positioned on the opposite side of the landing, with laminate timber flooring, electric storage heater, downlighters, ample sockets, TV point and phone point. Complete with its own en-suite bathroom.
- Ensuite Bathroom0.99m x 2.67mFully tiled and comprising mains-powered shower, wash hand basin with fitted mirror and shaver light, toilet, extractor fan and downlighters.
- Bedroom 46.29m x 5.00mSecond floor dual-aspect bedroom featuring laminate timber flooring, vaulted ceiling, downlighters and electric storage heating. Built-in wardrobes provide ample storage, while the room also benefits from ample sockets, TV point and phone point. Complete with its own recently modernised en-suite.
- Ensuite Bathroom0.77m x 2.28mRecently modernised and fully tiled, comprising mains-powered shower, wash hand basin with fitted mirror and shaver light, toilet, extractor fan and downlighters.
- Second Floor Landing2.33m x 3.18mApproached via a carpeted staircase, opening onto the second-floor landing with downlighters and attic access.
Find out how much you will have to pay by using our Stamp Duty Calculator.
Stamp Duty: €5,750
You have to pay stamp duty:1% between €0 and €575,000Your effective stamp duty rate is 1%.


PSRA Licence No : 002289