
Description & Accommodation
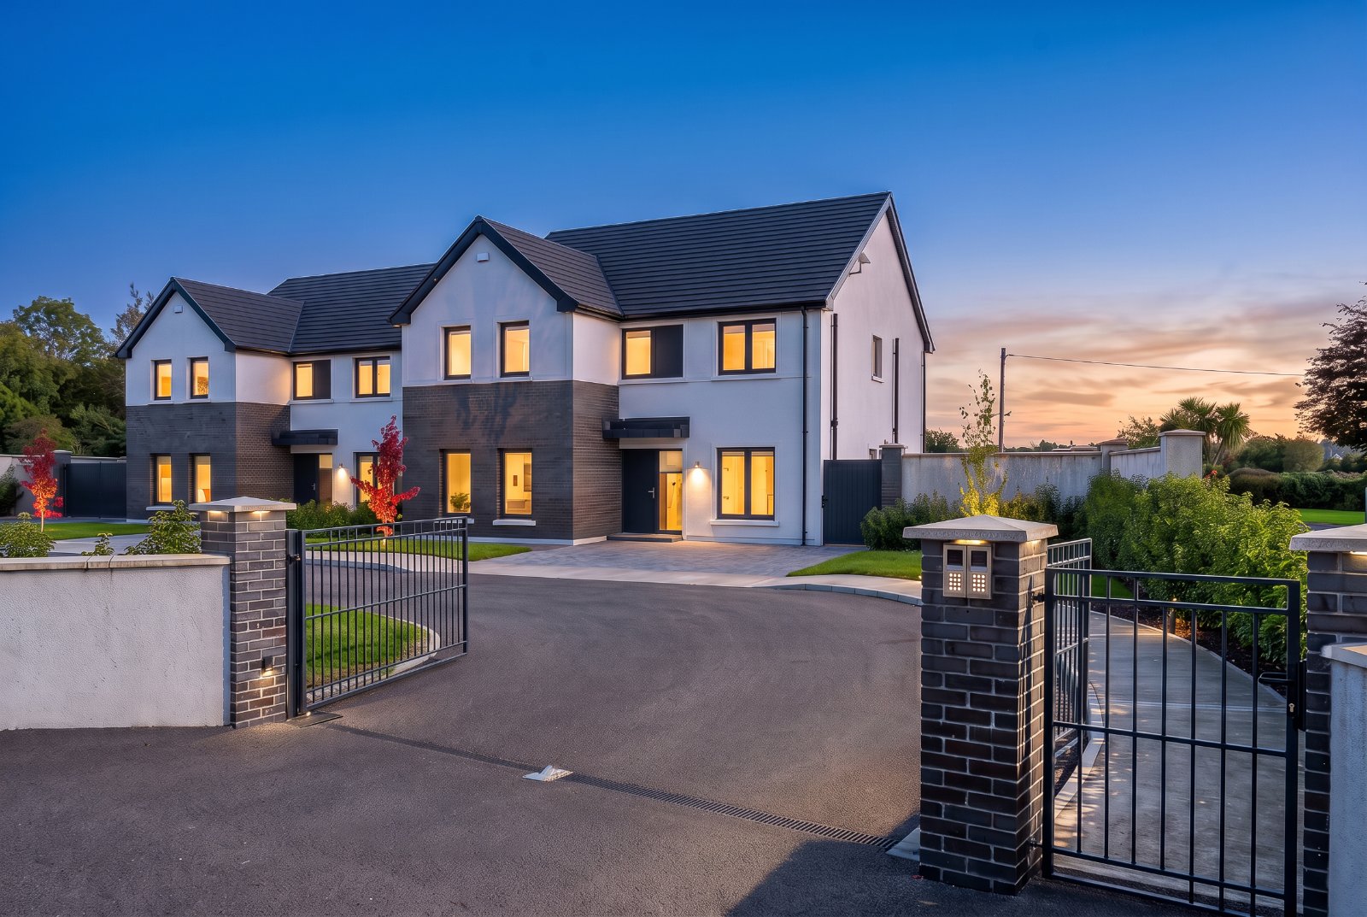
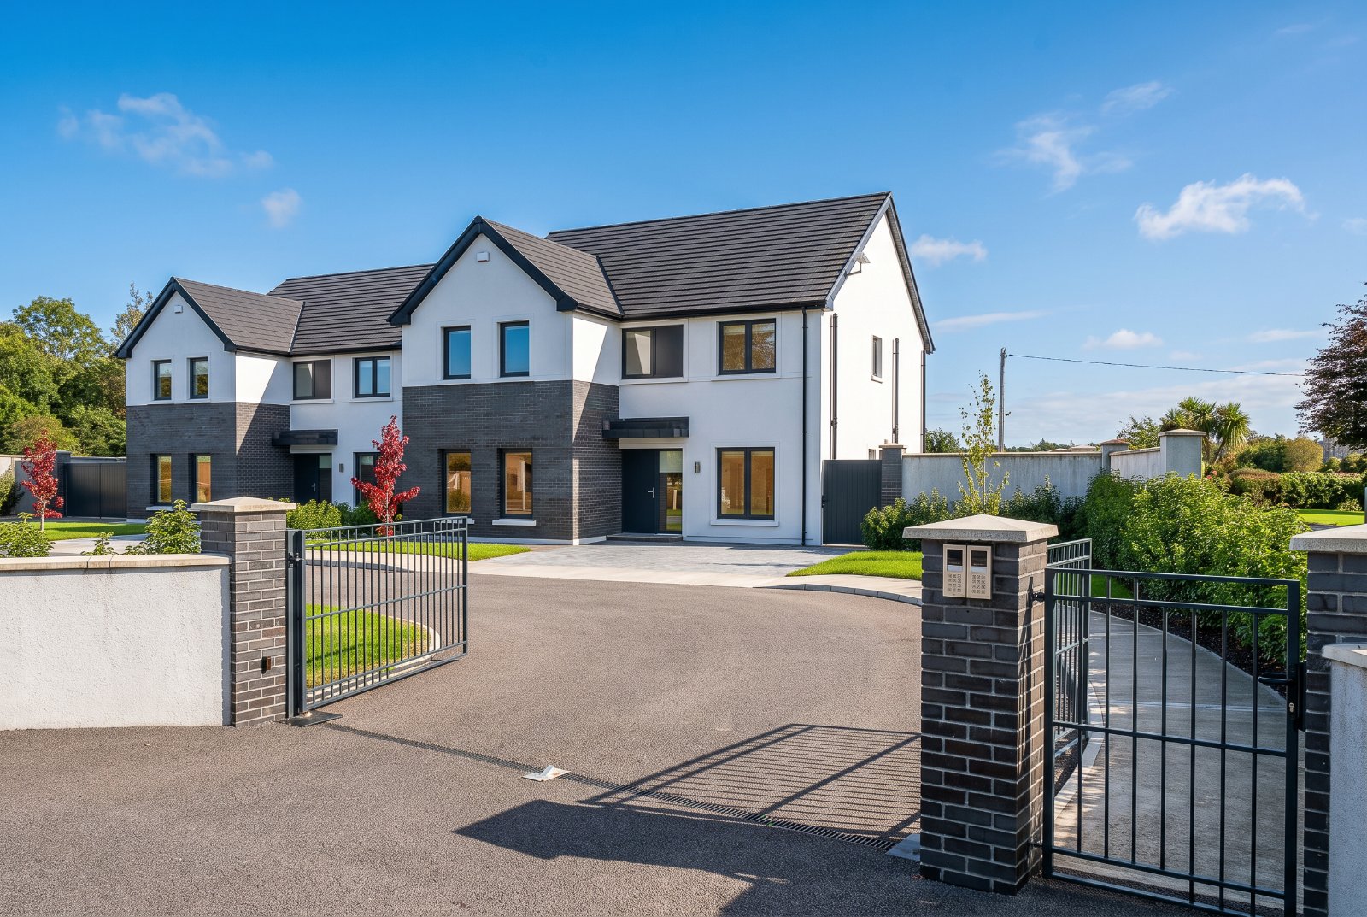
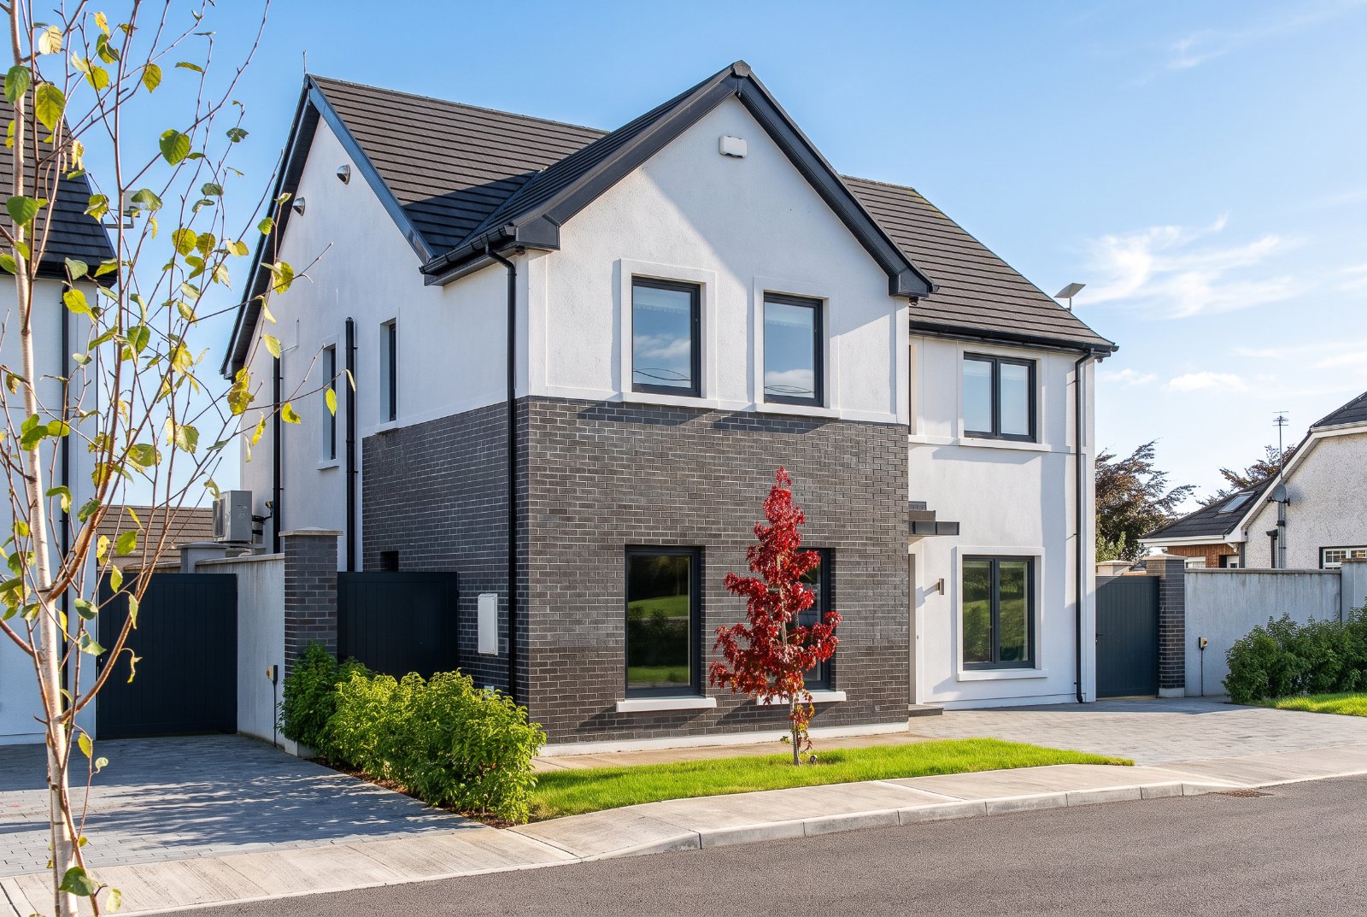
An Exceptional A2-Rated Contemporary Family Home DNG Kelly Duncan is privileged to present No. 1 Rahan Road, Tullamore, an exceptional A2-rated detached residence and undoubtedly one of the finest contemporary family homes we have had the opportunity to bring to the Tullamore market. Extending to approximately 195 m² / 2,099 ft² and constructed in 2023, this impressive executive-style home combines outstanding build quality with sophisticated smart-home technology, excellent energy performance and a superb standard of finish throughout. The property is approached through electric entrance gates onto a sweeping tarmacadam driveway, complemented by cobblelock off-street parking for two cars. Gated access to both sides lea...
Features
- Exceptional A2-Rated Detached Executive Family Home
- Approx. 195 m² / 2,099 ft² Of Residential Accommodation
- Four Double Bedrooms Plus Ground-Floor Home Office / Bedroom Five
- Principal Bedroom Suite With Fully Fitted Walk-In Wardrobe
- Two En-Suite Bedrooms Plus Family Bathroom And Guest Shower Room
- Comprehensive Fully Wired Smart-Home System
- Integrated Control Of Lighting, Heating, Automated Blinds, Security And Electric Gates
- Air-To-Water Heat Pump With Underfloor Heating
- Heat Recovery Ventilation System
- Triple-Glazed NorDan Windows
- NameDimensionDescription
- Entrance Hall5.39m x 4.68mA grand open entrance hallway finished with engineered oak herringbone flooring. Aluminium front door with triple-glazed sidelight, alarm control panel, heating thermostat, smart-home controls and recessed downlighting. Glazed double doors provide access to the principal living spaces.
- Sitting Room5.30m x 4.36mA bright dual-aspect sitting room accessed through glazed double doors from the entrance hallway. Wide-plank engineered oak flooring, bespoke fitted media wall, recessed downlighting, ample sockets, TV and data points, heating thermostat and smart-home controls.
- Kitchen/Dining/Living Room9.70m x 4.68mA superb triple-aspect open-plan kitchen, dining and living space accessed through glazed double doors from the entrance hallway. Engineered oak herringbone flooring continues seamlessly from the hallway throughout this impressive living space. The kitchen is fitted with an extensive range of floor and eye-level cabinetry complemented by quartz countertops and matching upstands. A substantial centre island is finished with a quartz countertop and waterfall sides and provides generous additional storage, including an integrated recycling section and pull-out spice racks. Integrated appliances include a full-height fridge, separate full-height freezer, double oven, five-ring induction hob with extractor fan and dishwasher, together with a one-and-a-half-bowl sink. The living area is complemented by a fitted media wall with integrated storage, ample sockets, TV and data points, heating thermostat and smart-home controls. Large glazed sliding doors open directly onto the limestone patio and south-facing rear garden, providing an excellent connection between the internal and external living spaces.
- Utility Room3.00m x 1.98mWide-plank engineered oak flooring with fitted cabinetry, quartz countertop and matching upstand, together with sink. Plumbed for washing machine with provision for a fitted tumble dryer. Feature wall panelling, alarm control panel, heating thermostat and smart-home controls. A glazed internal door provides access from the entrance hallway, while an opaque external door provides direct access to the side of the property.
- Guest Shower Room2.18m x 2.16mTiled floor with fully tiled shower enclosure complete with mains-powered shower. Wash-hand basin with vanity unit and quartz splashback, backlit mirror, toilet, LED lighting and window providing natural ventilation.
- Home Office/Bedroom 53.27m x 2.93mWide-plank engineered oak flooring with fully fitted office unit, ample sockets, TV and data points, heating thermostat, smart-home controls and recessed downlighting. This room provides an excellent dedicated home office while offering flexibility for use as a fifth bedroom if required.
- Landing3.53m x 2.30mStairs finished with fitted carpet runner leading to a naturally bright landing with window and wide-plank engineered oak flooring. Hot press with tiled floor housing the hot-water cylinder. Stira stairs provide access to the partially floored attic, offering useful additional storage.
- Bedroom 15.30m x 4.31mGenerous front-aspect double bedroom with wide-plank engineered oak flooring continuing seamlessly from the landing. Smart-home and heating controls, recessed downlighting and ample sockets.
- Walk In Wardrobe3.00m x 2.30mDedicated walk-in wardrobe/dressing room comprehensively fitted with hanging space, shelving and drawer storage, together with a fitted seating area and recessed downlighting.
- Ensuite Bathroom2.35m x 1.86mTiled floor with fully tiled shower enclosure complete with mains-powered shower. Wash-hand basin with vanity unit and quartz splashback, backlit mirror, toilet, recessed downlighting and window providing natural ventilation.
- Bedroom 23.99m x 3.77mGenerous rear-aspect double bedroom with wide-plank engineered oak flooring continuing seamlessly from the landing. Fitted wardrobes incorporating drawer storage, recessed downlighting, smart-home and individual heating controls and ample sockets.
- Ensuite Bathroom2.48m x 1.47mTiled floor with fully tiled shower enclosure complete with mains-powered shower. Wash-hand basin with vanity unit and quartz splashback, backlit mirror, toilet, recessed downlighting and window providing natural ventilation.
- Bedroom 33.97m x 3.56mRear-aspect double bedroom with wide-plank engineered oak flooring, fitted wardrobes incorporating drawer storage, recessed downlighting, smart-home controls and ample sockets.
- Bedroom 43.29m x 2.78mFront-aspect double bedroom with wide-plank engineered oak flooring, fitted wardrobes incorporating drawer storage, recessed downlighting, smart-home and heating controls and ample sockets.
- Bathroom2.76m x 2.18mPorcelain timber-effect tiled floor with bath, tiled splashback and mixer taps. Separate fully tiled shower enclosure complete with mains-powered shower. Wash-hand basin with vanity unit and quartz splashback, backlit mirror, toilet, recessed downlighting and window providing natural ventilation.
- BER: A2BER No: 117760397Performance Indicator: 31.97
Find out how much you will have to pay by using our Stamp Duty Calculator.
Stamp Duty: €8,000
You have to pay stamp duty:1% between €0 and €800,000Your effective stamp duty rate is 1%.

