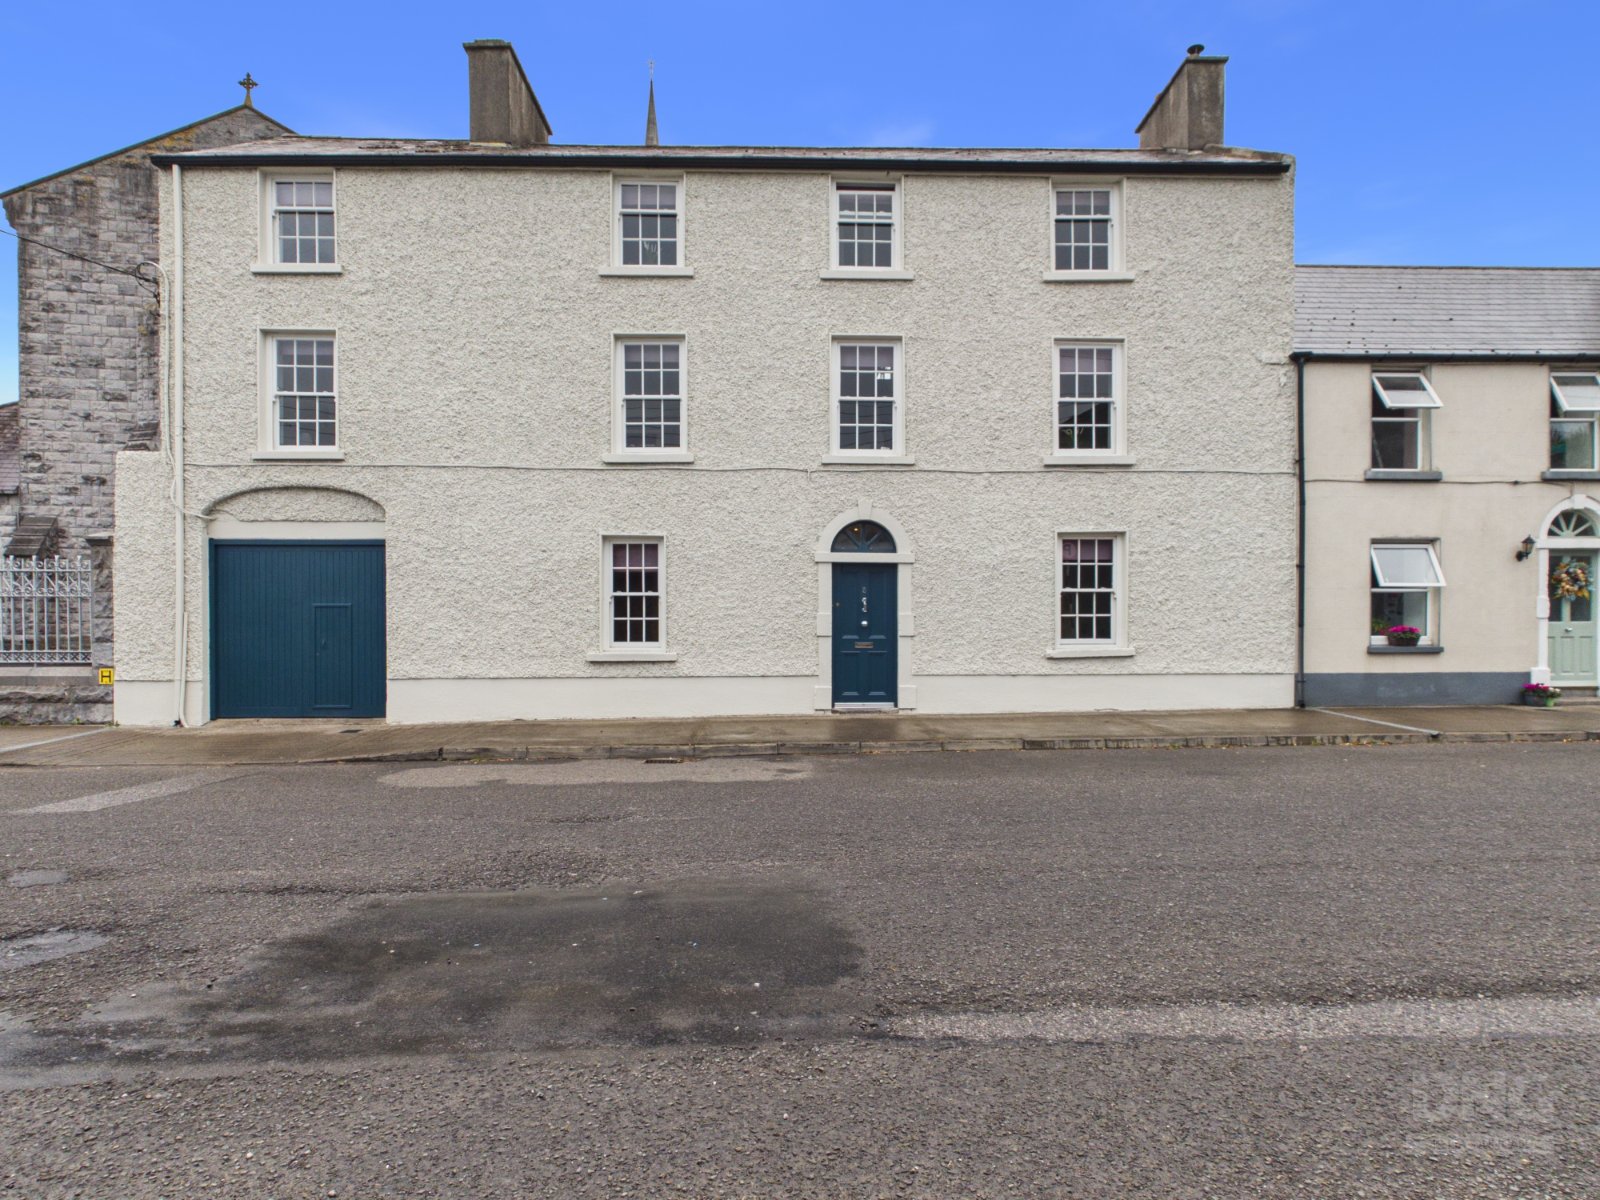
91 Whitehall Estate, Tullamore, Co Offaly, R35KV59

€400,000
4 Beds
2 Baths
1 Reception
153 m2
BER
E

Description & Accommodation

Impressive Four-Bedroom Detached Family Home With South-Facing Rear Garden In Award-Winning Whitehall Estate

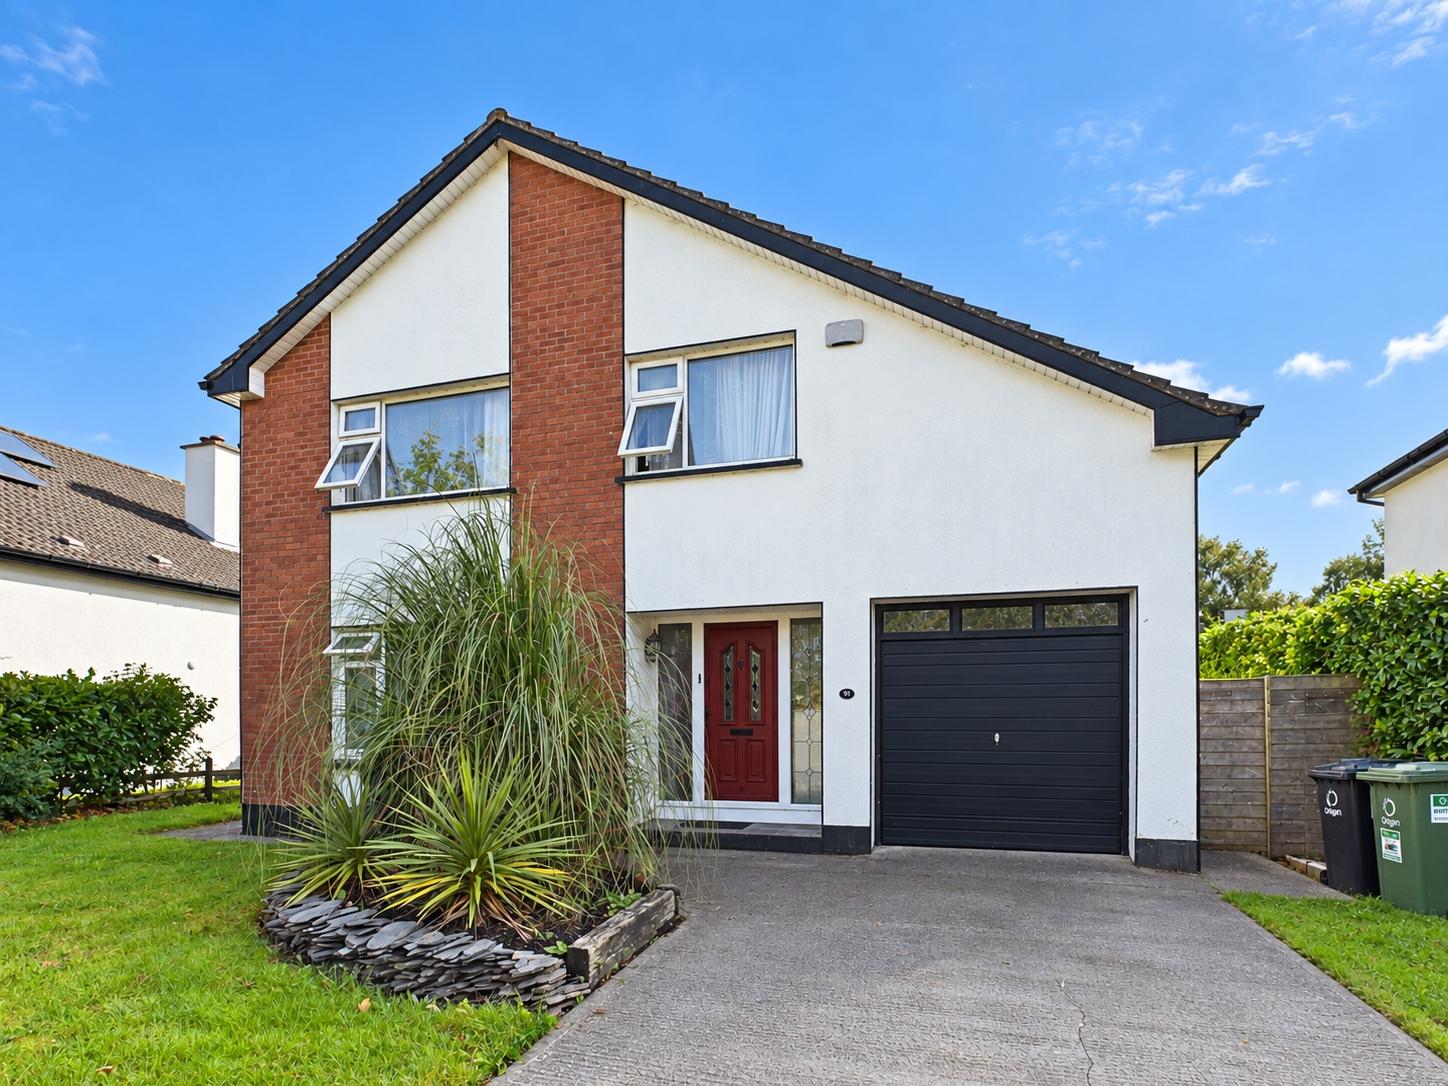
DNG Kelly Duncan is proud to present to the market for sale No. 91 Whitehall Estate, Tullamore, Co. Offaly, a spacious four-bedroom detached family home superbly positioned towards the front of this award-winning and ever-popular residential development, within easy walking distance of Tullamore town centre.

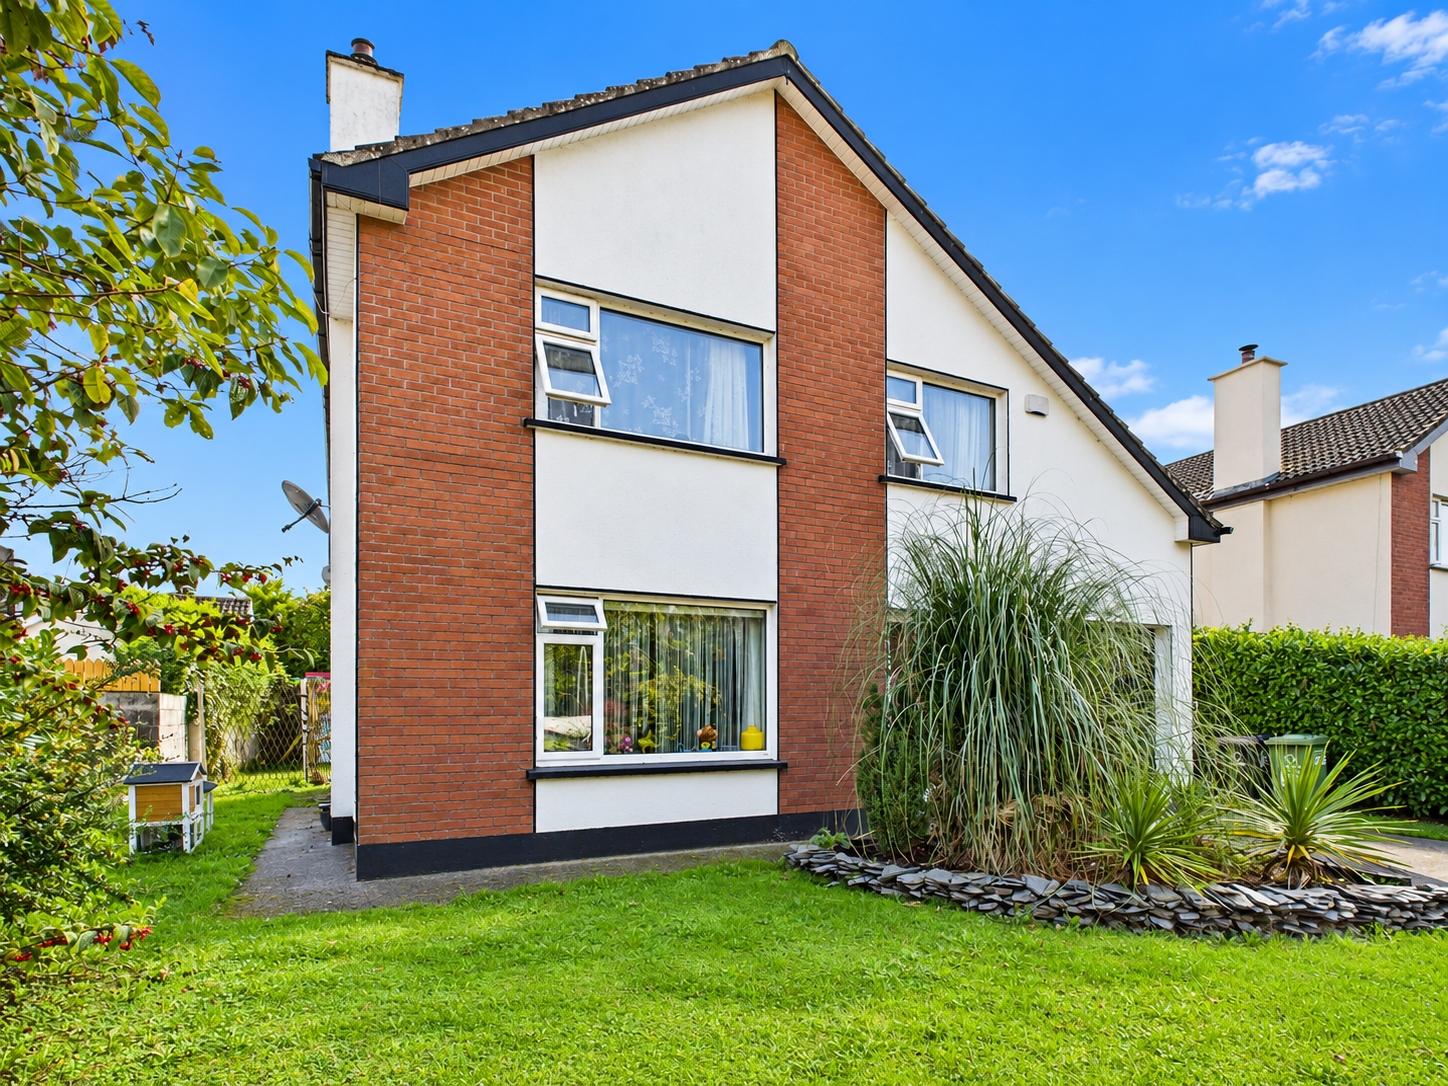
Constructed in 1984 and extending to an overall floor area of approximately 153 m² / 1,647 ft², including the adjoining garage, No. 91 offers generously proportioned accommodation arranged over two floors, complemented by excellent off-street parking and, importantly, a mature south-facing rear garden.

The pr...

Show More

Features

  • Four-Bedroom Detached Family Home
  • Overall Floor Area Approximately 153 m² / 1,647 ft² Including Garage
  • Constructed In 1984
  • Award-Winning Whitehall Residential Development
  • Superb Position Towards Front Of Development
  • Walking Distance Of Tullamore Town Centre
  • Excellent Proximity To Primary And Secondary Schools
  • Mature South-Facing Rear Garden
  • Paved Patio Area
  • Mature Planting And Landscaping
  • Name
    Dimension
    Description
  • Entrance Hall
    2.24m x 3.62m
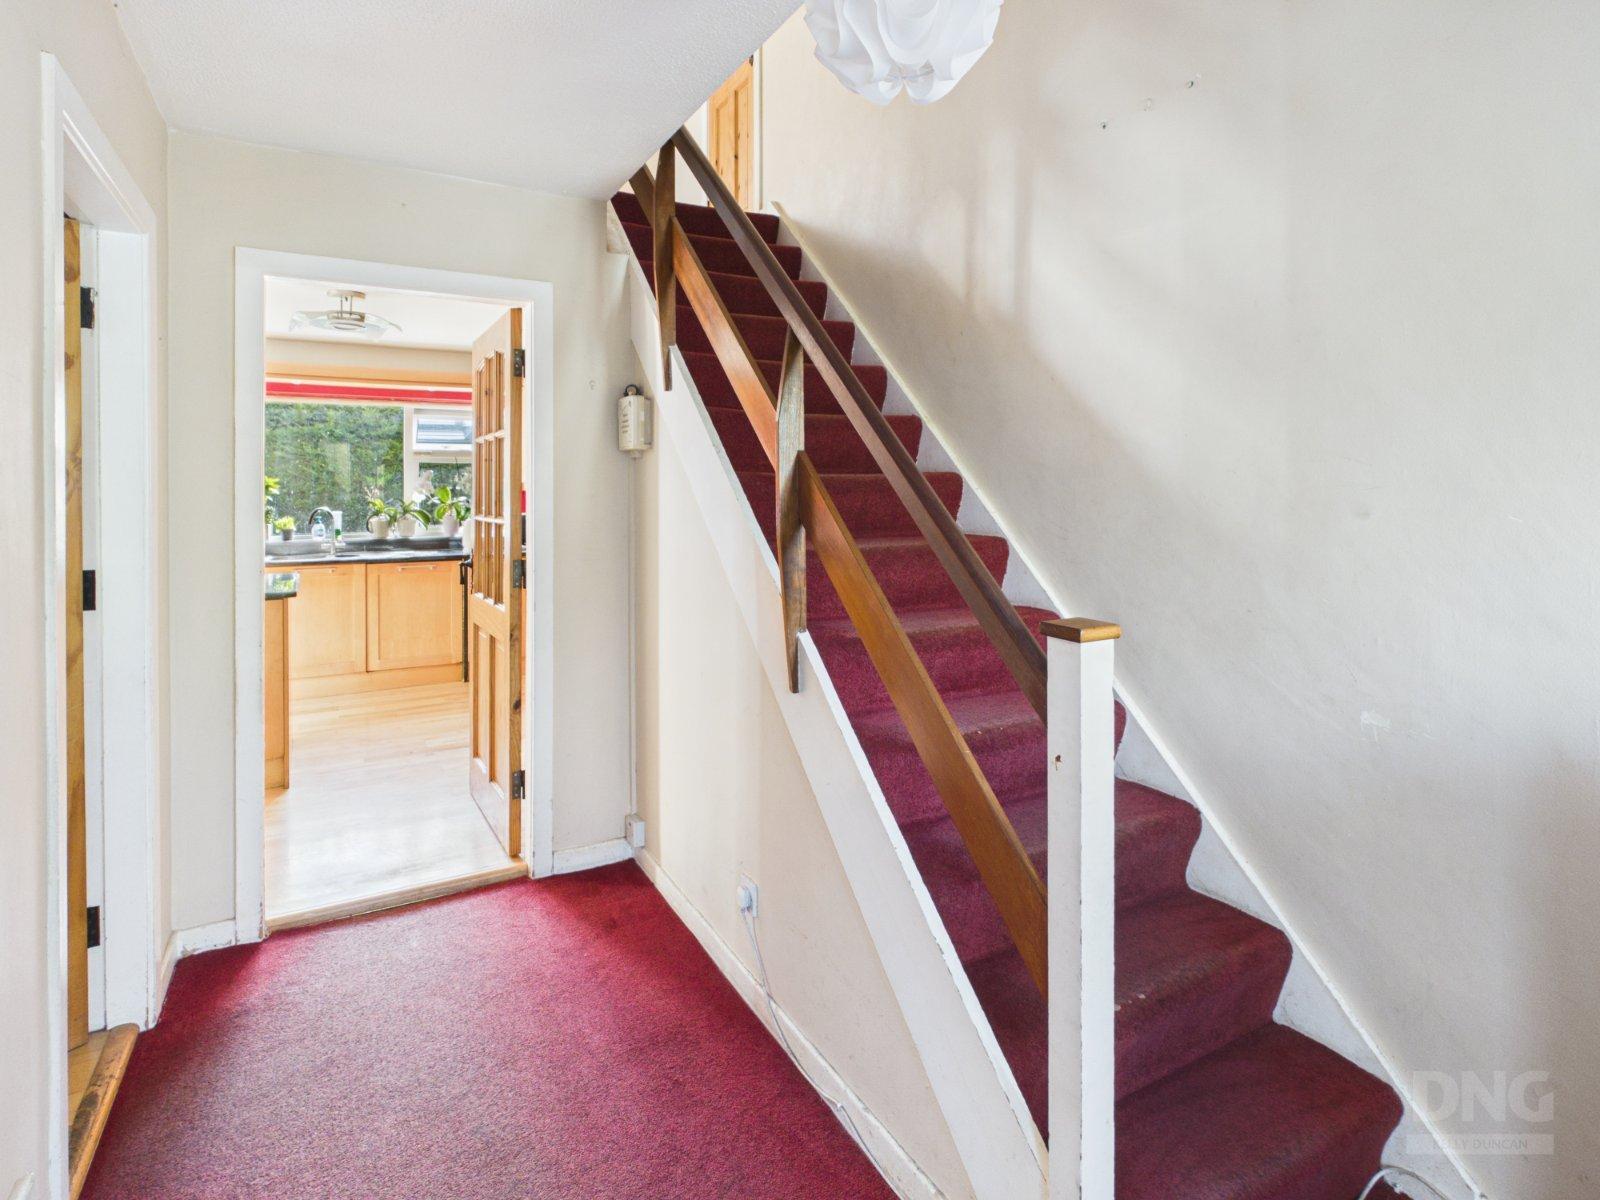
    Entered through a uPVC front door with glazed sidelights, the entrance hallway is carpeted and includes a radiator and alarm control panel.
  • Sitting Room
    4.49m x 4.09m
    A comfortable reception room finished with solid timber flooring and centred around a sandstone open fireplace. Additional features include a radiator, TV point and ample electrical sockets.
  • Kitchen/Dining Room
    6.92m x 3.63m
    A generous open-plan family space with solid timber flooring throughout. The kitchen is fitted with an extensive range of floor and eye-level cabinetry, complemented by granite countertops and matching upstands. A central island provides additional storage together with a breakfast counter, while integrated appliances include a dishwasher, oven, four-ring gas hob and extractor fan. The dining area incorporates a fitted home-office desk with additional storage, while glazed double doors open directly onto the patio and south-facing rear garden. Two radiators complete the space.
  • Utility Room
    3.26m x 0.88m
    Located off the kitchen/dining room, the utility has a tiled floor with provision for a washing machine and tumble dryer. Timed heating controls are located here, together with a rear access door and internal access to the adjoining garage.
  • Guest Toilet
    0.73m x 1.84m
    Finished with tiled flooring and half-tiled walls, with wash-hand basin, toilet and a window providing natural ventilation.
  • Adjoining Garage
    2.74m x 4.52m
    Extending to approximately 12.3 m² / 132 ft², the garage is accessed internally from the utility room and has an up-and-over garage door and power supply. The space offers excellent potential for conversion to additional living accommodation, such as a second reception room, home office or ground-floor bedroom with en-suite, subject to any necessary consents.
  • Landing
    4.39m x 1.05m
    Carpet continues from the staircase onto the first-floor landing, which provides access to all four bedrooms, the family bathroom and hot press. Attic access is also provided.
  • Bedroom 1
    3.63m x 3.77m
    Front-aspect double bedroom with carpet flooring and radiator.
  • Bedroom 2
    4.32m x 3.76m
    Front-aspect bedroom with carpet flooring and radiator.
  • Bedroom 3
    2.41m x 4.00m
    Rear-aspect bedroom overlooking the garden, finished with carpet flooring and radiator.
  • Bedroom 4
    2.51m x 2.87m
    Rear-aspect bedroom with carpet flooring and radiator.
  • Bathroom
    2.92m x 1.65m
    Fully tiled and fitted with a Jacuzzi bath together with an electric power shower and shower screen. Further fittings include a wash-hand basin, toilet, fitted mirror and radiator, while a window provides natural light and ventilation.
  • Hot Press
    1.01m x 2.47m
    Located off the landing, the carpeted hot press incorporates fitted shelving and timed immersion controls. From here there is access to a substantial floored under-eaves area, providing particularly useful additional household storage.
  • BER: EBER No: 106408222Performance Indicator: 282.02
  • €
  • Find out how much you will have to pay by using our Stamp Duty Calculator.

    €4,000

    You have to pay Stamp Duty:1% up to €1,000,000
    2% 1,000,000 to €1,500,000
    6% on the balance of purchase price above €1,500,000
    Your effective Stamp Duty rate is 1%.

    Stamp Duty: €4,000

    You have to pay stamp duty:1% between €0 and €400,000Your effective stamp duty rate is 1%.

PSRA Licence No : 002289
DNG Kelly Duncan - DNG Estate Agents
DNG Kelly DuncanWater Lane, Tullamore, Co. Offaly, R35 N6P1+353 57 9325050 / Email
PSRA Licence No : 002289

start marketing your property with dng

Book your property valuation today with one of our experts.

Similar Properties that may Interest you...

1 Rahan Road, Tullamore, Co Offaly, R35N6V0 - DNG Estate Agents
1/48

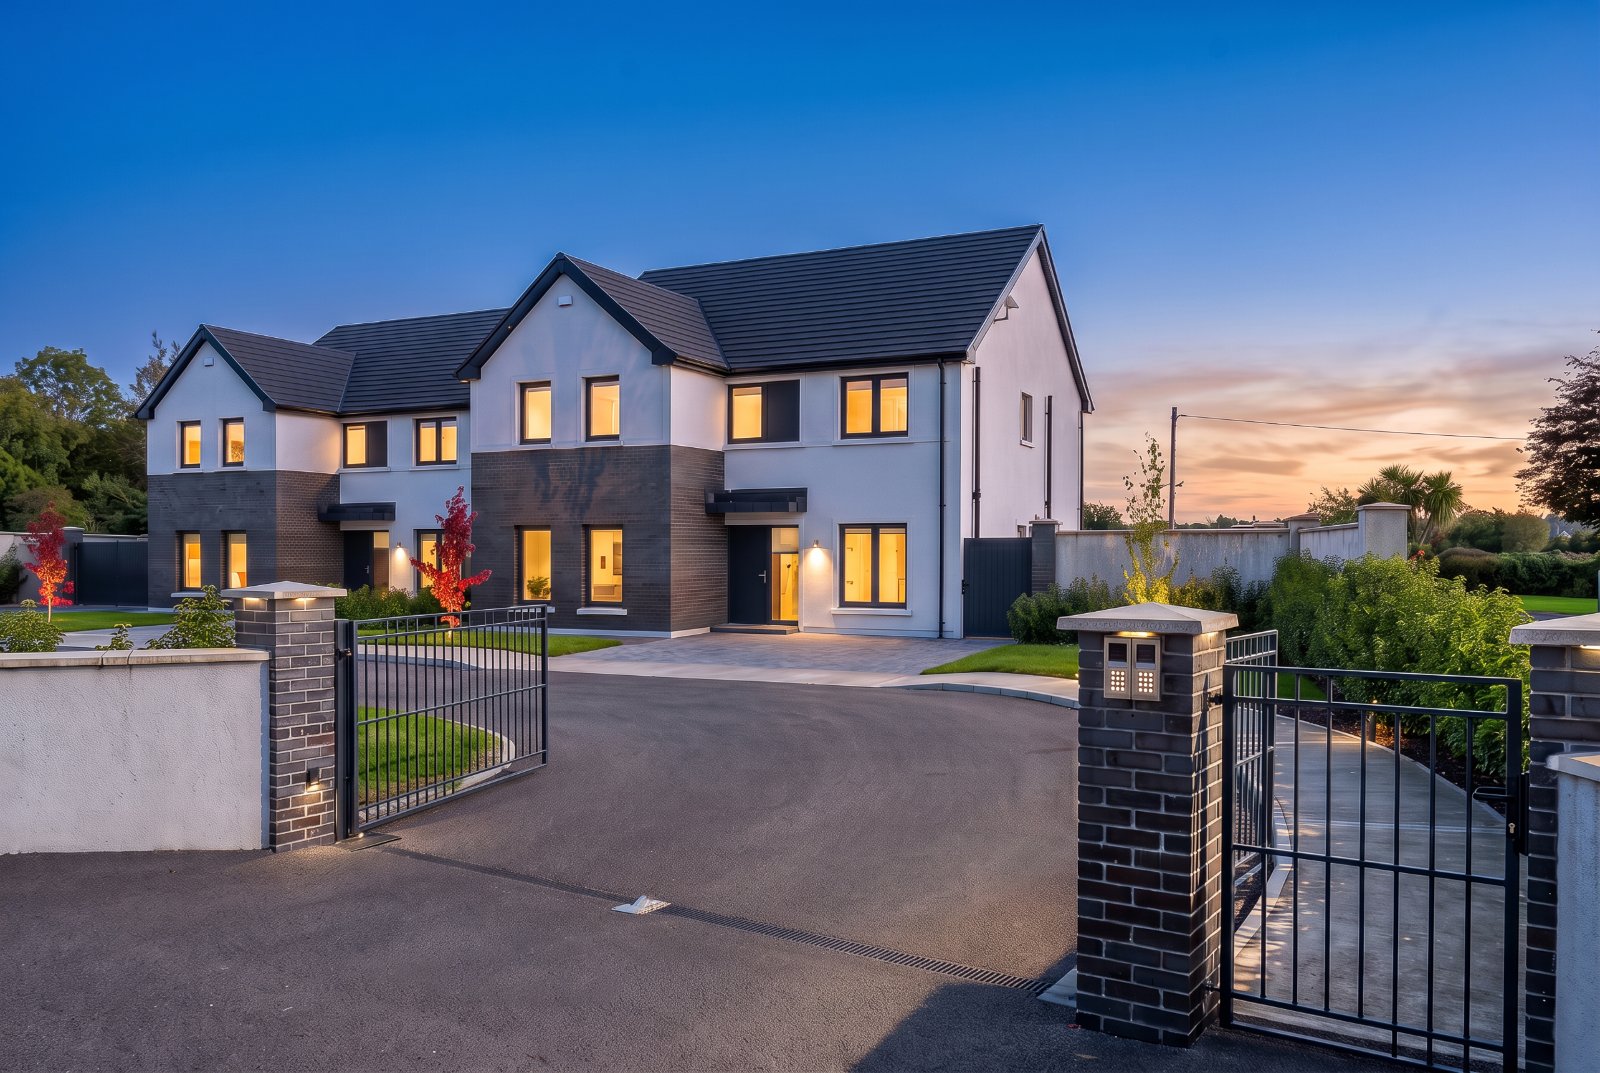
An Exceptional A2-Rated Contemporary Family Home

DNG Kelly Duncan is privileged to present ...

Read More

€800,000
4
4
2
195 m2
BER
A2
5 Store Street, Tullamore, Co Offaly, R35A038 - DNG Estate Agents
1/38

No. 5 Store Street, Tullamore, Co. Offaly. A Substantial Period Residence In The Heart Of Tullamo...
Read More

€575,000
4
5
2
220 m2
8 Arden Heights, Tullamore, Co Offaly, R35YP64 - DNG Estate Agents
1/21

DNG Kelly Duncan is proud to present No. 8 Arden Heights, Tullamore, Co. Offaly to the market. No...

Read More

€450,000
4
2
1
112 m2
BER
D2