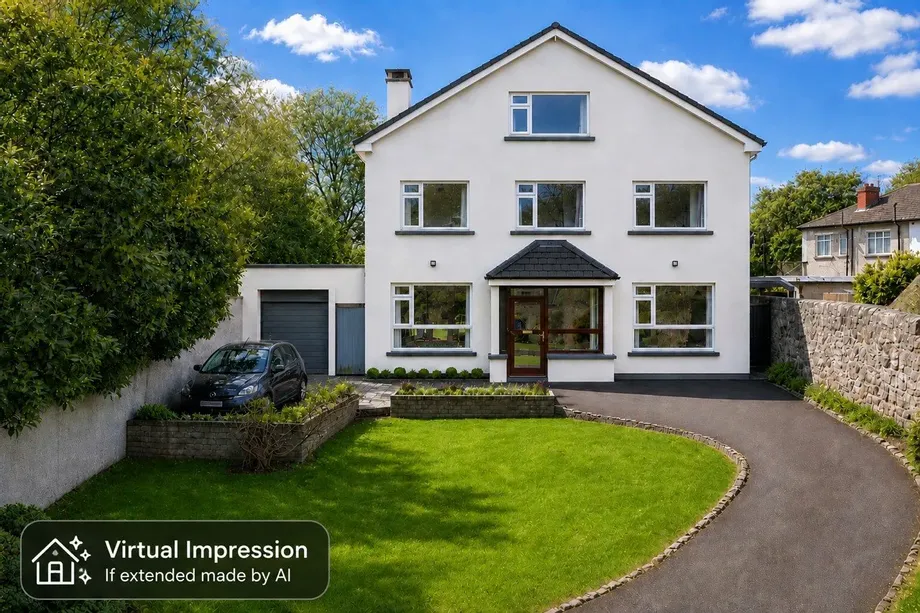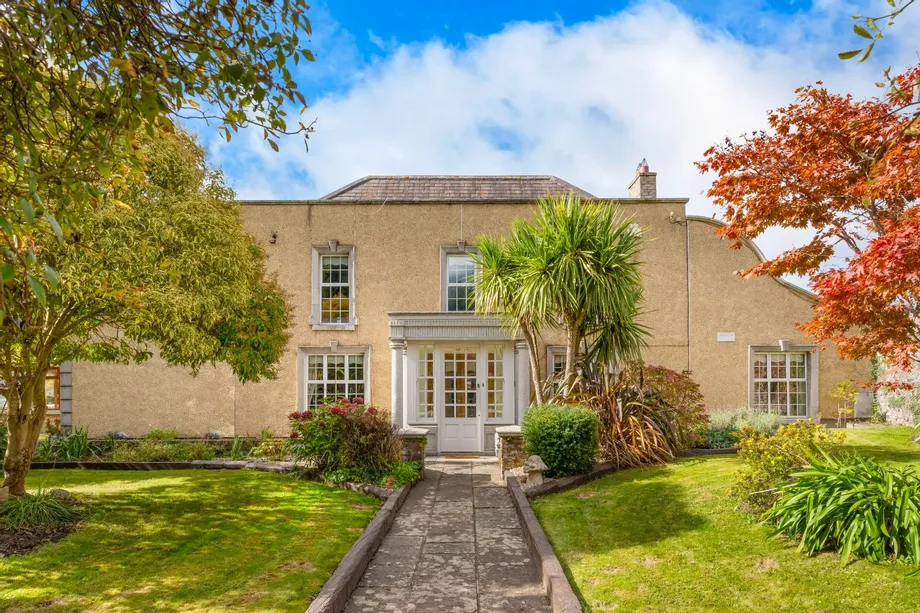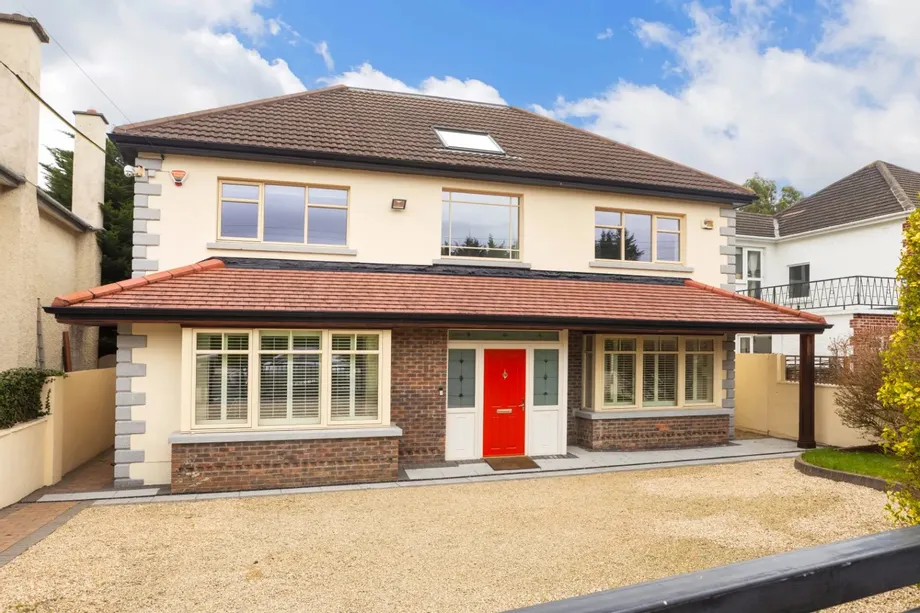
DNG is truly honoured to bring this substantial, detached family home to the market extending to app...
€1,600,000
9 Beds
5 Baths
3 Receptions
402.4 m2
Description & Accommodation
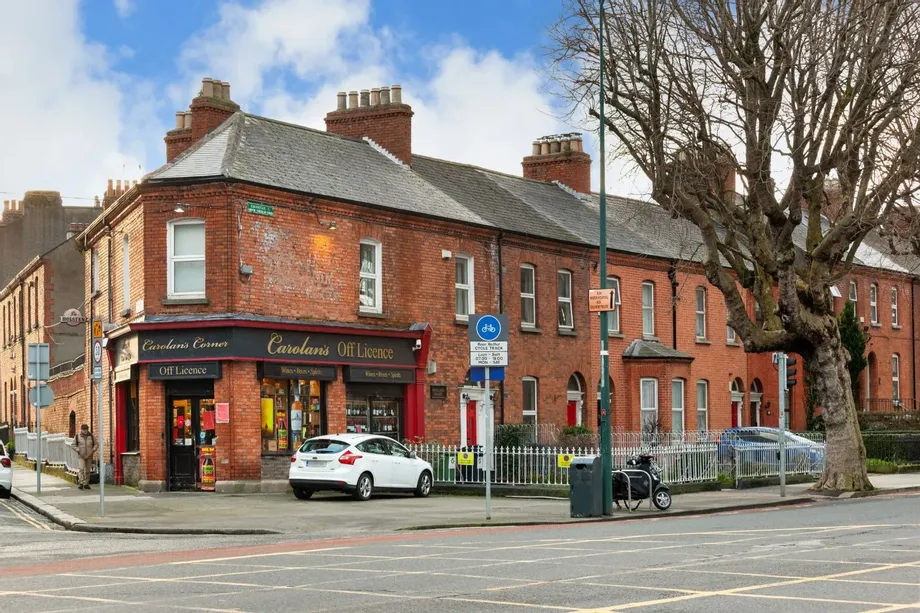
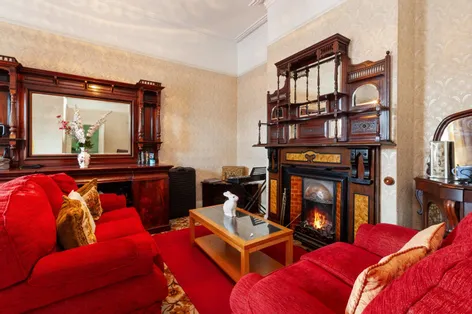
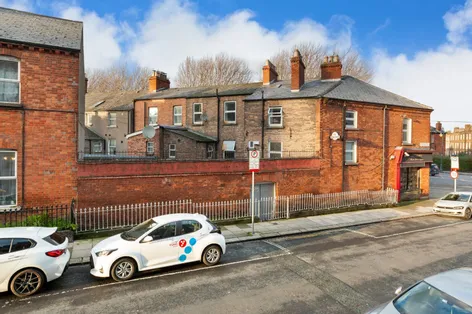
DNG are delighted to present this 3 x Red brick period properties at 480/482 North Circular Road/12 Sherrard Street Upper, Dublin 1 offering a wonderful investment in the heart of the city. Built c.1890, this very impressive terrace at Carolan’s Corner boasts a wealth of its original features, including high ceilings and ornate coving plus a modern kitchen, stylish bathrooms and trendy décor throughout. Accommodation consists of 402sq.m (4331sq.ft) with entrance hallways, 9 bedrooms, 3 x reception rooms, 2 x kitchens, 5 bathrooms, shop floor/retail unit and store rooms. There is a gas fired radiator central heating, and the windows are upvc double glazed.
Situated on the corner of North Circular Road at the junction with Belvedere Road/...
Show MoreFeatures
- 480 North Circular Road Dublin 1 BER G 119062586
- 482 North Circular Road Dublin 1 BER D1 119062602
- 12 Sherrard Street Upper Dublin 1 BER D1 801120502
- Gas fired radiator central heating
- Upvc Double glazed windows
- 500m to Croke Park, 1500m to Connolly Station
- 550m to Drumcondra Train Station
- 1800 to Saint Pat's Teaching/DCU
- 1400m to the GPO O'Connell Street
- 1800m to TUD Grangegorman
- 1600m to the IFSC, 2km to Trinity College
- 9km to Dublin Airport, 3km to M1/M50 intersection
- NameDimensionDescription
- 480 North Circular Road - 4 bed house
- Hallway7m x 1.85mEntrance hallway with solid hardwood door and original fan light above
- Reception Room 14.37m x 4mFront living room with laminated wood floors, original picture rails, ceiling Rose, original coving and high ceilings
- Reception Room 24.15m x 4.1mDining room to the rear at street level with tiled flooring and access to gas boiler
- Kitchen3.75m x 2.4mWell equipped, Beech fully fitted kitchen unit with wall and floor tiling
- Bedroom 14.1m x 3.8mDouble bedroom to rear on the first floor
- Bedroom 23.95m x 3.07m
- Bedroom 32.85m x 2.8mFront bedroom on the first floor with laminated wood floors and built in wardrobes
- Bedroom 44.45m x 3.94mDouble bedroom with fitted carpets and walk in closet
- Shower Room 11.36m x 2.43mCubicle shower, wc and whb with floor and wall tiling
- Shower Room 21.7m x 1.47mCubicle shower, wc and whb - tiled throughout
- 482 North Circular Road - 5 bed house
- Hallway5.5m x 1.8mSmart entrance hallway with high ceilings, original coving, dado rail and fitted carpets - solid hardwood front door with fan light above
- Reception Room 34.75m x 1.83mLiving room between hallway and kitchen with laminated wood floors and built in storage units
- Kitchen 29.46m (max) x 5.6mLarge open plan fully fitted Oak kitchen/dining/living room with recessed lighting and laminated wood floors - access to rear courtyard - dining area 3.1m x 3m
- Shower Room 32m x 1.9mWet room with wc and whb - walk in shower, under sink storage
- Bathroom 43.63m x 1.78mCubicle, whb and seperate wc - tiled throughout
- First floor Reception room 45.81m x 5.7mSpacious living room on the first floor with a beautiful feature fireplace, high ceilings, coving and quality fitted carpets
- Bedroom 55.24m x 4.63mLarge double bedroom with laminated wood floors
- Bedroom 65.8m x 2.81mFirst floor bedroom with laminated wood floors and built in closet
- Bedroom 73.75m x 2.6mFront bedroom with fitted carpets
- Bedroom 83.45m x 3.9mDouble bedroom with laminated wood floors
- Bedroom 94.45m x 3.37mDouble bedroom with fitted carpets
- 12 Sherrard Street Upper
- Shop floor9.46m x 5.44mShop unit with vinyl flooring and built in shelving units
- Wc2m x 1mOff storeroom with whb
- Store room 14.75m x 5m
- Store room 24.45m x 3m
- OutsideCobble lock paving, painted wrought iron gates and railings, original Victorian Chequered path tiles. Well stocked with Hydrangeas, Rose bushes and swathes of flowering foliage
- BER: D1BER No: 119062602Performance Indicator: 243.21
Find out how much you will have to pay by using our Stamp Duty Calculator.
Stamp Duty: €26,000
You have to pay stamp duty:1% between €0 and €1,000,0002% between €1,000,000 and €1,500,0006% between €1,500,000 and €1,600,000Your effective stamp duty rate is 1.6%.


PSRA Licence No : 004017