
Description & Accommodation
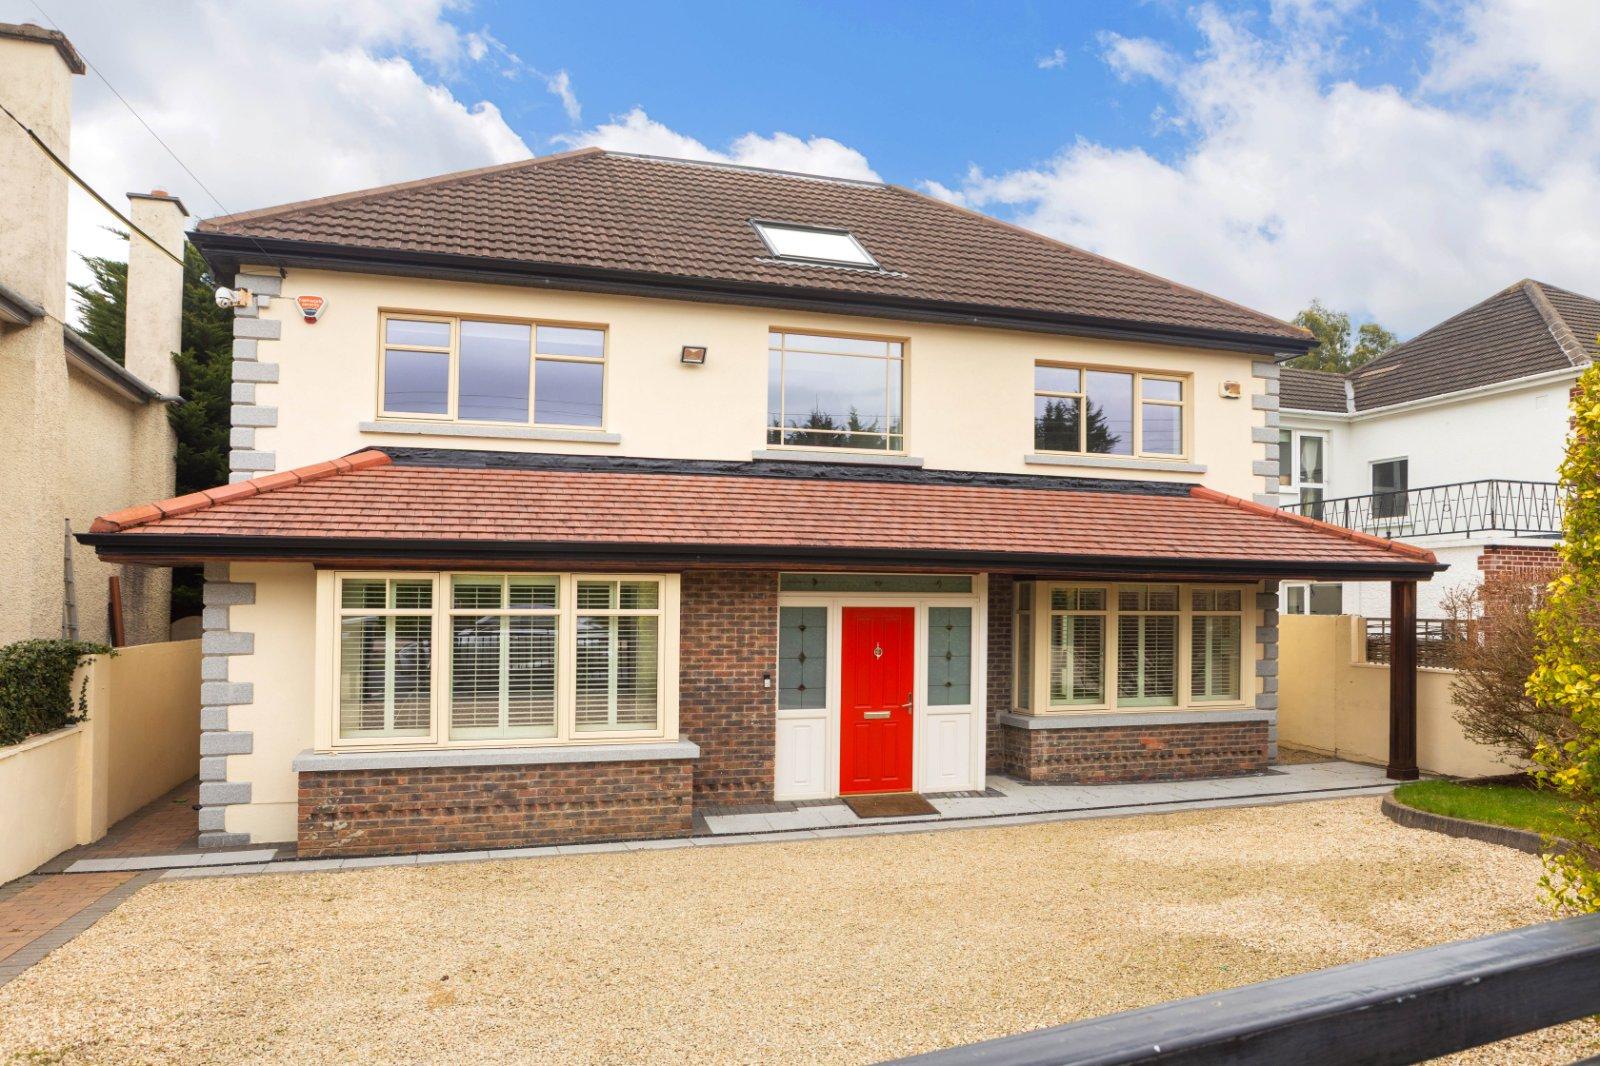
DNG is truly honoured to bring this substantial, detached family home to the market extending to approximately 380sq.m/4,090sq.ft. perfectly positioned in a much sought after sylvan setting in the heart of Foxrock. Newlands is approached by a gated gravelled driveway providing ample secure off-street parking. Upon entering this stunning property, one will experience luxury living, boasting gracious reception rooms, five spacious double bedrooms including a most impressive master suite incorporating an ensuite bathroom, dressing room and walk-in wardrobe. This property offers ample space for a growing family and those who love to entertain. The property is complimented by a most appealing landscaped lawned rear garden bordered by ma...
Features
- Superbly presented detached residence enjoying exceptionally bright and graciously proportioned accommodation throughout
- High quality fixtures and fittings throughout
- Ideally positioned in this much sought after location
- Most appealing low maintenance landscaped garden
- Secure gated gravelled driveway offering ample off-street parking
- Extending to approximately 431sq.m/4,639q.ft.
- Gas fired central heating system
- BER Rating A2 (Green mortgage eligible)
- Security alarm system
- Hardwood Double Glazed windows and doors throughout
- NameDimensionDescription
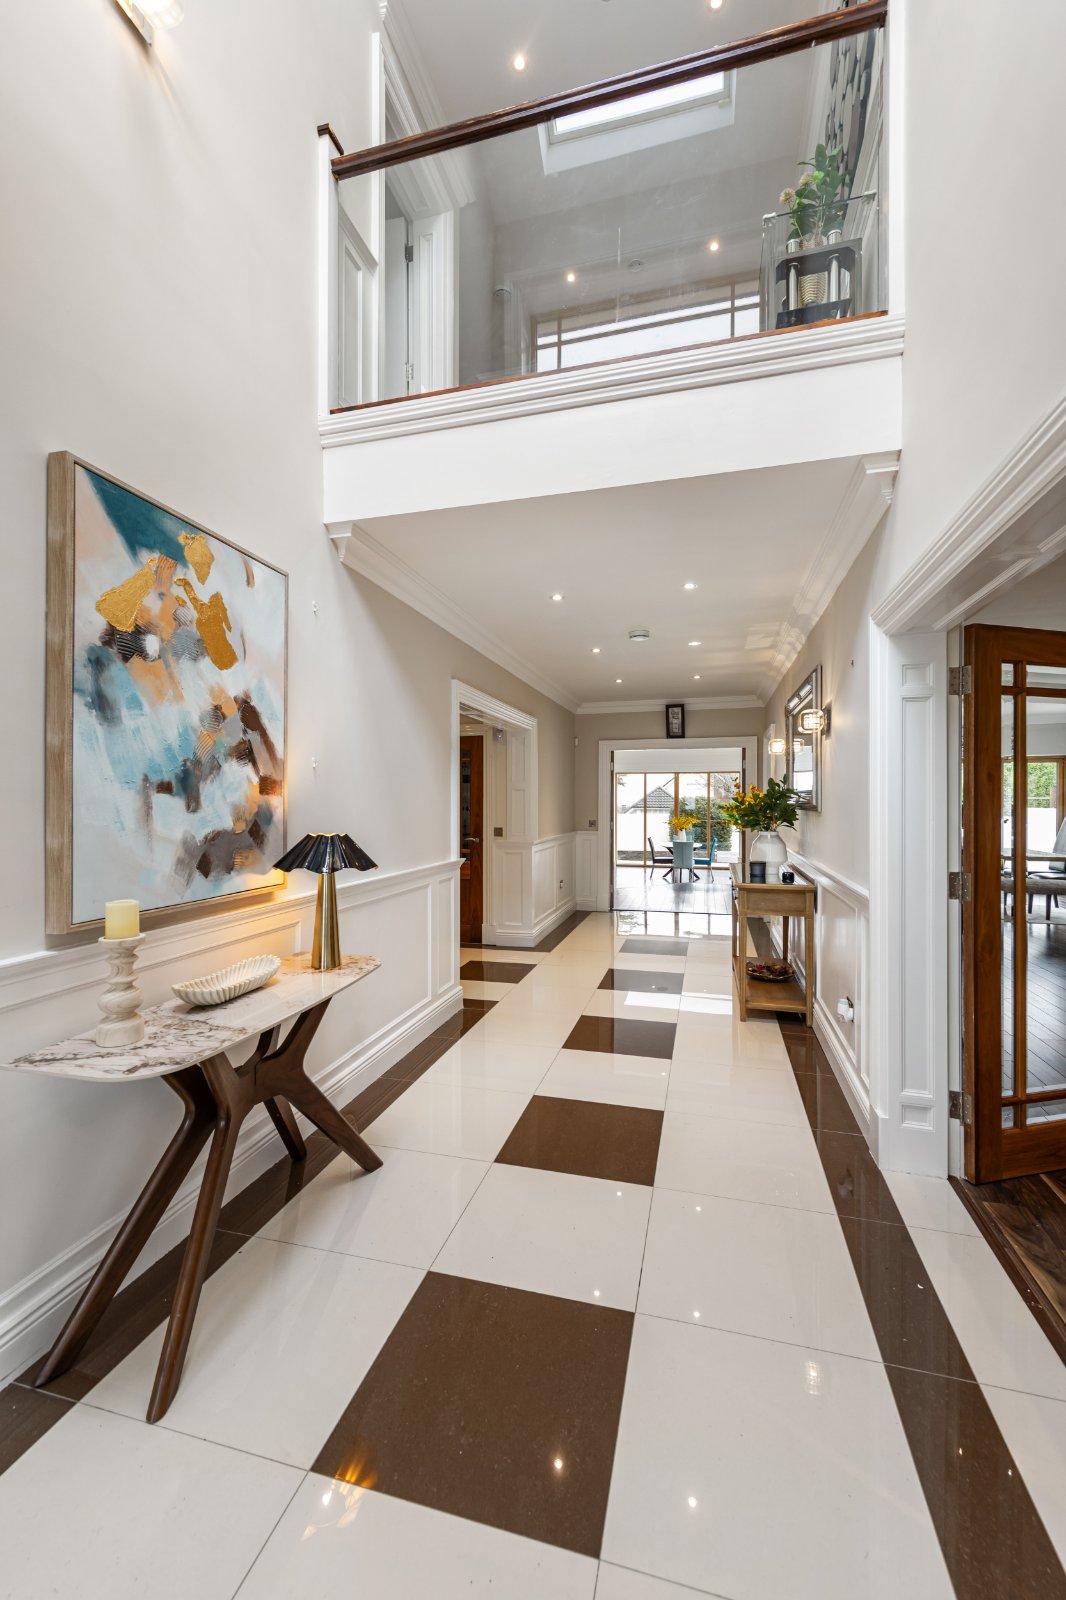
- Entrance HallCeiling coving, partly panelled walls, recessed and wall lighting, understairs storage, tiled flooring.
- Living/Dining Room11.89m x 4.51mCeiling coving, bay window, timber flooring, recessed lighting, t.v. point, dual aspect with double doors leading out to patio and garden.
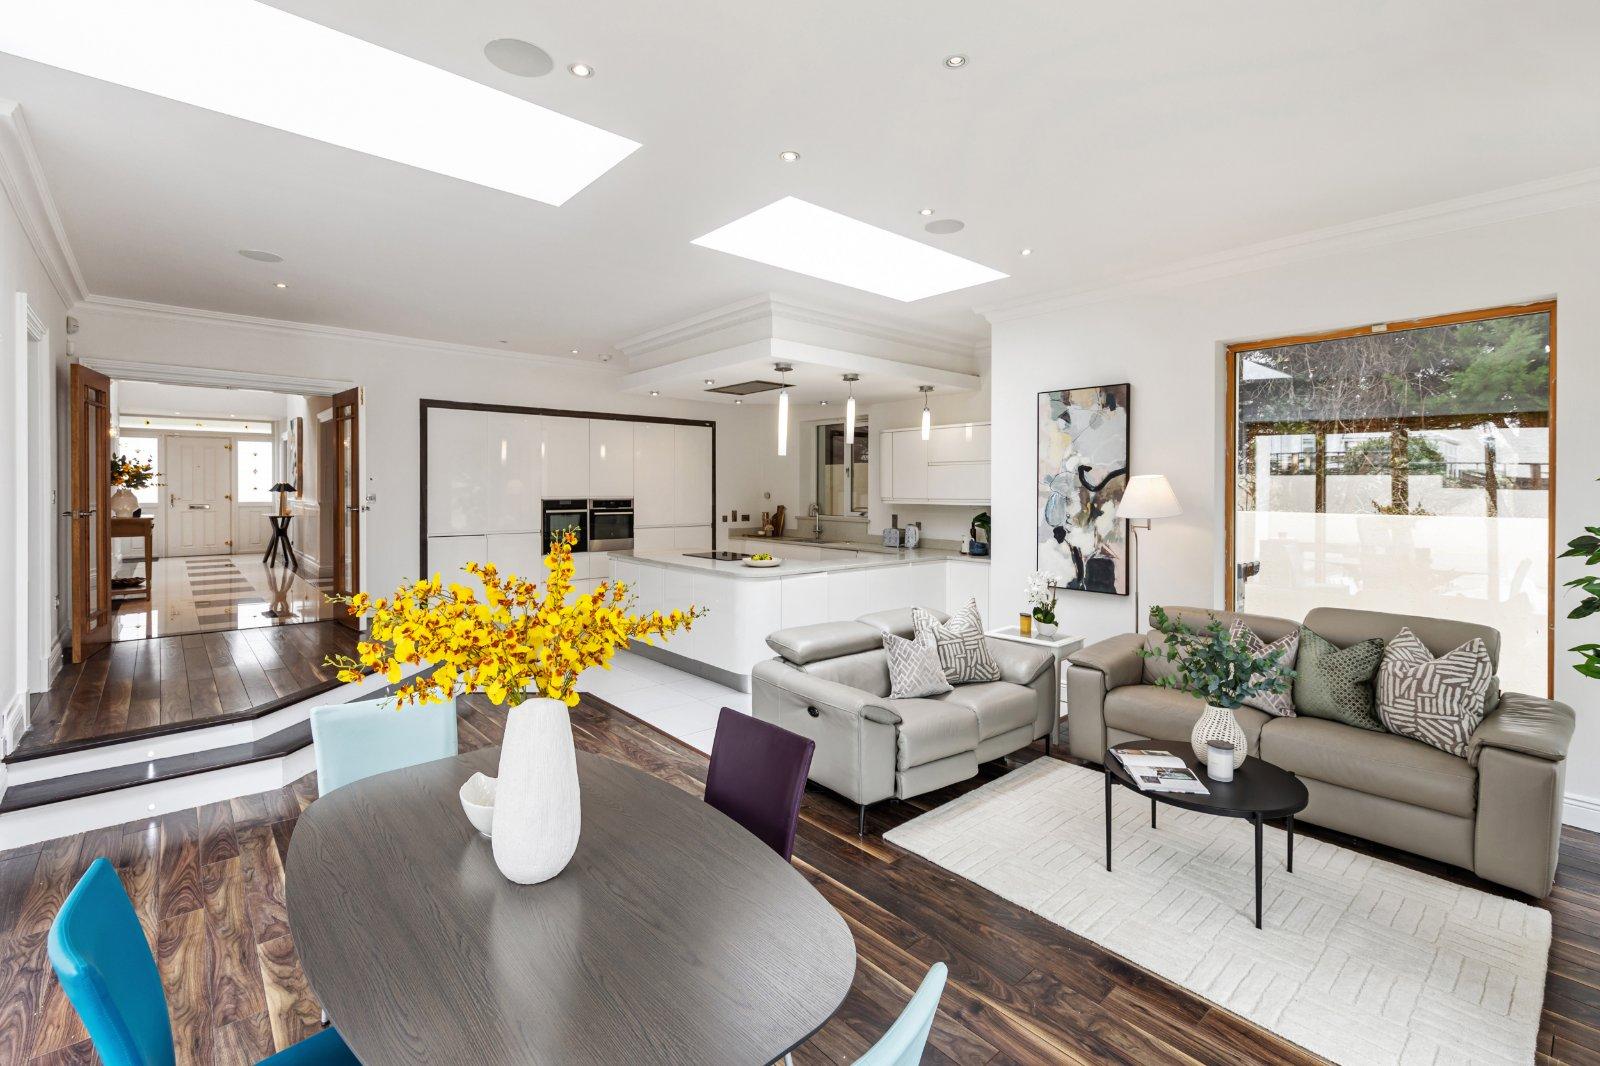
- Open Plan Family/Dining/Kitchen
- Family/Dining Room9.19m x 7.67mDual aspect, timber flooring, t.v. point, double doors to patio and garden.
- KitchenStremlined fitted kitchen, Quartz worktop, integrated sink unit, 5 ring hob, extractor fan over, fitted double oven, integrated fridge freezer and dishwasher, recessed lighting, tiled flooring.
- Utility Room3.69m x 1.92mRange of fitted units, worktop, shelving, plumbed for washing machine and tumble dryer, fully tiled walls, tiled flooring, door to side.
- Guest W.C.W.C., wash hand basin with illuminated mirror over, ceiling coving, recessed lighting, extractor fan, access to understairs storage, fully tiled walls, tiled flooring.
- Study4.69m x 3.4mBespoke fitted units, bay window, timber flooring, ceiling coving, recessed lighting,
- Landing8.89m x 4.24mGallery landing overlooking the hall, bespoke fitted units, ceiling coving, timber flooring, ceiling coving, partly panelled walls, walk-in hotpress with shelving.
- Bedroom 24.76m x 4.55mRange of built-in wardrobes, timber effect flooring, ceiling coving, recessed lighting. Door to...
- Ensuite2.83m x 1.55mTiled shower unit, w.c., wash hand basin, illuminated mirror over, recessed lighting, extractor fan, fully tiled walls, tiled flooring.
- Bedroom 34.55m x 4.51mRange of built-in wardrobes, timber effect flooring, ceiling coving, recessed lighting.
- Jack and Jill EnsuiteTiled shower unit, w.c., vanity unit with twin wash hand basins, illuminated mirror and light over, extractor fan, fully tiled walls, tiled flooring.
- Bedroom 44.51m x 3.63mRange of built-in wardrobes, timber effect flooring, ceiling coving, recessed lighting.
- Bedroom 54.69m x 3.63mRange of built-in wardrobes, timber effect flooring, ceiling coving, recessed lighting.
- Bathroom3.51m x 2.2mBath, separate shower unit, vanity unit with wash hand basin, recessed lighting, extractor fan, fully tiled walls, tiled flooring.
- Staircase to Second Floor
- Master Suite
- Bedroom6.93m x 4.07mLeading to dressing room and separate walk-in wardrobe.
- Ensuite3.2m x 2.9mFeature free standing bath, vanity unit with twin wash hand basins, illuminated mirror over, separate shower unit, w.c., heated towel rail, recesssed lighting, extractor fan, fully tiled walls, tiled flooring.
- BER: A2BER No: 104895396Performance Indicator: 43.57
Find out how much you will have to pay by using our Stamp Duty Calculator.
Stamp Duty: €77,000
You have to pay stamp duty:1% between €0 and €1,000,0002% between €1,000,000 and €1,500,0006% between €1,500,000 and €2,450,000Your effective stamp duty rate is 3.1%.