Occupying a generous quarter-acre plot on one of Dublin 14’s most prestigious roads, this substan...
Description & Accommodation
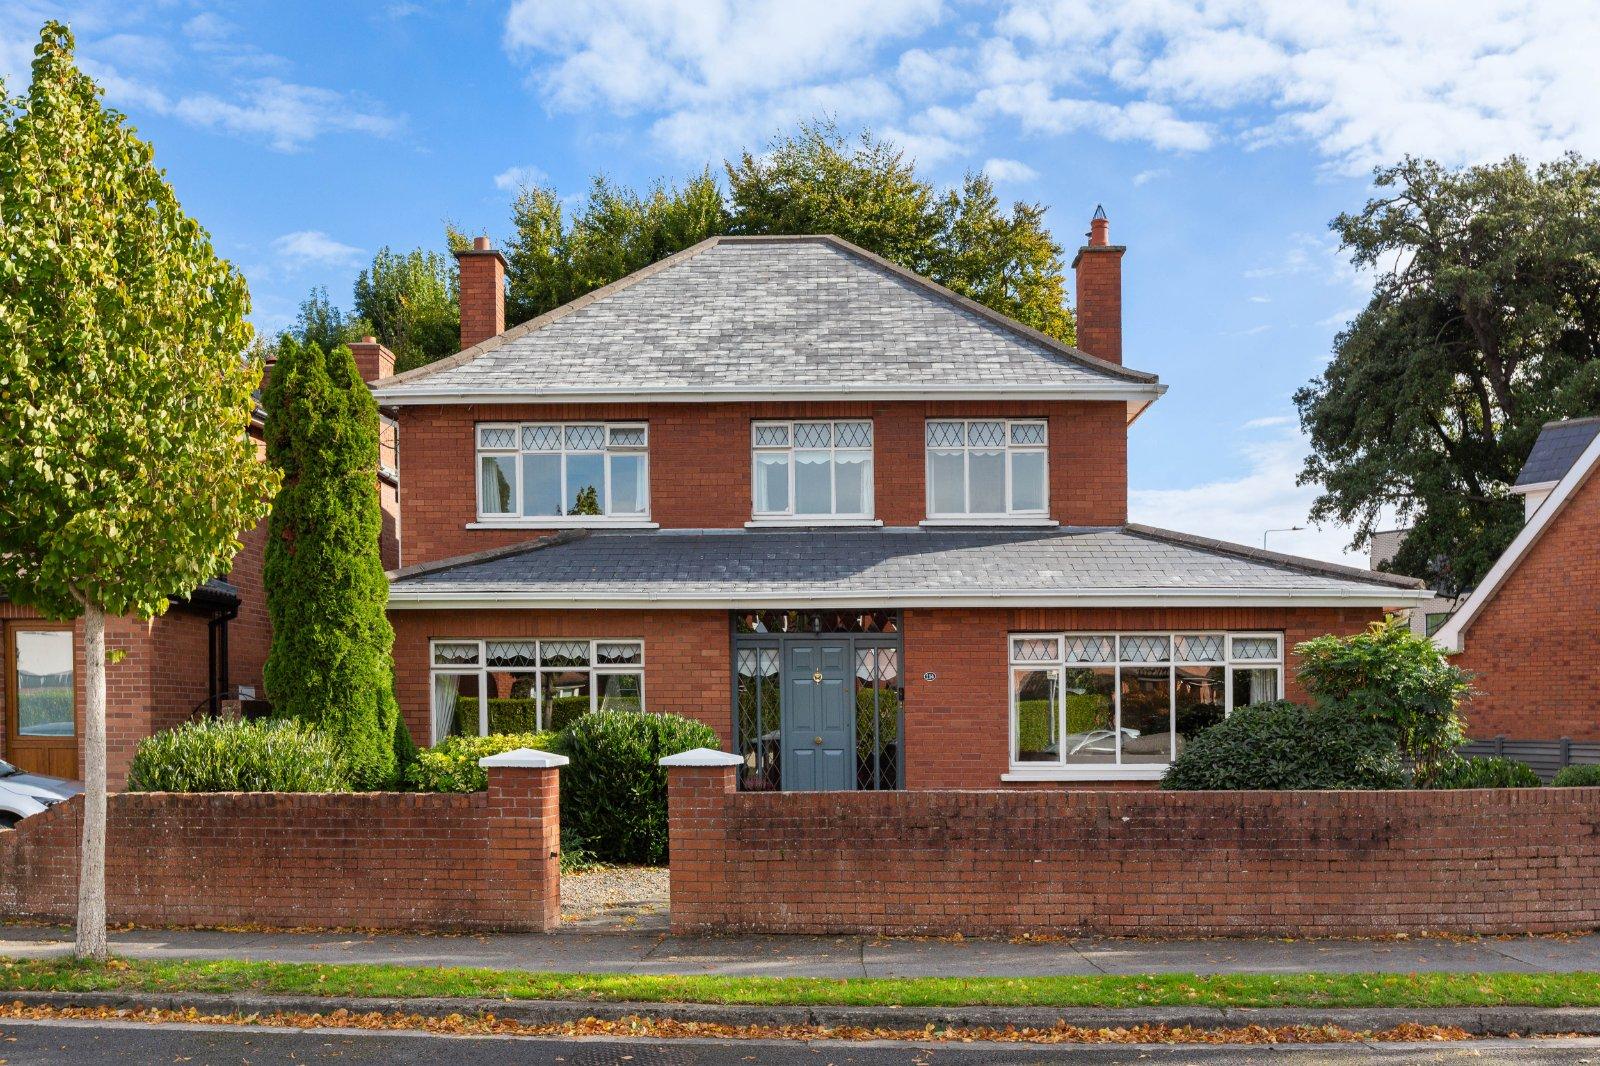
DNG Rathfarnham are delighted to present 114 Rathfarnham Wood to the market. This exceptional home comes to market for the first time since it was built in 1981 and has been a much-loved home for its current owners. A most impressive property 114 Rathfarnham Wood offers an expansive 235 square metres of living space across three floors and sits on a wonderful site close to the entrance of the development with generous gardens front and rear. Rathfarnham Wood is a small peaceful enclave of four- and five-bedroom homes positioned just off Grange Road in Rathfarnham at its junction with Nutgrove Avenue. The local area is beloved by residents with every conceivable amenity on the doorstep. Rathfarnham Village is just a short stroll aw...
Features
- Substantial detached five-bedroom family home
- Presented in excellent condition ready for new owners
- Impressive site with generous gardens front & rear including landscaped south-east facing rear garden
- Generous accommodation of c.235 square metres spread across three floors
- Excellent location in the heart of Rathfarnham close to all amenities
- Choice of schools at all levels a short walk away
- Tremendous selection of parks & sports clubs nearby including the castle golf club situated right beside
- Presented in walk-in condition ready for new owners
- Impressive C BER rating with A potential
- No onward chain
- NameDimensionDescription
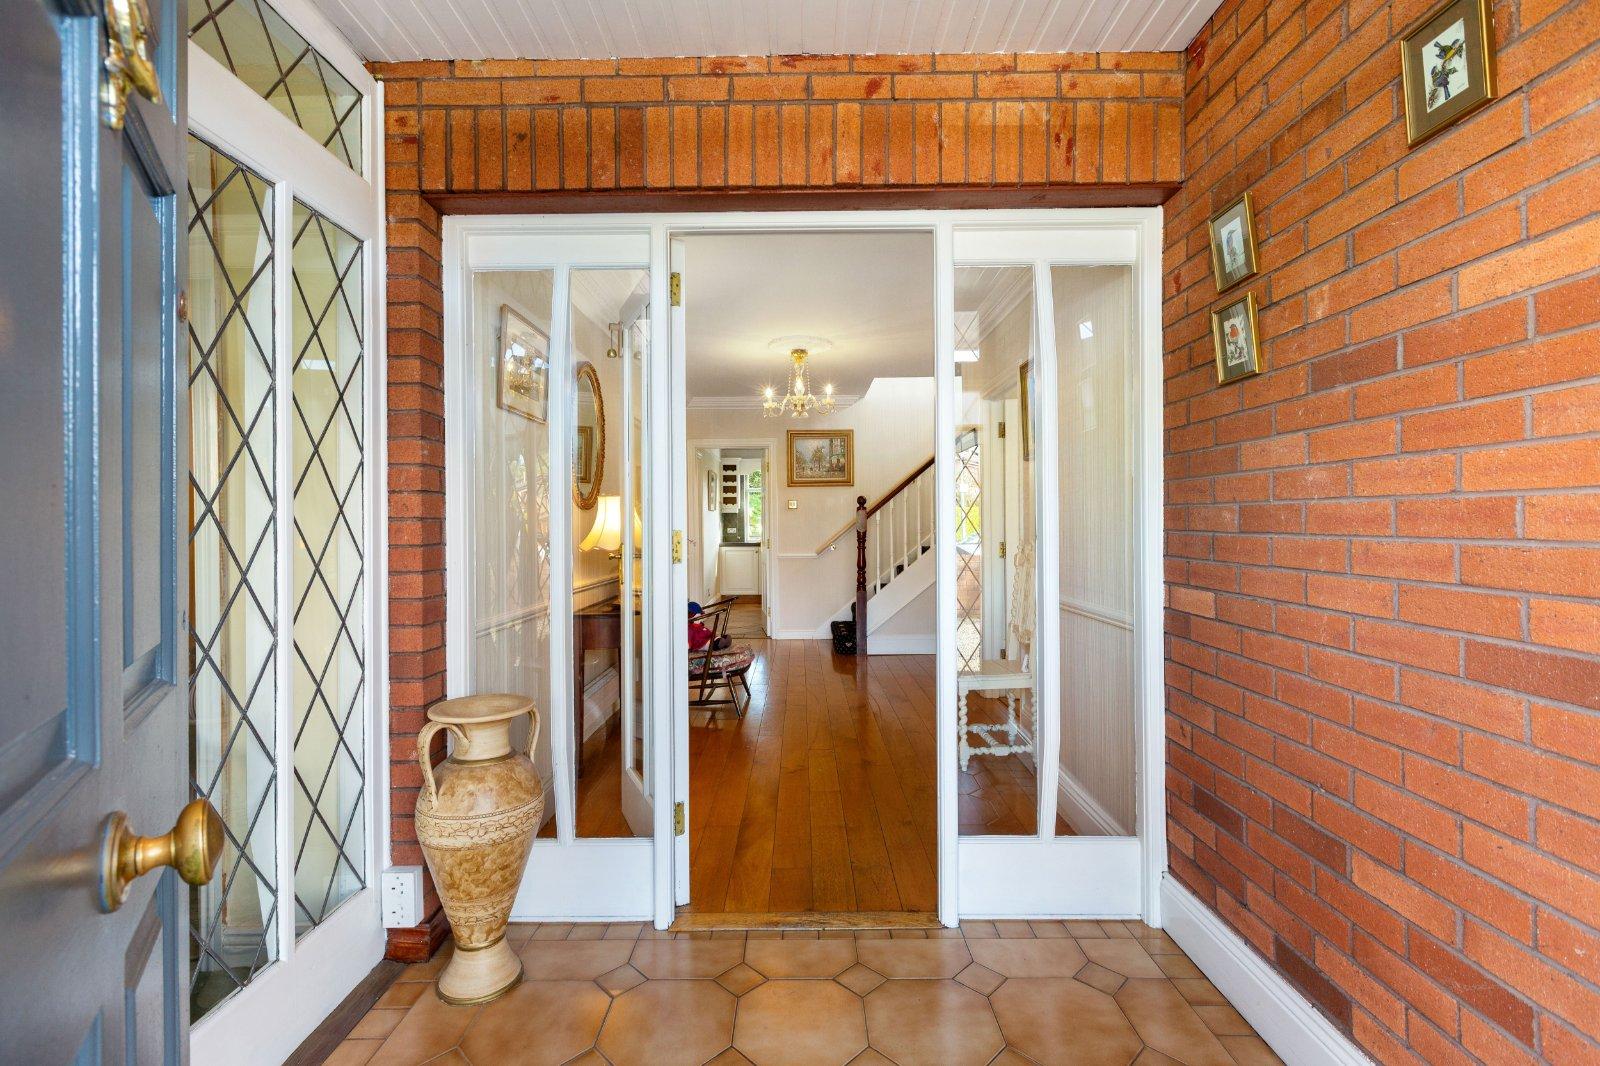
- Entrance Porch2.2m x 1.85mWelcoming tiled entrance porch.
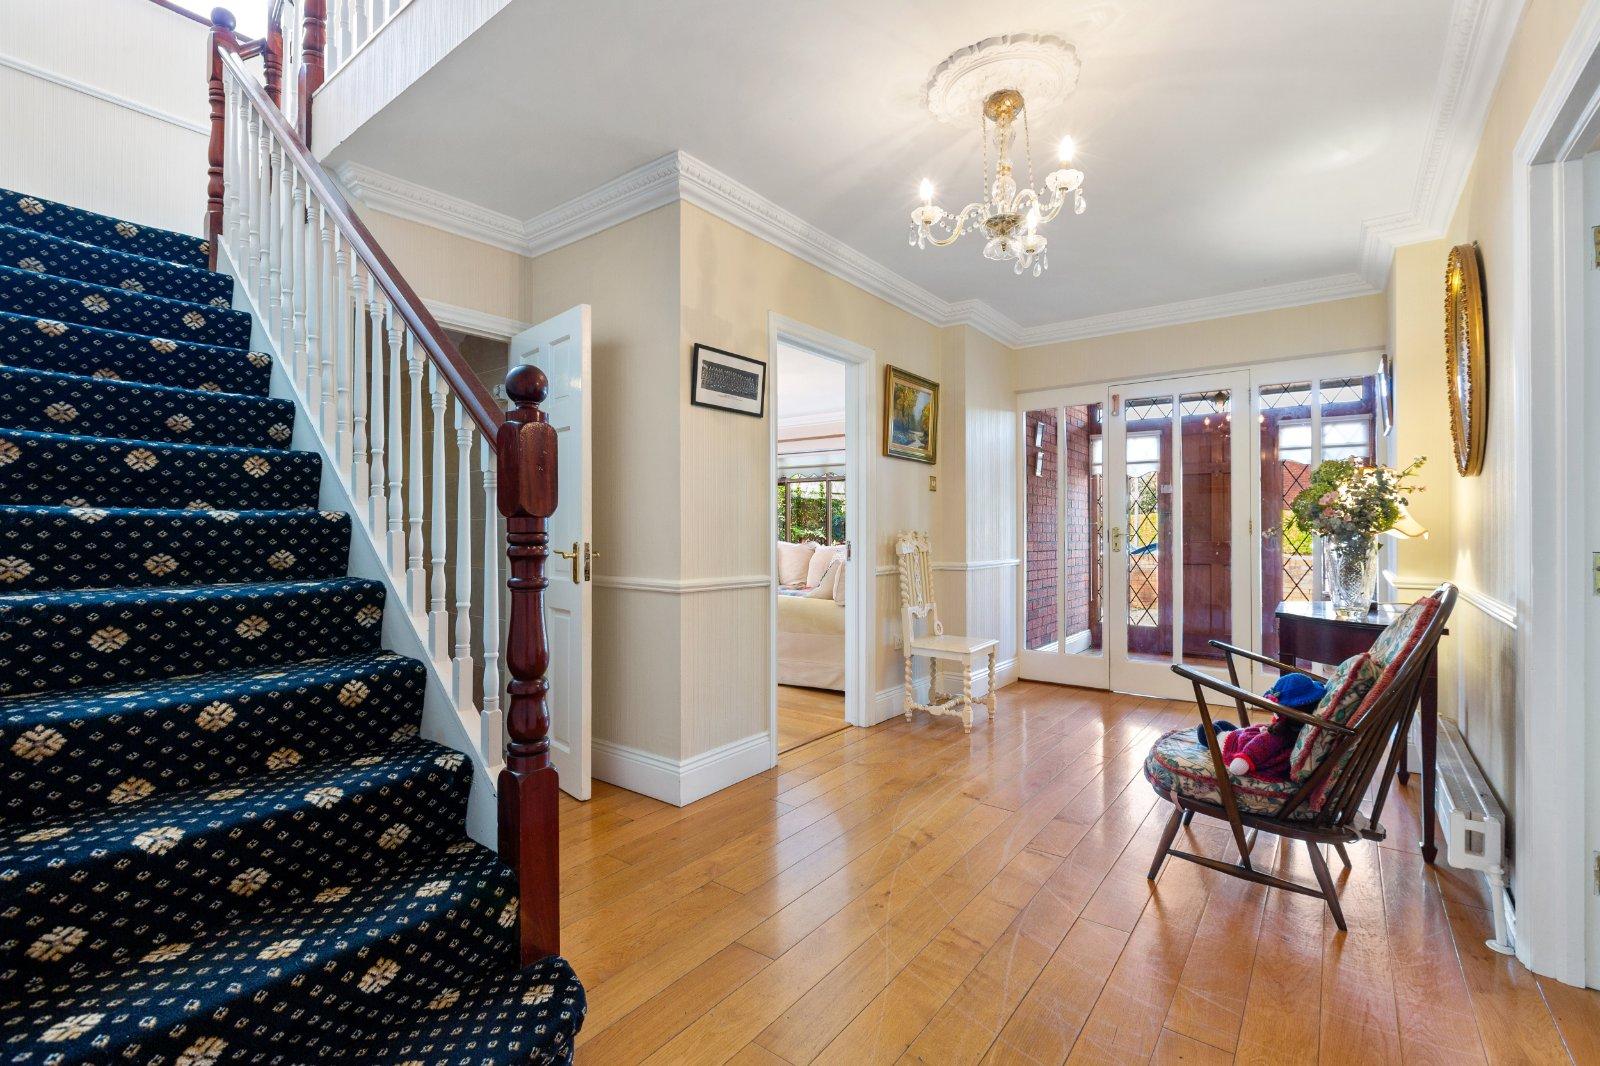
- Entrance Hall5.1m x 4.0mSpacious entrance hall with wood floors, under-stair storage and guest w.c. off.
- Guest W.C.2.0m x 1.4mFully tiled guest w.c. with wash basin.
- Lounge5.25m x 5.0mBeautiful bright dual aspect front-facing reception room with wood flooring and ornate brass fireplace with open fire.
- Living Room7.4m x 4.0mSpacious front-facing reception room with carpet flooring. marble fireplace with open fire, double doors to entrance hall and double doors to dining room.
- Dining Room4.0m x 3.65mBright rear-facing reception room with wood flooring. Sliding door opens to rear garden & patio. Door direct to kitchen and double doors to living room.
- Kitchen/Breakfast Room5.0m x 3.75mGenerous tiled kitchen/breakfast room with ample built-in kitchen cabinetry including tile splashback and a selection of appliances namely NEFF double oven, Miele dishwasher, Toshiba microwave, NEFF ceramic hob and Nordmende Integrated Fridge Freezer. Doors to dining room, entrance hall and home office.
- Home Office/Playroom3.8m x 2.2mBright reception room with vaulted ceiling, skylight, and wood flooring.
- Utility Room2.2m x 1.85mPractical utility room with tile flooring, sink, counter and storage, LG washing machine and Liebherr freezer. Door to rear garden.
- Landing5.1m x 3.35mFirst floor landing space with carpet flooring and spiral staircase rising to top floor.
- Bedroom 13.0m x 2.65mBright front-facing double bedroom with carpet flooring.
- Bedroom 23.0m x 2.25mLarge front-facing single bedroom with carpet flooring.
- Bedroom 34.0m x 3.9mBright and spacious front-facing master bedroom with laminate wood flooring, built-in wardrobes, and en-suite bathroom.
- En-Suite Bathroom3.0m x 1.25mFully tiled en-suite bathroom with w.c., wash basin and shower with Mira Vigour power shower.
- Bedroom 43.4m x 3.15mGenerous rear-facing double bedroom with built-in wardrobes and carpet flooring.
- Bedroom 53.75m x 3.15mLarge rear-facing double bedroom with built-in wardrobe and carpet flooring.
- Bathroom2.5m x 2.4mLarge family bathroom with tiled floor, attractive wall panelling, w.c., wash basin and full-size bath with Mira Event power shower.
- Attic Room5.3m x 4.75mImpressive, converted attic room with spiral staircase leading to a small landing and door into a spacious converted room with excellent potential suited to a number of uses. A large skylight offers natural light and extensive eaves storage on two sides adds further practicality.
- Rear Garden18m x 8.0mBeautiful private landscaped south-east facing rear garden with large lawn, patio, mature planted borders including specimen trees and fern. Gated side entrance on both sides and large steel garden shed.
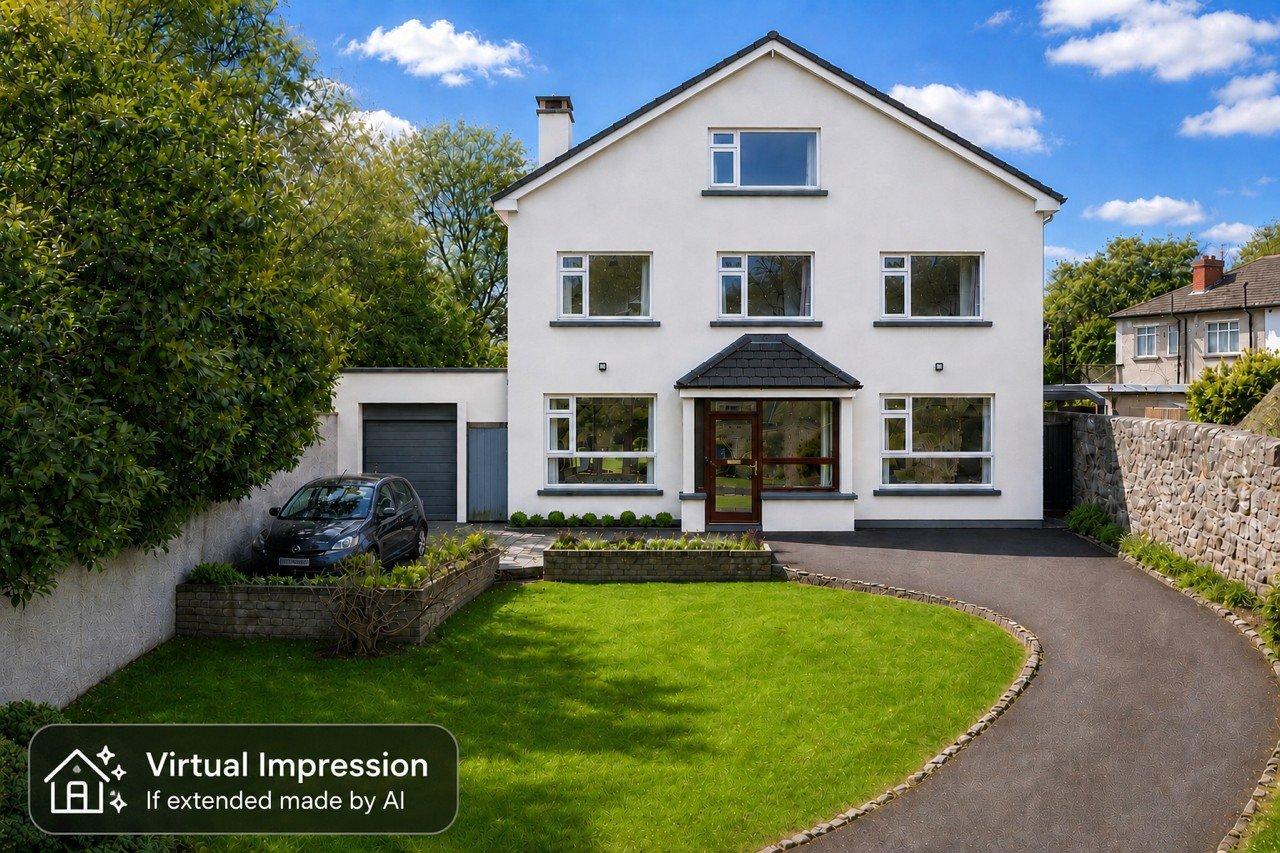
- Driveway & Front Garden18m x 5.75mTarmacadam driveway with off-street parking for multiple cars. Separate pedestrian access across lovely low maintenance front garden laid in gravel with attractive planting.
- BER: CBER No: 119936417Performance Indicator: 210.56
Find out how much you will have to pay by using our Stamp Duty Calculator.
Stamp Duty: €15,000
You have to pay stamp duty:1% between €0 and €1,000,0002% between €1,000,000 and €1,250,000Your effective stamp duty rate is 1.2%.


PSRA Licence No : 004017