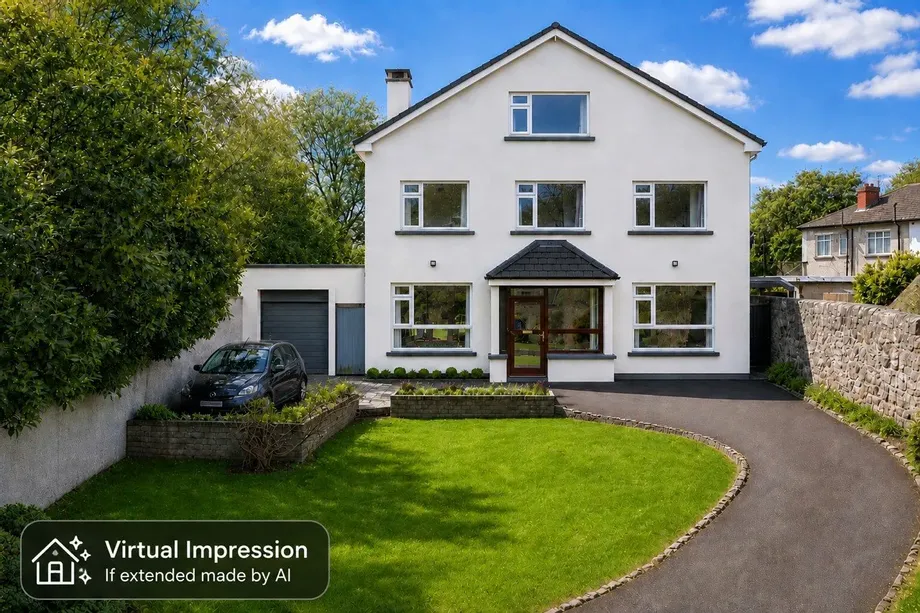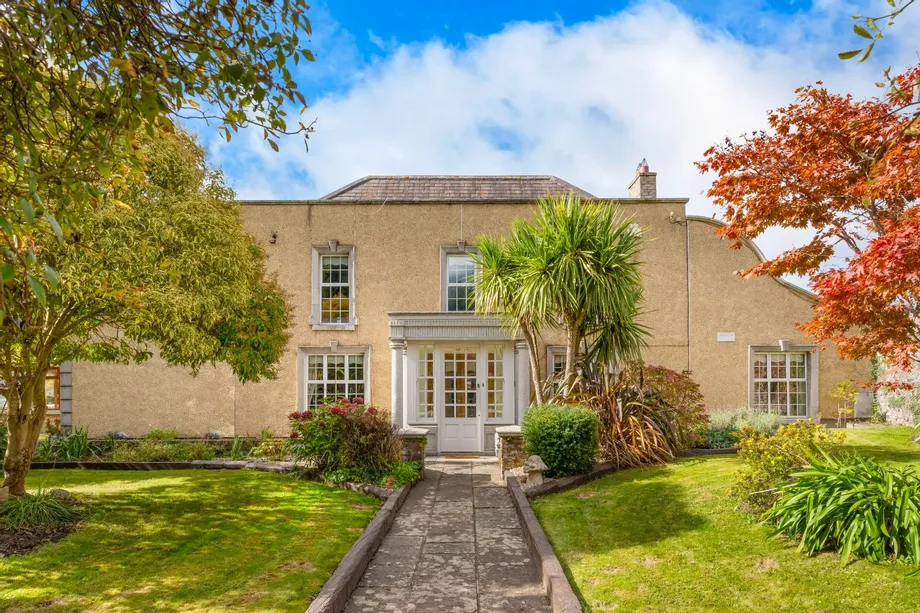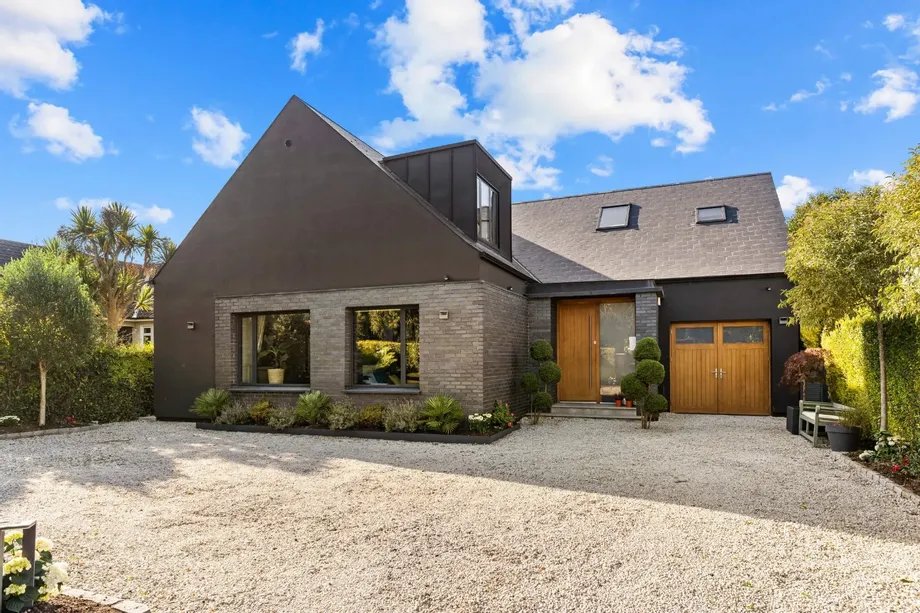
Nestled within the highly prestigious and exclusive enclave of Ardilea, 3 Salamanca represents a mas...
Description & Accommodation
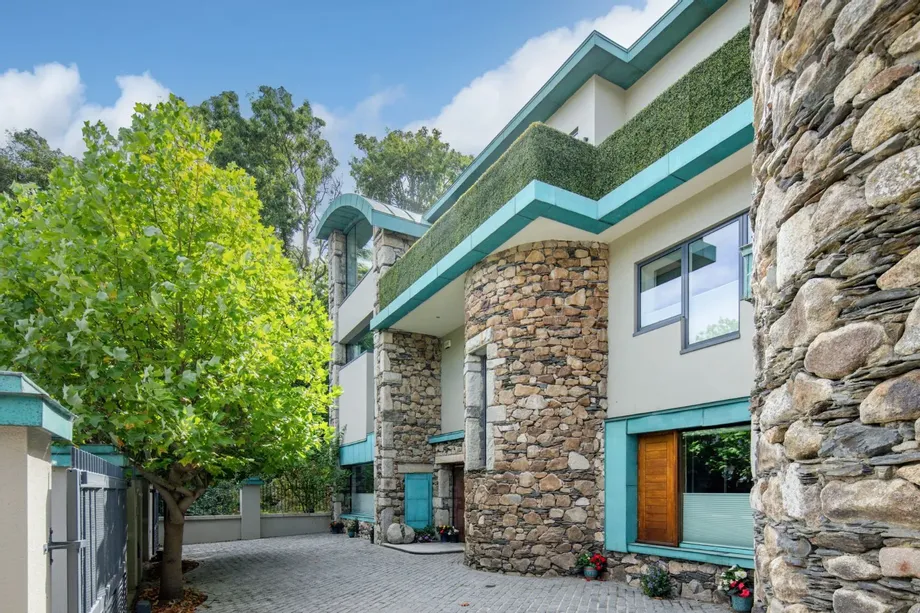
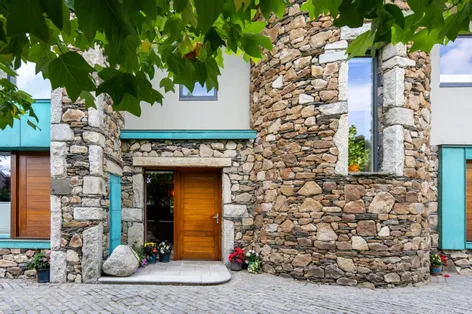
“Carrick” is a unique, architect designed, detached contemporary residence. Extending to an impressive 515 sq. m. (5,543 sq. ft.), this outstanding six-bedroom, six-bathroom home is accessed via electric vehicular gates and offers absolute privacy. The property includes a spacious two car garage and additional off-street parking.
Built circa 2006, sustainable luxury is at the core of this B1-rated home. The layout is meticulously inverted to maximise natural light and elevated views. A 6-person internal lift connects all three floors.
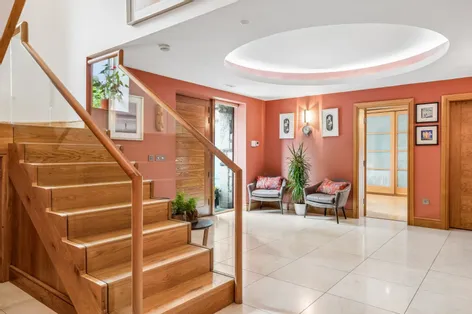
“Carrick” exudes understated elegance with striking proportions, light-filled accommodation, quality craftsmanship and superb design. The welcoming entrance hallway leads into a large recreation /home ...
Show MoreFeatures
- 515 sq. m. (5,543 sq. ft.) detached residence.
- South Facing Terrace and South-Westerly Facing Garden.
- 6-person internal lift
- 5/6 bedrooms, 6 bathrooms
- 4 Reception Rooms
- B1 rating
- Geothermal Underfloor Heating
- Passive Air Ventilation System
- Central Vacuum System
- Radon Barrier
- Fully Wired Cat 7
- Poggenpohl Kitchen
- Two stone garden sculptures by artist, Remco de Fouw, RHA
- 2 Car Garage 9.4m x 6.66m /48 sq. m.
- NameDimensionDescription
- GROUND FLOOR
- Entrance Hallway6.32m x 5.01m
- Recreation/Games Room13.47m x 6.75m
- Communications Room3.38m x 1.34m
- Bedroom 54.76m x 4.40m
- En-Suite Bathroom2.96m x 1.63m
- Bedroom 65.10m x 4.59m
- En-Suite Bathroom2.75m x 1.68m
- Walk In Wardrobe2.25m x 1.68m
- FIRST FLOOR
- Landing9.99m x 5.16m
- Master Bedroom6.34m x 5.10m
- Dressing Room4.76m x 2.80m
- En-Suite Bathroom4.76m x 2.80m
- Light Well2.27m x 2.16m
- Bedroom 2/Home Office4.32m x 2.51m
- Bedroom 35.29m x 5.04m
- En-Suite Bathroom2.97m x 1.48m
- Bedroom 45.91m x 5.90m
- En-Suite Bathroom2.72m x 1.48m
- SECOND FLOOR
- Landing4.29m x 2.27m
- Kitchen/Dining/Family Area10.28m x 9.15mLeading to Elevated Lounge
- Living Room5.41m x 5.10m
- Utility Room4.26m x 3.20m
- BER: B1BER No: 116530189Performance Indicator: 85.12
Find out how much you will have to pay by using our Stamp Duty Calculator.
Stamp Duty: €80,000
You have to pay stamp duty:1% between €0 and €1,000,0002% between €1,000,000 and €1,500,0006% between €1,500,000 and €2,500,000Your effective stamp duty rate is 3.2%.


PSRA Licence No : 004017