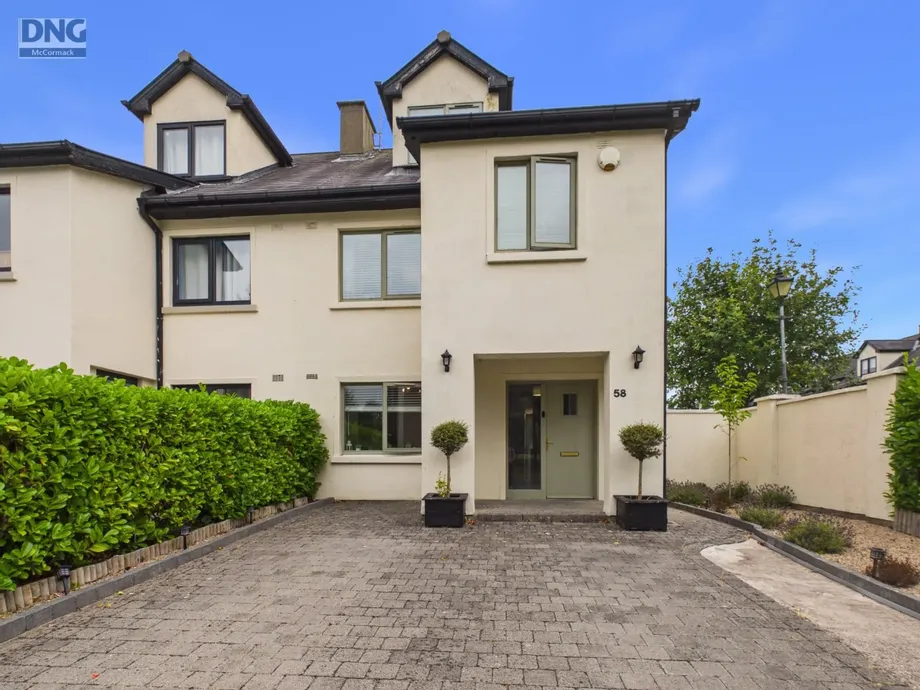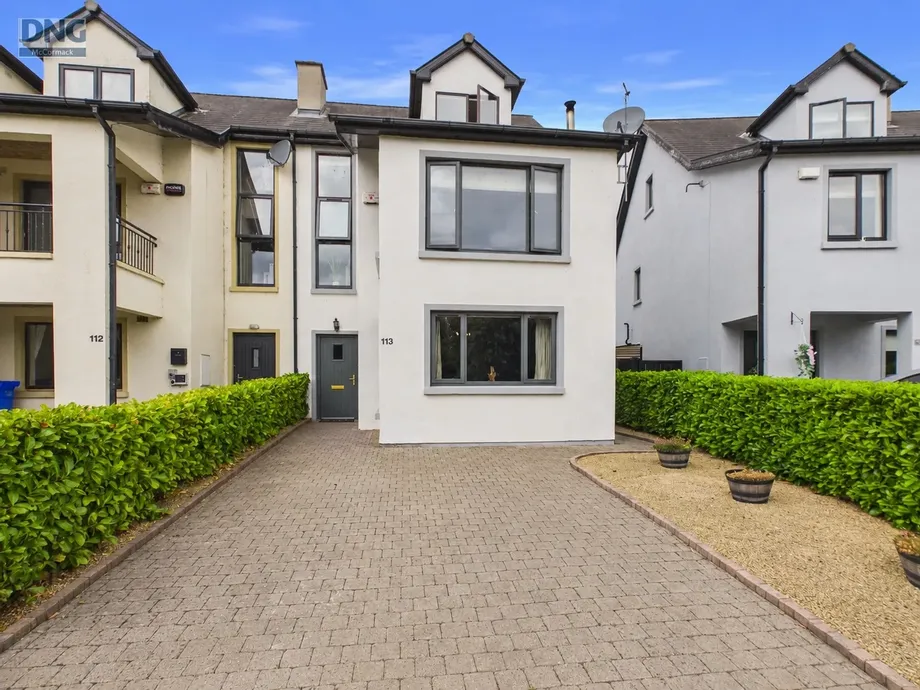
DNG McCormack Properties are delighted to present this exceptional four-bedroom, three-storey semi d...
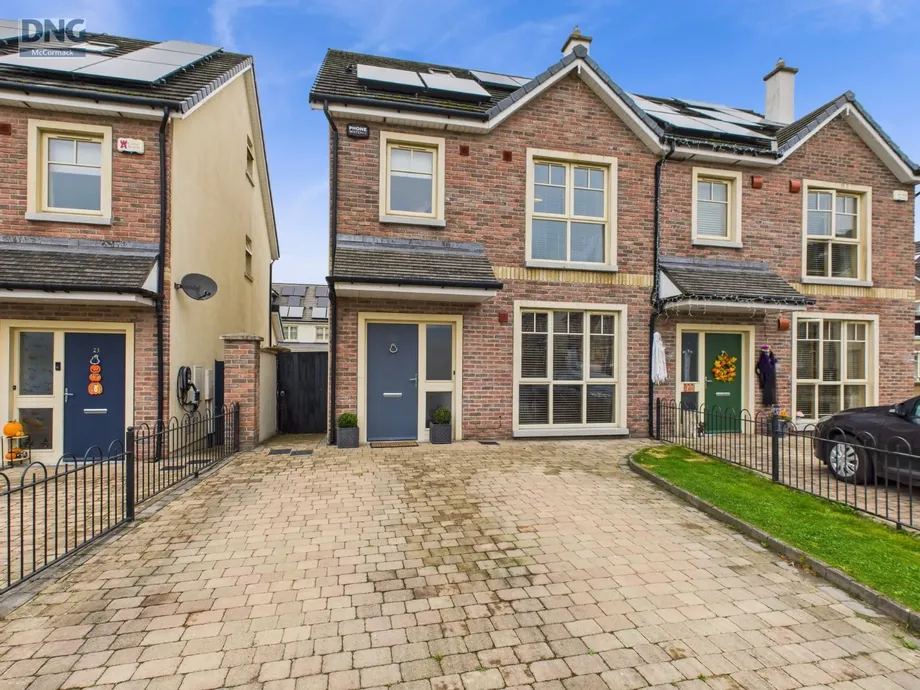
Sale Agreed
Description & Accommodation
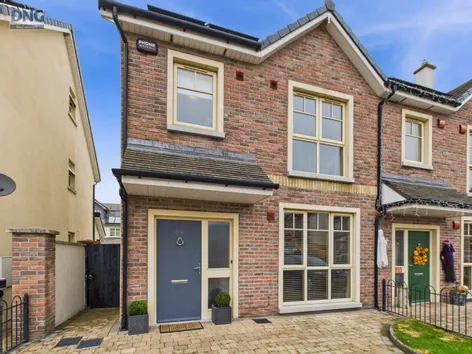
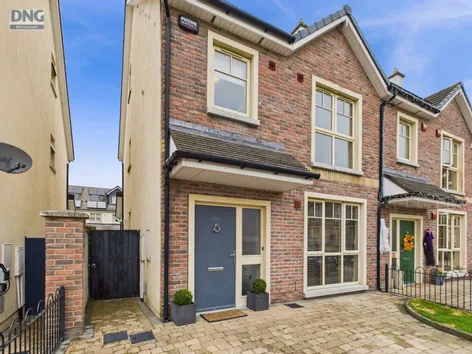
DNG McCormack Properties are delighted to present this fabulous four-bedroom semi-detached home in the highly sought after development of Auaghmore. Beautifully maintained and presented in turn-key condition, this home is brimming with quality features and thoughtful upgrades, including porcelain floor tiles and under-stairs storage and built in bookcase/ shelving. The spacious layout spans three bright and airy floors, offering excellent flow and functionality for modern family living.
On the ground floor, you’ll find a welcoming entrance hallway, a stylish open-plan kitchen and dining area, and a comfortable living room perfect for relaxing or entertaining. Upstairs, four generously sized bedrooms provide ample space for family or gue...
Show MoreFeatures
- 4 bedroom semi detached
- Modern and contemporary feel
- Turnkey condition
- Energy efficient ‘A’ rated energy rating
- Solar Panels
- GFCH
- Built 2017 – only 7 years old
- Ideal location close to all amenities
- Ample parking
- Low maintenance garden area
- Patio area
- Overlooks large green area to the front
- Inclusions:
- Carpets/ Flooring
- Curtains
- Blinds
- Light Fittings
- Cooker
- Hob
- Extractor
- Fridge Freezer
- Dishwasher
- Microwave
- Garden Shed
- NameDimensionDescription
- Hall1.88m x 5.78mTimber flooring, recess lighting, wood panelling, bespoke built in under stairs storage units
- Sitting Room3.61m x 5.15mTimber flooring, recess lighting, inset wood burning stove on granite hearth and marble surround, double doors to dining room, bespoke built in bookshelves/ storage unit
- Kitchen/ Dining Room5.61m x 4.77mLarge porcelain square floor tiles, recess lighting, double doors to rear, fully fitted kitchen units at floor and eye level, quartz worktops and splashback, integrated appliances
- Utility Room/ Guest WC1.72m x 1.92mPorcelain tiled flooring, WC,WHB, plumbed, storage unit and shaving light
- Bedroom 22.72m x 3.48mTimber flooring, floor to ceiling built in wardrobes
- Ensuite2.27m x 1.28mPorcelain tiled flooring, WC,WHB, large stand alone double shower unit, shaving light, extractor fan
- Bedroom 32.98m x 3.92mTimber flooring, floor to ceiling built in wardrobes
- Bedroom 42.52m x 2.71mTimber flooring, bright and spacious, ideal as a home office/study
- Family Bathroom2.22m x1.98mPorcelain tiled flooring and walls, WC,WHB, double ended bath, heated towel rail
- Master Bedroom3.20m x 4.52mLocated on the 2nd floor, timber flooring, tv point, floor to ceiling built in wardrobes
- Master Ensuite1.21m x 2.68mPorcelain tiled flooring, WC,WHB, velux window, large stand alone double shower unit, heated towel rail, extractor fan
- BER: A3BER No: 109403576Performance Indicator: 55.41
Find out how much you will have to pay by using our Stamp Duty Calculator.
Stamp Duty: €4,990
You have to pay stamp duty:1% between €0 and €499,000Your effective stamp duty rate is 1%.


PSRA Licence No : 001500