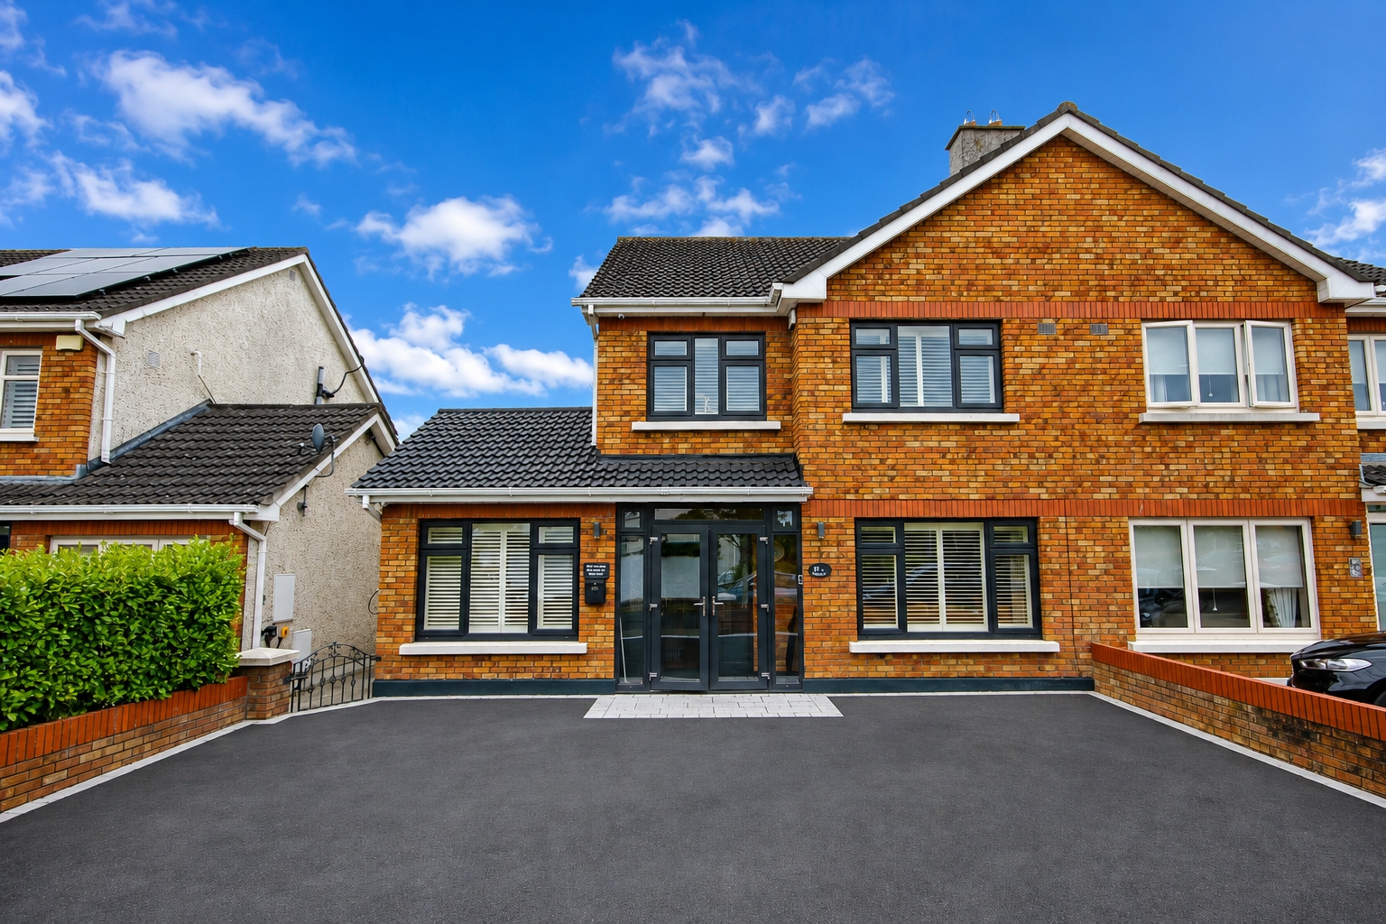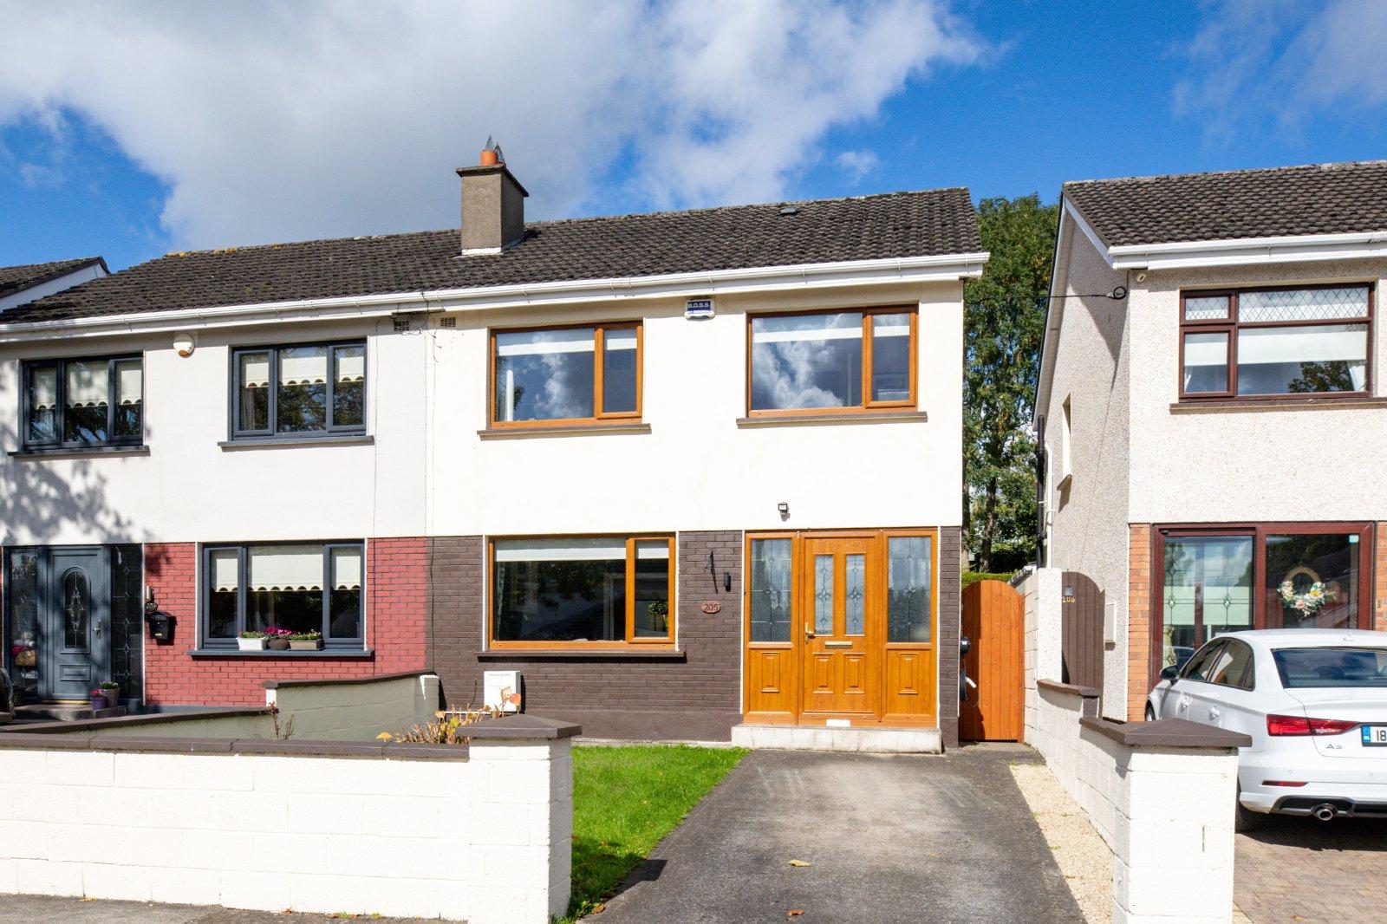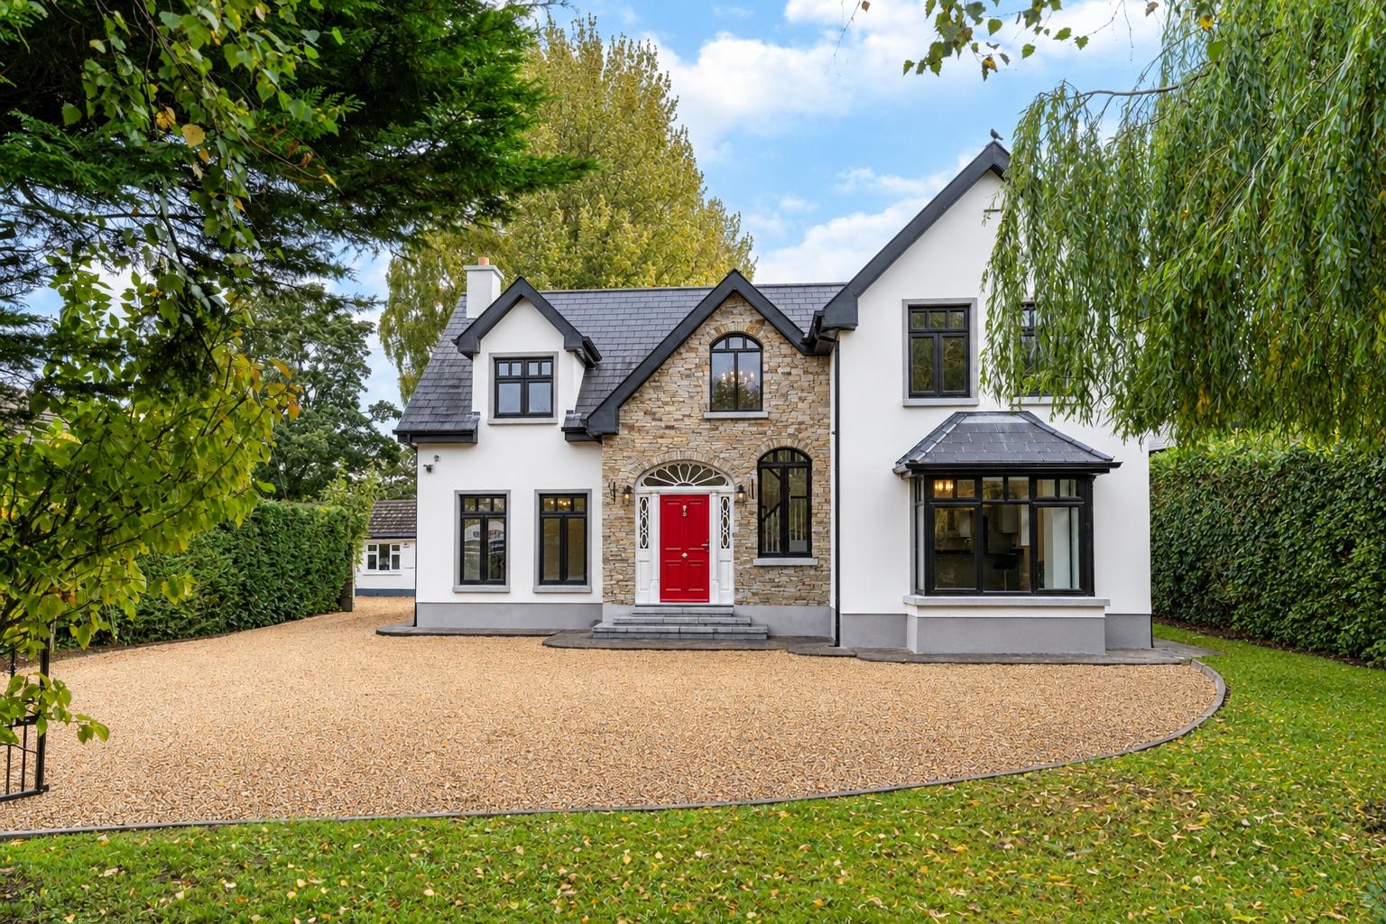
Exceptional Four-Bedroom Prestigious Family Home Offering Privacy, Quality and Convenience in the...
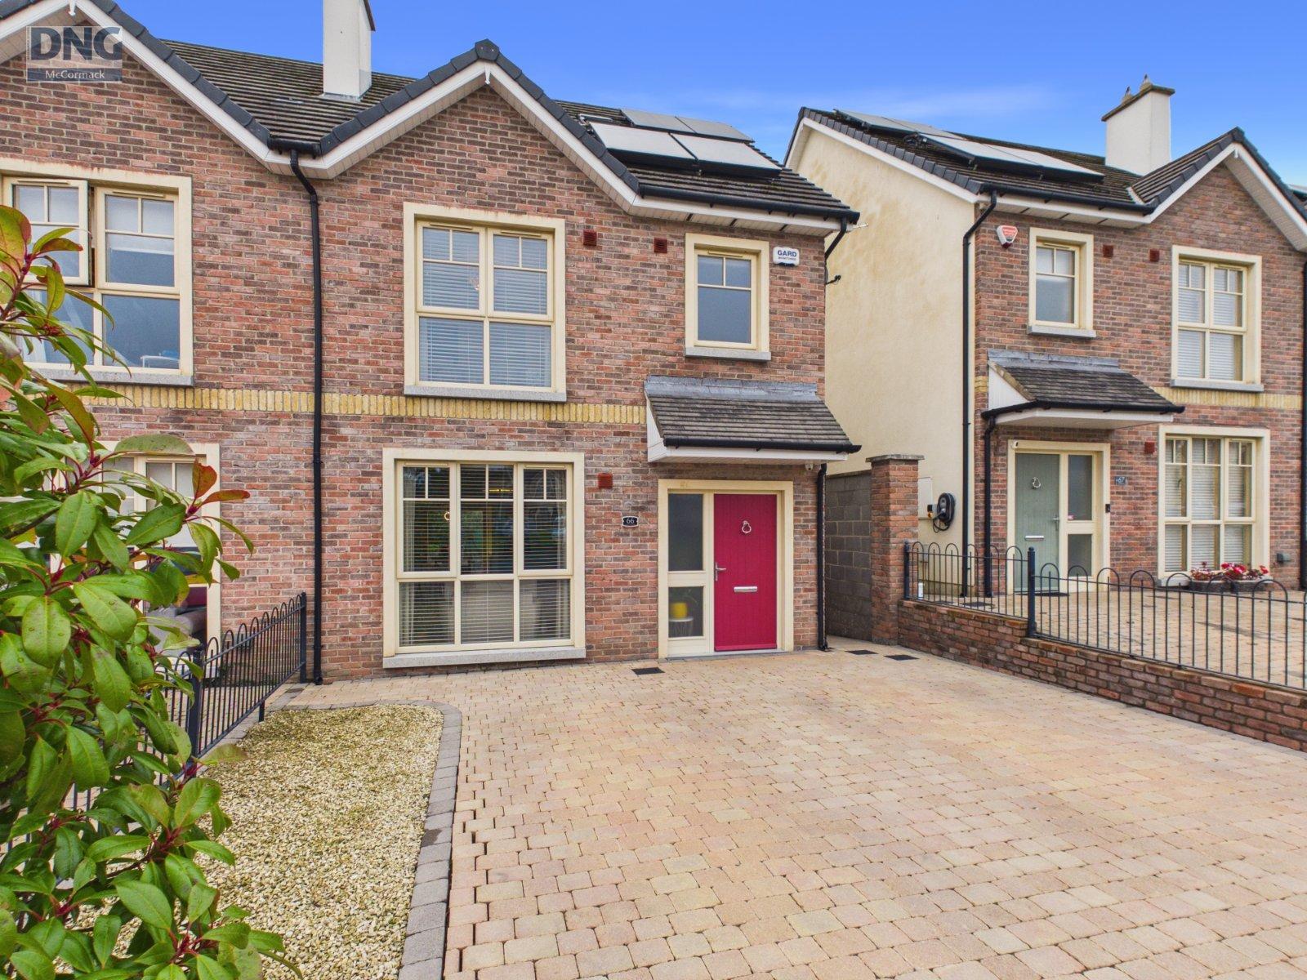
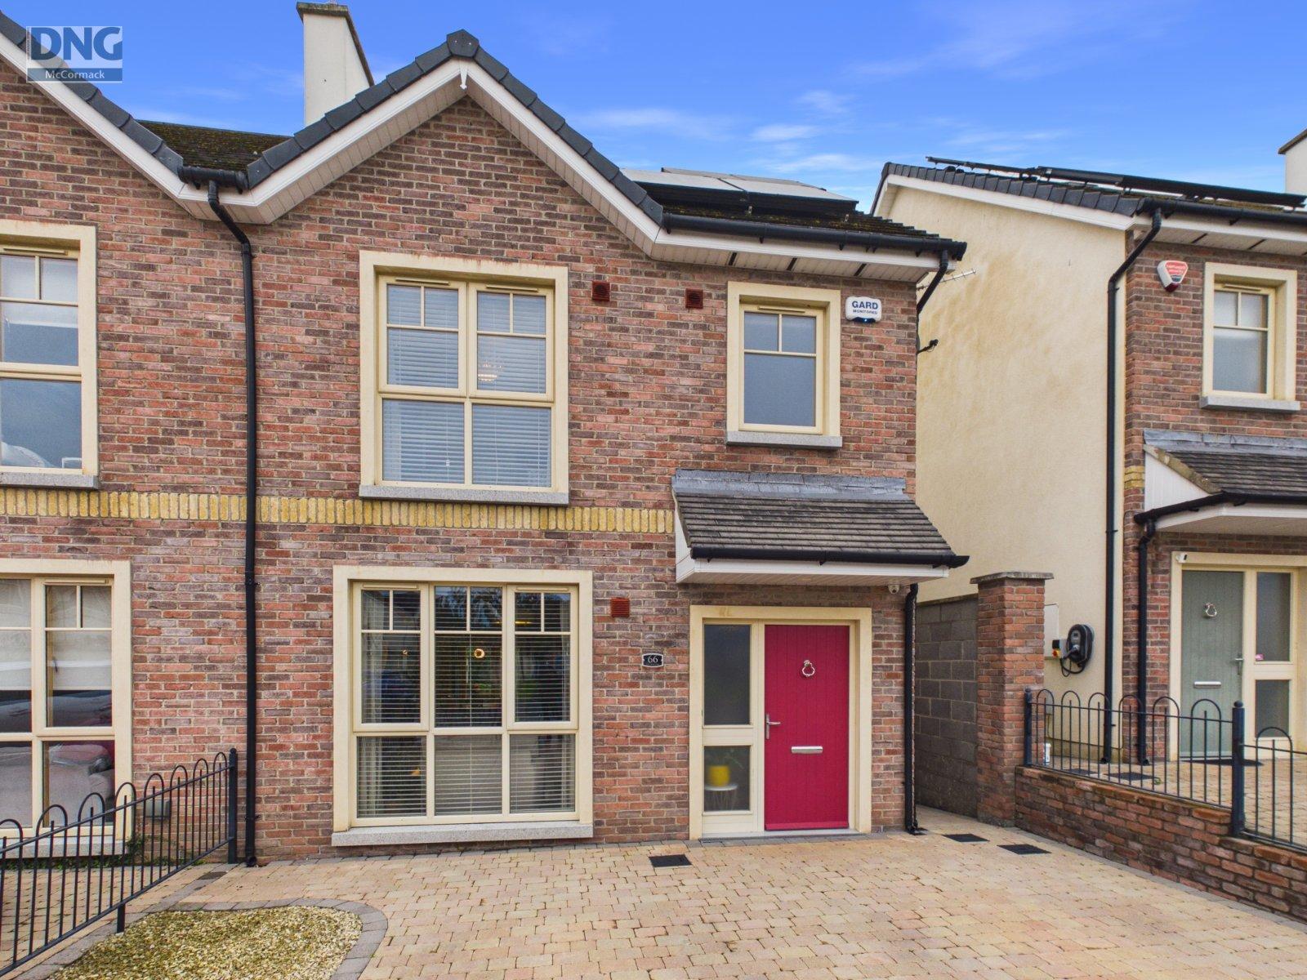
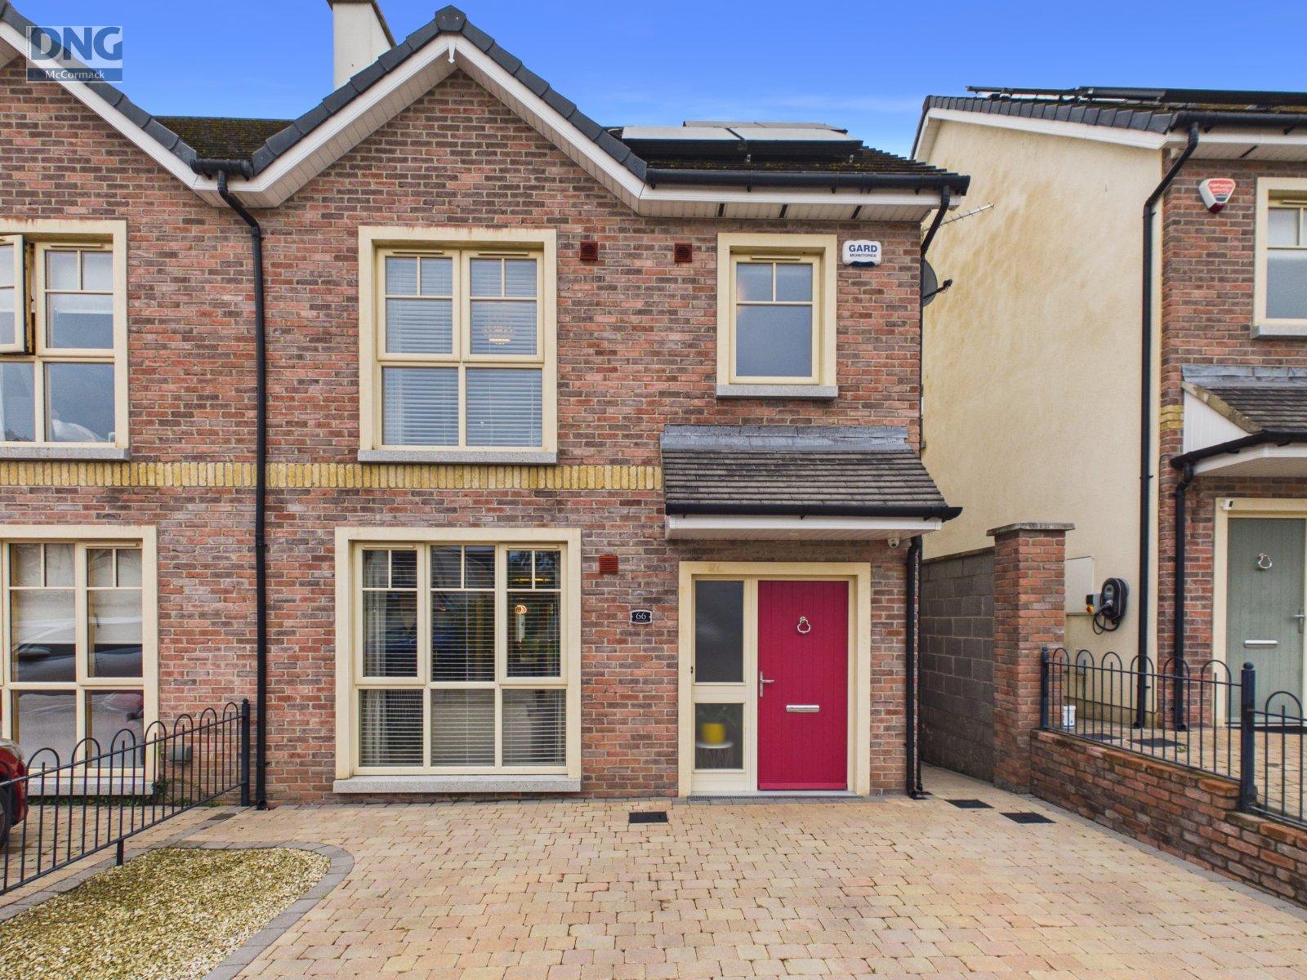
Description & Accommodation
A Stunning Turnkey Home Combining Contemporary Style, Elegance & Modern Living DNG McCormack Properties are delighted to present this exceptional 4/5-bedroom semi-detached residence, beautifully appointed throughout and offering an impressive blend of contemporary design, stylish interiors and modern comfort. Presented in pristine turnkey condition, this superb home has been thoughtfully enhanced with quality finishes and tasteful details, creating an inviting and sophisticated living environment that is ready for immediate occupation. From the moment you step inside, the attention to detail is evident. The interiors have been professionally painted throughout using Colourtrend paints, complemented by premium-quality blinds a...
Features
- 4 bedroom semi detached
- Modern and contemporary feel
- Turnkey condition
- Professionally ainted throughout in Colourtrend
- High quality premium blinds & curtains
- Tasteful light fittings throughout
- Energy efficient ‘A3’ rated energy rating
- Solar Panels providing hot water
- GFCH
- Newly installed smart heating controls
- NameDimensionDescription
- Hall5.78m x 3.58mPorcelain tiled flooring, feature wall panelling, radiator cabinet, under stairs storage, bright and welcoming area
- Sitting Room5.17m x 3.58mPremium herringbone flooring, double doors to kitchen/dining room,radiator with cover, feature stone clad insert fireplace with granite hearth and marble surround, bespoke built in units with recessed lighting and tv bracket
- Kitchen/ Dining Room4.75m x 5.59mCeramic floor tiles, recess lighting, double doors to sitting room, double doors to private rear garden, newly installed high spec fully fitted kitchen at floor and eye level with stone worktop, brand new integrated appliances including extra large fridge freezer and new gas hob
- Guest WC2.17mm x 1.74mCeramic floor tiles, WC, WHB, window, extractor, built in floor to ceiling cabinetry housing washing machine and an array of storage facilities
- 1st floor landing3.77m x 2.26mLuxurious carpet flooring, classic wall panelling
- Bedroom 13.47m x 3.24mPremium timber flooring, floor to ceiling built in wardrobes, front aspect with large window allowing lots of natural light
- Ensuite Bathroom1.28m x 2.25mCeramic floor and wall tiles, WC, vanity WHB, double step in power shower with dual shower head incluing rain shower function, wall mounted heated towel rail, extractor, LED mirror, alcove with LED spotlights
- Bedroom 23.90m x 2.96mPremium timber flooring, rear aspect, floor to ceiling built in wardrobes, bright and airy
- Bedroom 3/ Office2.77m x 2.58mPremium timber flooring, rear aspect
- Bathroom1.66m x 1.99mChic ceramic floor and wall tiles in neutral tones, WC, vanity WHB, bath with built in alcove with LED lighting, wall mounted heated towel rail, extractor, LED mirror
- 2nd floor landing1.33m x 1.98mLuxurious carpet flooring, wall panelling in classic tones, window, access to large attic storage area
- Master Bedroom3.93m x 3.02mPremium timber flooring, floor to ceiling built in wardrobes, large window allowing lots of natural light, whimsical with delicate pastel colours and romantic interiors
- Ensuite Bathroom2.65m x 1.20mCeramic floor and wall tiles, WC, vanity WHB, double step in power shower with dual shower head including rain shower function, wall mounted heated towel rail, extractor, LED mirror, alcove with LED spotlights, velux window
- BER: A3BER No: 111241659Performance Indicator: 52.17
Find out how much you will have to pay by using our Stamp Duty Calculator.
Stamp Duty: €5,590
You have to pay stamp duty:1% between €0 and €559,000Your effective stamp duty rate is 1%.

PSRA Licence No : 001500

PSRA Licence No : 001500