
Description & Accommodation
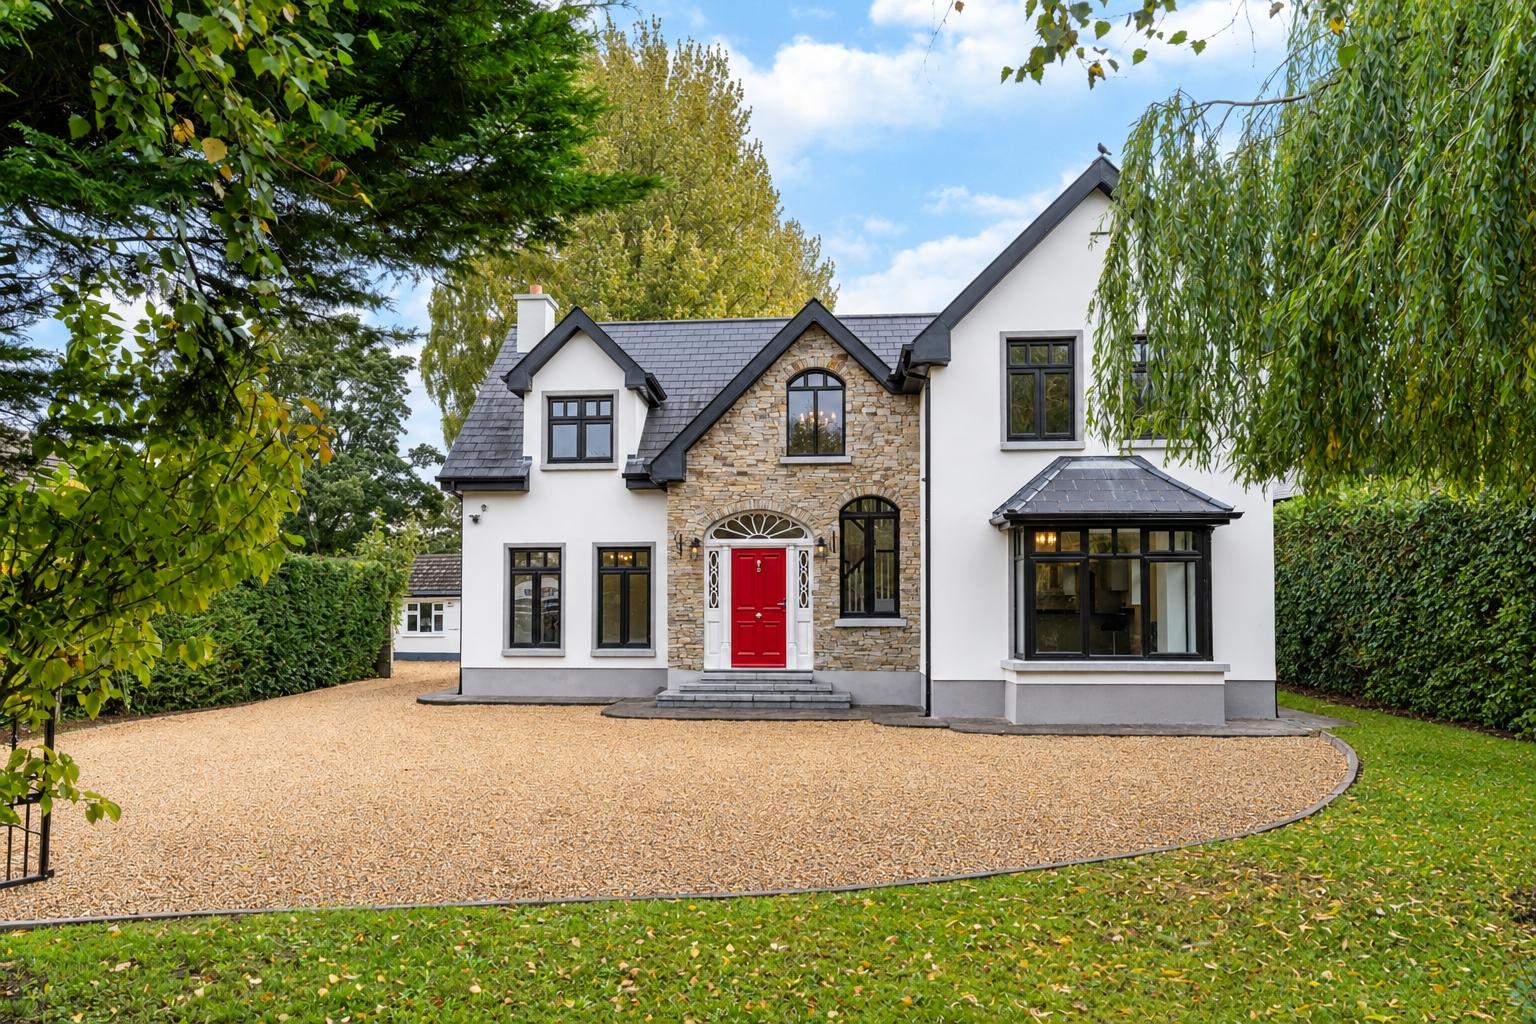
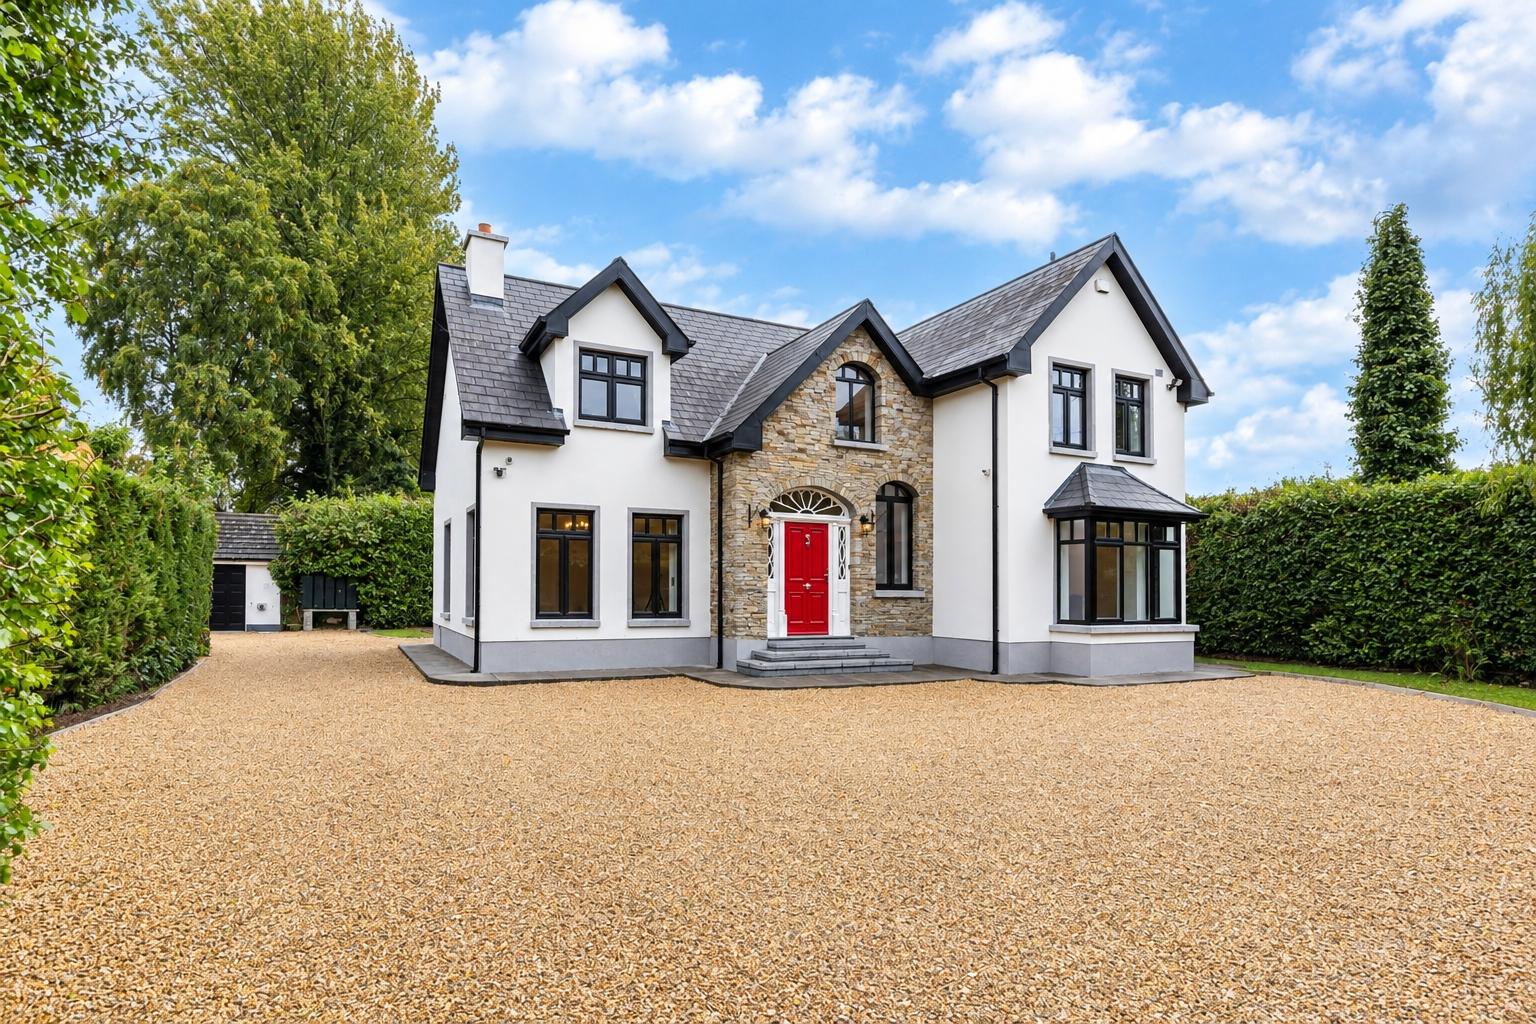
Exceptional Four-Bedroom Prestigious Family Home Offering Privacy, Quality and Convenience in the Heart Of Clane A beautifully appointed home combining quality craftsmanship, elegant finishes and exceptional privacy, set on a generous 0.25-acre site just a stones-throw from Clane’s main thoroughfare. Extending to approximately 177 m² (1,905 sq. ft.), this impressive four-bedroom residence offers spacious, well-proportioned accommodation. With an impressive B-rated BER grade, high-specification timber frame construction and an efficient heating system, the property combines comfort, energy efficiency and timeless appeal. The kitchen is a particular highlight, featuring an elegant, classic design with bespoke cabinetry, ...
Features
- Hugely Impressive four-bedroom detached residence extending to approximately 177 m²
- Excellent B-rated BER
- Just a stones throw to Clane’s main thoroughfare and local amenities
- Bespoke Gallagher Kitchens kitchen cabinetry
- Polished Italian black granite worktops and matching upstands
- Impressive range cooker with multiple ovens
- Living room with solid fuel stove on a granite hearth and back boiler
- Double doors opening to the south-east-facing rear garden
- Oil-fired heating with A-rated boiler and fully pressurised system
- Main bathroom with Jacuzzi bath and separate body-jet shower
- NameDimensionDescription
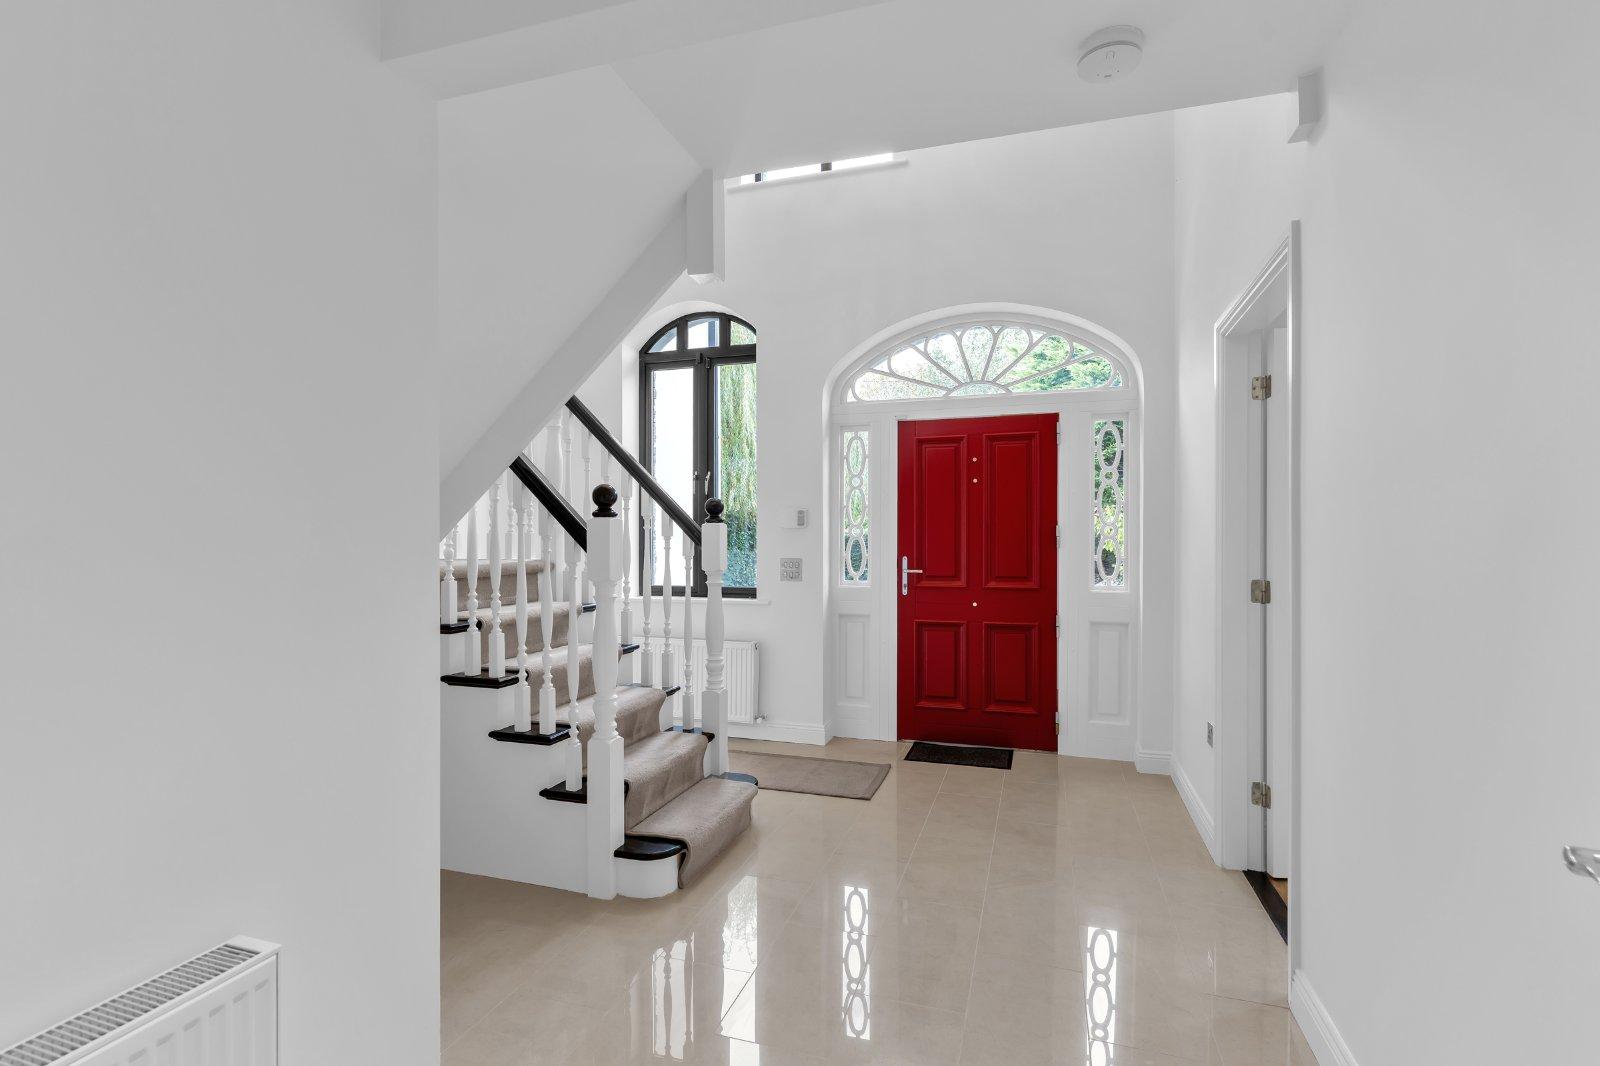
- Hall4.49m x 3.88mGrand spacious welcoming entrance, porcelain floor tiling, traditional staircase with elegant design
- Sitting Room4.95m x 3.77mSolid timber flooring, solid fuel feature fireplace with granite hearth and marble surround, TV point, coving & centrepiece, dual aspect with 4 large picture windows capturing lots of natural light
- Guest WC1.36m x 1.85mPorcelain floor tiles, part wall tiling, extractor, dual flush WC, modern stainless-steel wash hand basin with an integrated countertop, mounted on a dark grey vanity unit with horizontal drawer fronts
- Kitchen/ Living Area/ Dining Room9.46m x 9.69mPorcelain floor tiles, elegant, classic design with cream shaker-style cabinetry manufactured by Gallagher Kitchens, complemented by polished black worktops and matching upstands. A large range cooker with multiple ovens and a black splashback forms an attractive focal point. The kitchen offers extensive storage, including wall-mounted cabinets, base units and multiple drawers. A stainless-steel sink with chrome mixer tap is positioned beneath a double-glazed window, allowing natural light into the space. A breakfast bar with an extended worktop provides additional preparation space and informal dining potential. Recessed ceiling spotlights, decorative cornicing Living area has a solid fuel stove on granite hearth, double doors to south east rear garden
- Utility Room1.40m x 4.54mPorcelain floor tiling, back door, storage units & sink
- Master Bedroom4.95m x 3.80mLarge bright room, wall of floor to ceiling built in wardrobes, 2 large windows
- Ensuite Bathroom1.49m x 2.33mCeramic floor tiles, tiled shower area and part wall tiles, step in curved power shower unit with drench head, dual flush WC, ceramic pedestal WHB with rounded bowl fitted with cold plated taps, wall mounted heated towel rail, window, extractor fan
- Bedroom 22.75m x 4.10mLuxurious carpeting
- Bedroom 33.18m x 3.77mLuxurious carpeting
- Walk in Wardrobe2.74m x 0.97mPlumbed for ensuite or ideal as extra storage
- Bedroom 43.18m x 3.78mLuxurious carpeting
- Bathroom3.20m x 2.53mCeramic floor tiles, tiled shower area and part wall tiles, stand alone Triton T80 power shower unit, dual flush WC, jacuzzi bath, WBH, window
- Detached Garage3.87m x 11.02mMany possible uses including residential/commercial subject to planning permission, garage, pedestrian door, sockets, electricity, plumbed, contains oil boiler, windows
- BER: BBER No: 119967545Performance Indicator: 102.01
Find out how much you will have to pay by using our Stamp Duty Calculator.
Stamp Duty: €7,750
You have to pay stamp duty:1% between €0 and €775,000Your effective stamp duty rate is 1%.

