
The above is available in three lots.Lot 1:- Circa 2.00 acres of land with full planning permissi...
Description & Accommodation
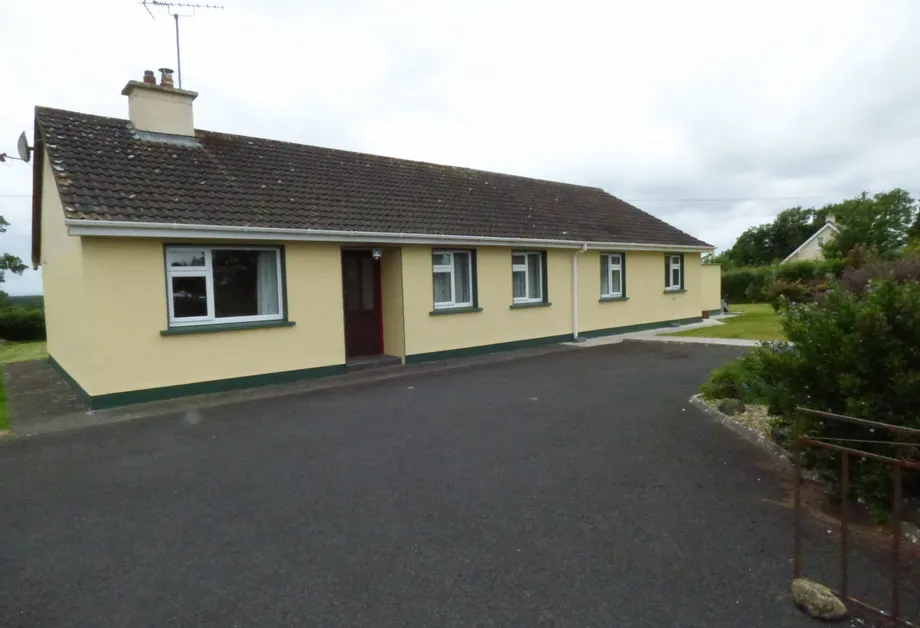
A superb 4 bed detached residence situated close to Ballyglass village and the Galway/Mayo border. Located on a large 0.59 acre elevated site with beautifully tended mature gardens. The property has magnificent panoramic views of the surrounding countryside.
Some of its many features include fully fitted kitchen, living room with solid fuel stove, double glazed PVC windows, oil fired central heating, tarmacadam driveway and mature gardens. The accommodation includes entrance hallway, TV room, living room, kitchen/dining room, utility room, 4 bedrooms, 2 bathrooms, shed and solid fuel store.
This is a superb family home and viewing is highly recommended.
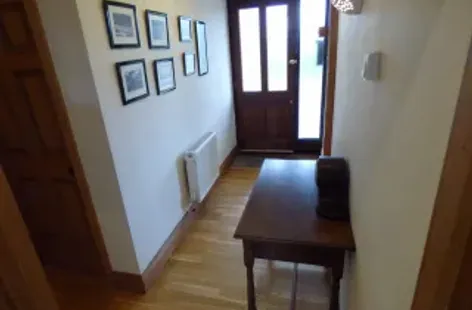
Entrance Hallway 1: 3.5m x 1.26m
Timber flooring, 1 radiator.
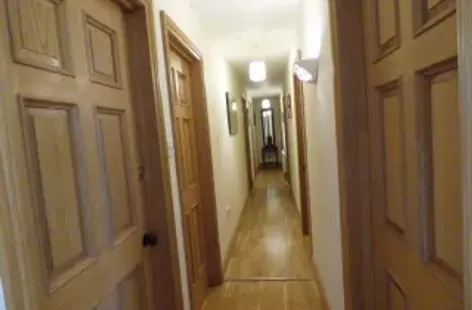
Entrance Hallway 2: 10.27m x 0.87m
Timber flooring, 1 radiator.
TV Room: 3.37m x 2.95m
Timber floors, fireplace with timber and cast iron surround, 1 radiator.
Living Room: 4.61m x 3.33m
Timber floors, solid fuel stove, patio door to rear garden, 1 radiator.
Kitchen/Dining Room: 4.39m x 4.34m
Fitted kitchen with cooker, fridge freezer, dishwasher, tiled splash back area, linoleum flooring.
Utility Room: 2.95m x 2.89m
Fitted units with sink, plumbed for washing machine and dryer.
Bedroom 1: 3.0m x 2.16m
Carpeted flooring, 1 radiator.
Bedroom 2: 3.0m x 2.52m
Carpeted flooring, 1 radiator.
Bedroom 3: 3.633m x 3.0m
Carpeted flooring, 1 radiator.
Bedroom 4: 3.691m x 3.372m
Carpeted flooring, 1 radiator.
Bathroom 1: 3.359m x 1.366m
Bath with electric shower, wc, wash hand basin with vanity unit, tiled walls, 1 radiator.
Bathroom 2: 3.359m x 1.8m
Pump shower, wc, wash hand basin, towel rail, tiled floors, walls semi tiled.
Hot Press: 1.671m x 0.933m
Solid fuel Store: 1.82m x 1.34m
Shed: 3.0m x 2.0m
FEATURES:
· Spacious light filled detached bungalow.
· Fantastic views of the surrounding countryside.
· Large 0.59 acre site.
· Fully fitted kitchen.
· Living room with solid fuel stove.
· Oil fired central heating.
· Double glazed PVC windows.
· Beautiful mature gardens.
· Tarmacadam driveway.
DIRECTIONS:
From Ballindine village, take the Scardaune Road for 3.6km. At the "T" junction turn left and drive for 300 metres. Turn left and drive for 300 metres. Turn left (Sign posted Tuam) and drive for 4.2km. House in on your right hand side. Look out for the DNG John Joyce & DNG Gilligan sign. F12 P991
VIEWING DETAILS:
Highly recommended and by appointment only. Contact Joint Selling Agents DNG John Joyce 093 25078 or DNG Gilligan 094 9371395 to arrange a viewing.
- BER: C3BER No: 115349144Performance Indicator: 224.4 kWh/m2/yr


PSRA Licence No : 004084
Similar Properties that may Interest you...

1/2
€ Price on Application
0.6 m2