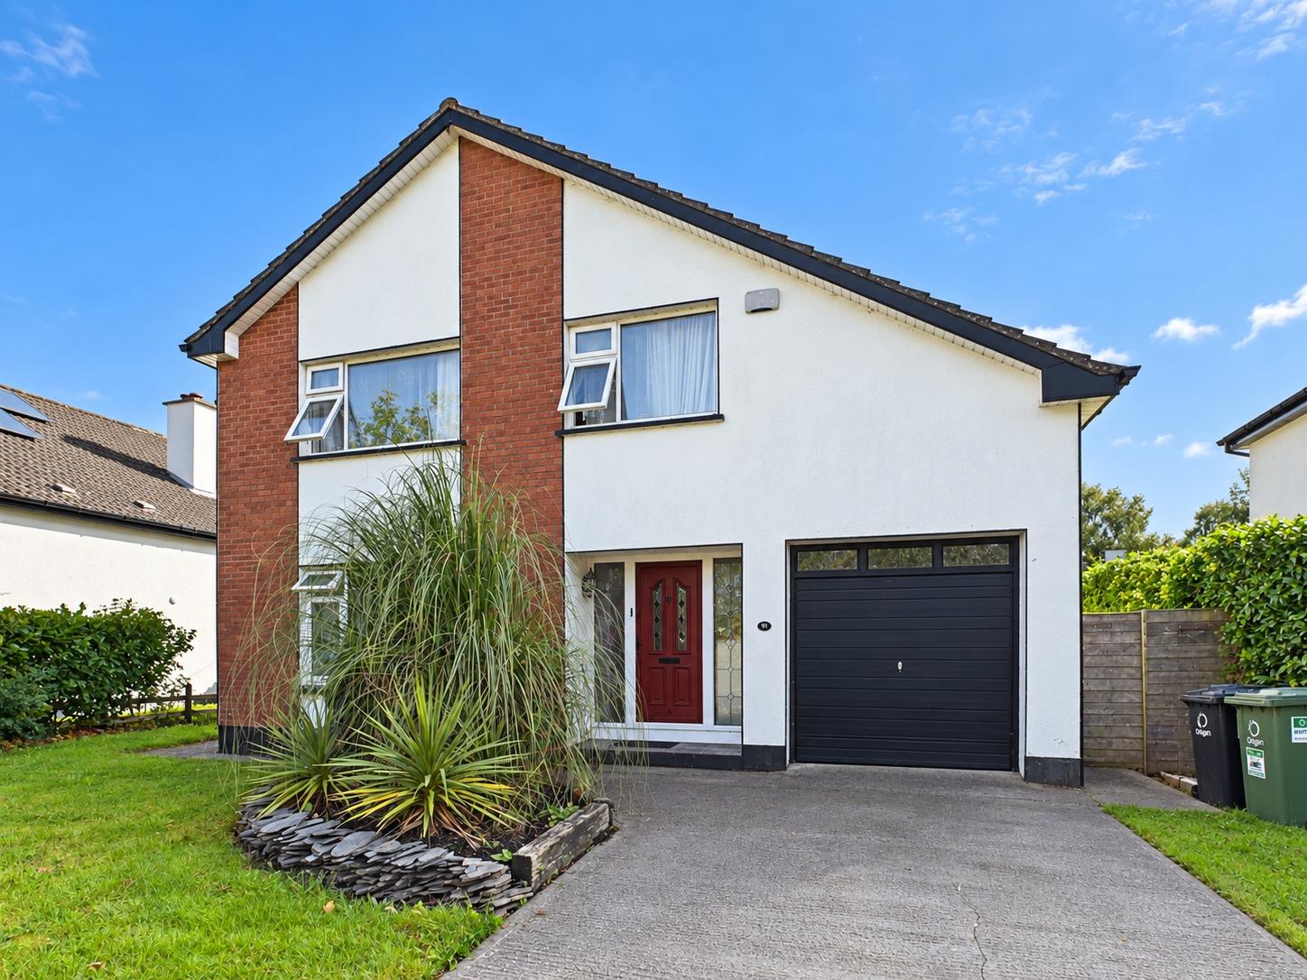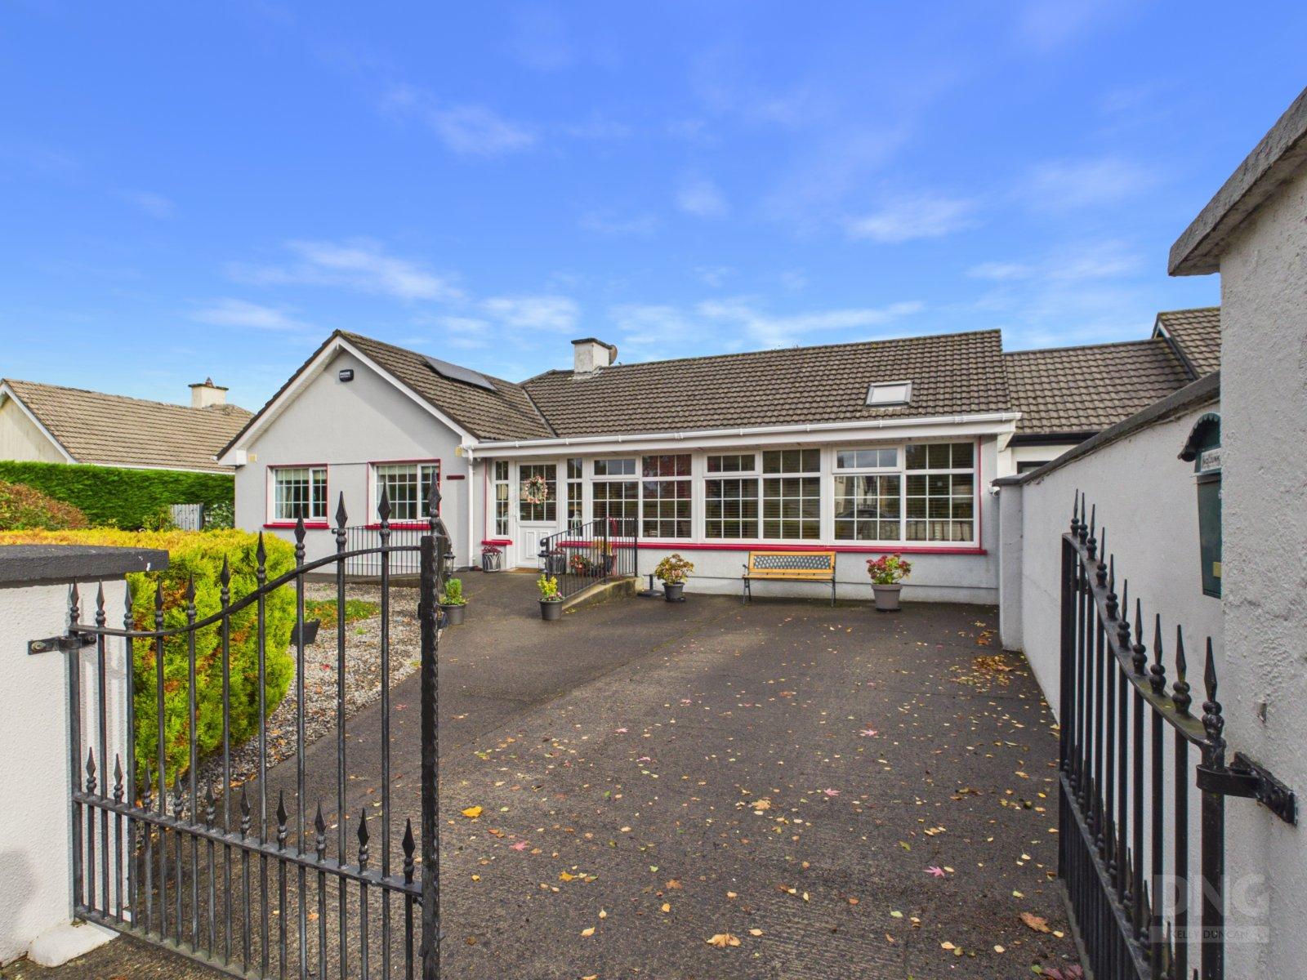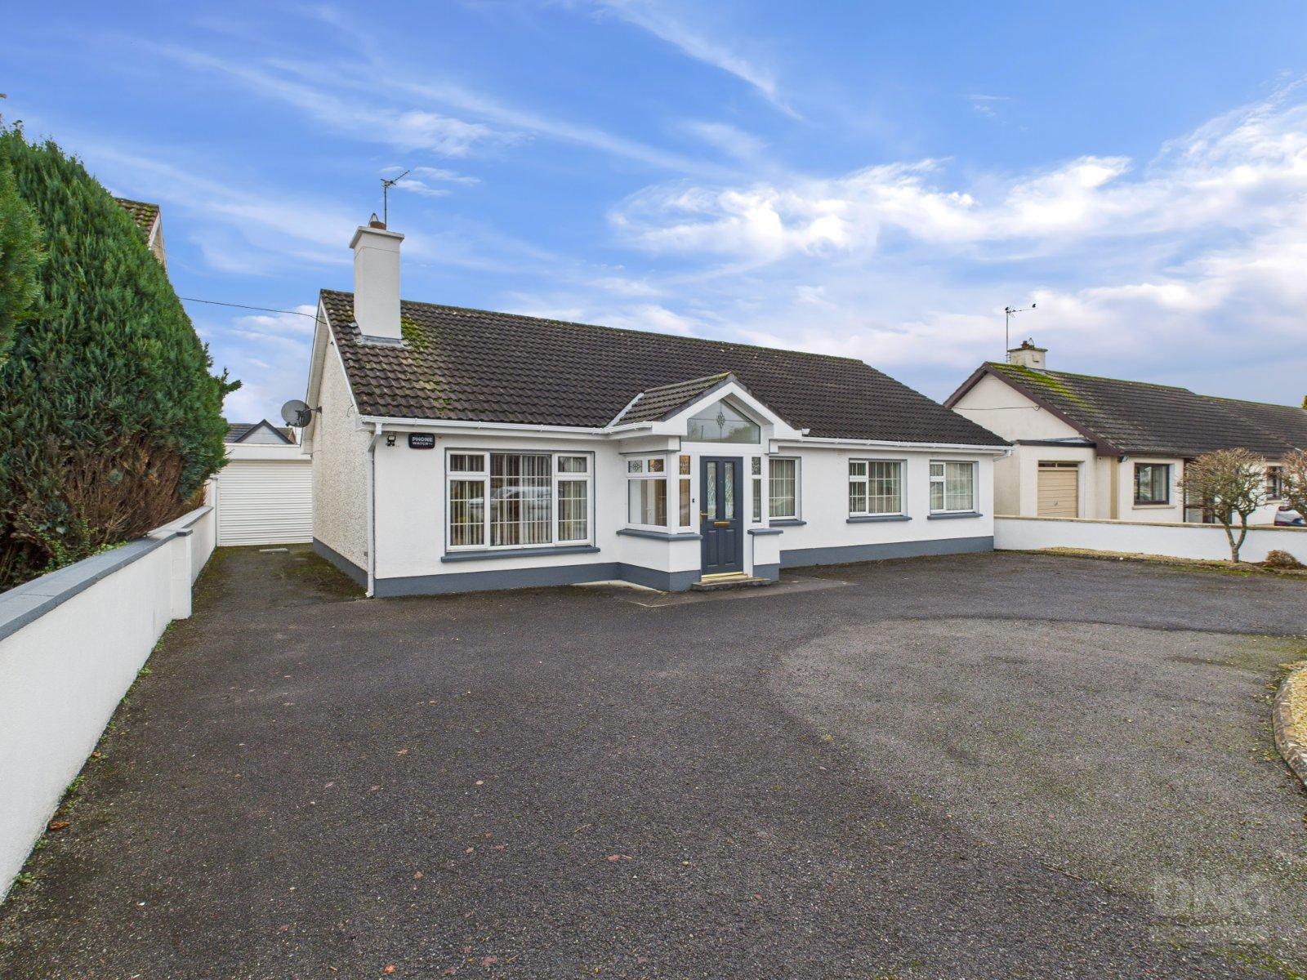
DNG Kelly Duncan is proud to present No. 8 Arden Heights, Tullamore, Co. Offaly to the market. No...
Description & Accommodation
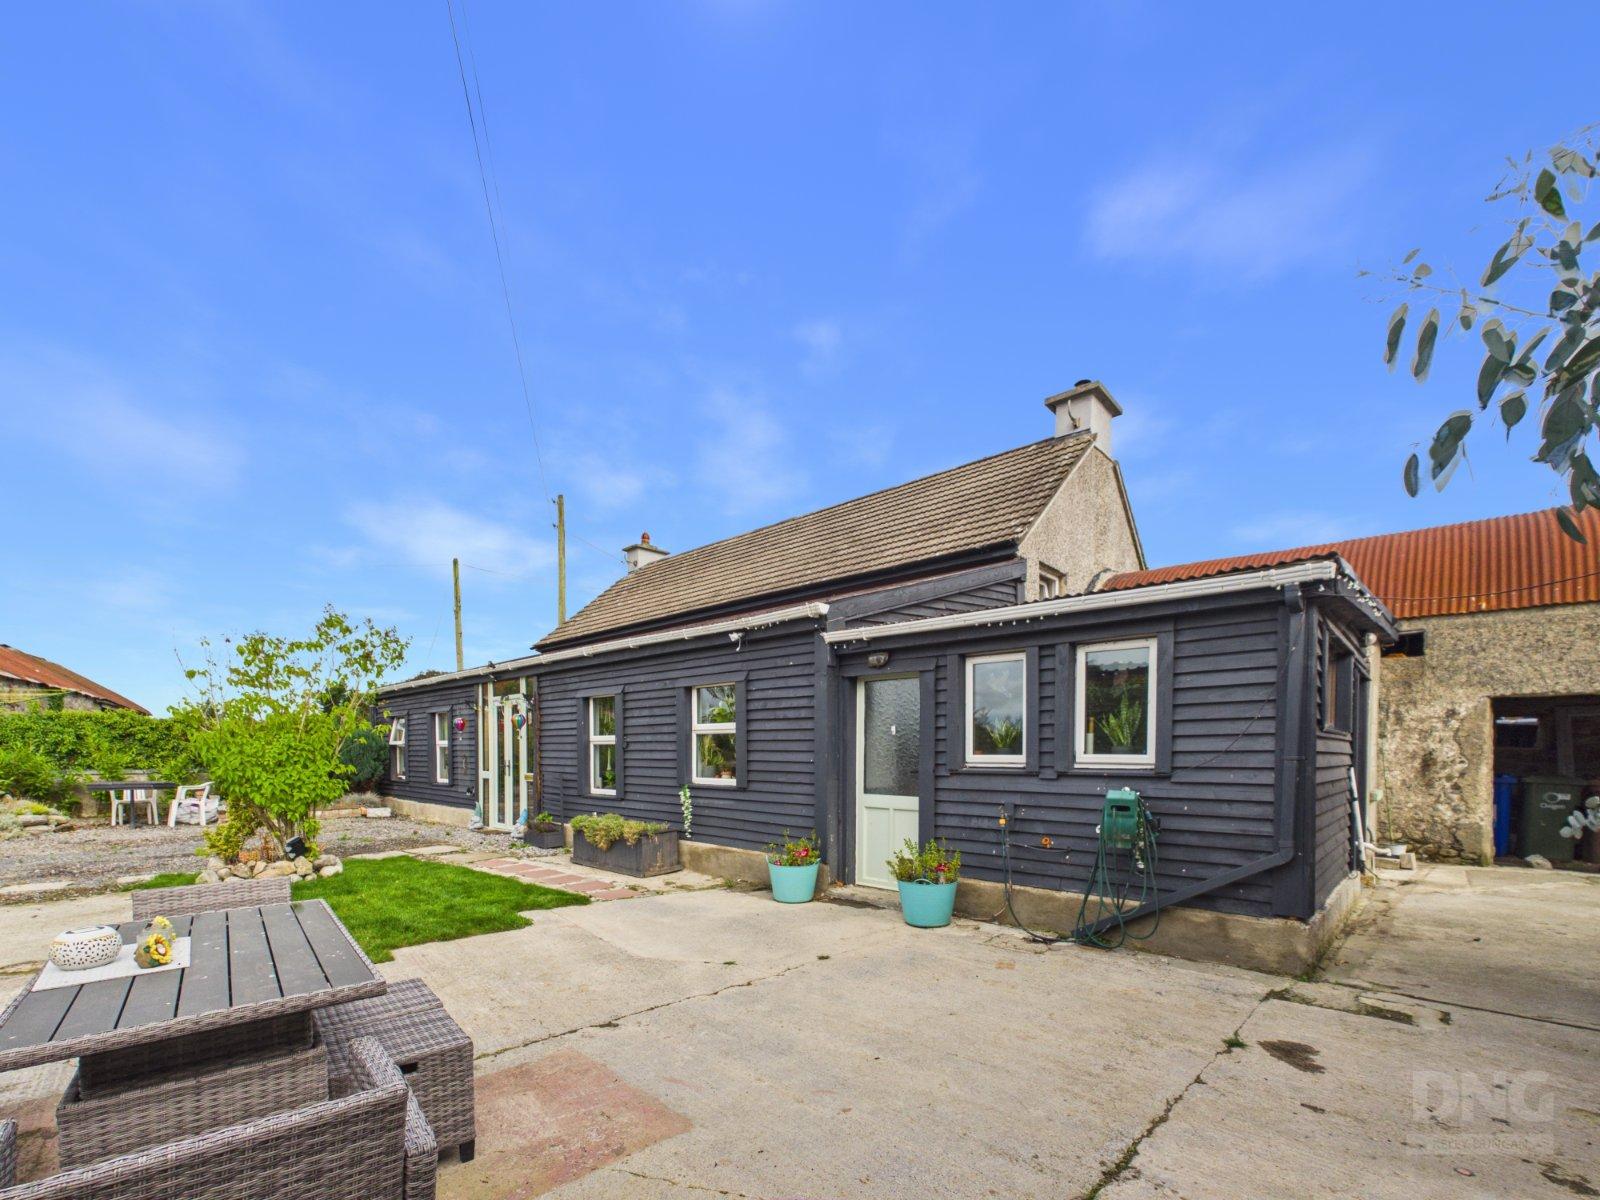
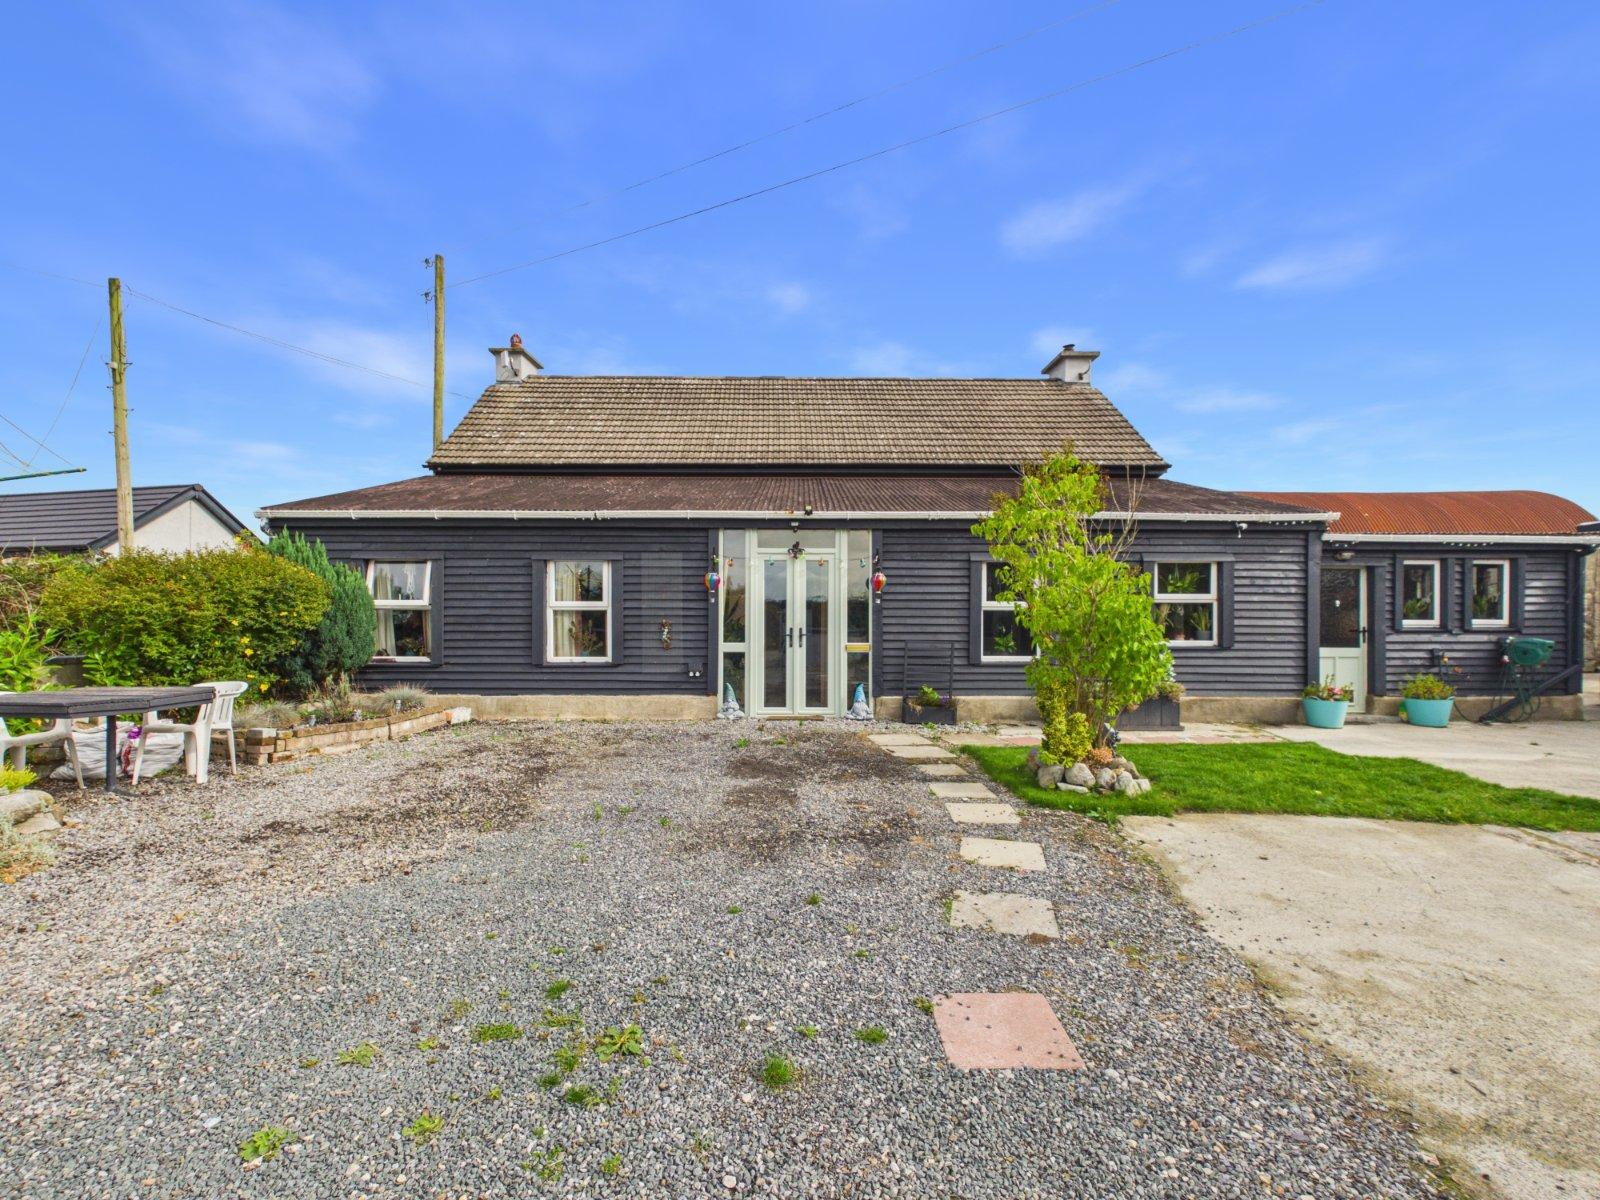
Spacious Three/Four-Bedroom Country Home With Character, Privacy And Excellent Potential DNG Kelly Duncan proudly presents to the market this extended three/four-bedroom detached family home, occupying a mature site of approximately 0.27 acres in the peaceful rural setting of Annagharvey, approximately 10 km from Tullamore. Extending to approximately 179 m² (1,927 ft²) and carrying a BER rating of D, this substantial two-storey residence offers generously proportioned and highly flexible accommodation, complemented by mature gardens, a traditional stone-built barn and a range of useful outbuildings. Offering the space and character of a traditional country home, the property presents an excellent opportunity for purchas...
Features
- Extended Three/Four-Bedroom Detached Residence
- Approximately 179 m² / 1,927 ft²
- BER Rating D
- Private Site Extending To Approximately 0.27 Acres
- Quiet Country Lane Setting
- Large Mature Rear Gardens With Established Shrubs
- Traditional Stone-Built Barn And Additional Outbuildings
- Flexible Ground-Floor Bedroom / Home Office
- Multiple Reception And Living Spaces
- Principal Bedroom With Vaulted Ceiling And Exposed Stone Detailing
- NameDimensionDescription
- Entrance Porch1.06m x 2.41muPVC double-glazed entrance doors with glass panels and sidelights, tiled flooring, timber wall panelling and timber-panelled ceiling. Original front door provides access to the inner hallway.
- Entrance Hall2.16m x 2.13mTiled flooring, radiator and timber-panelled ceiling. Currently providing useful additional storage space.
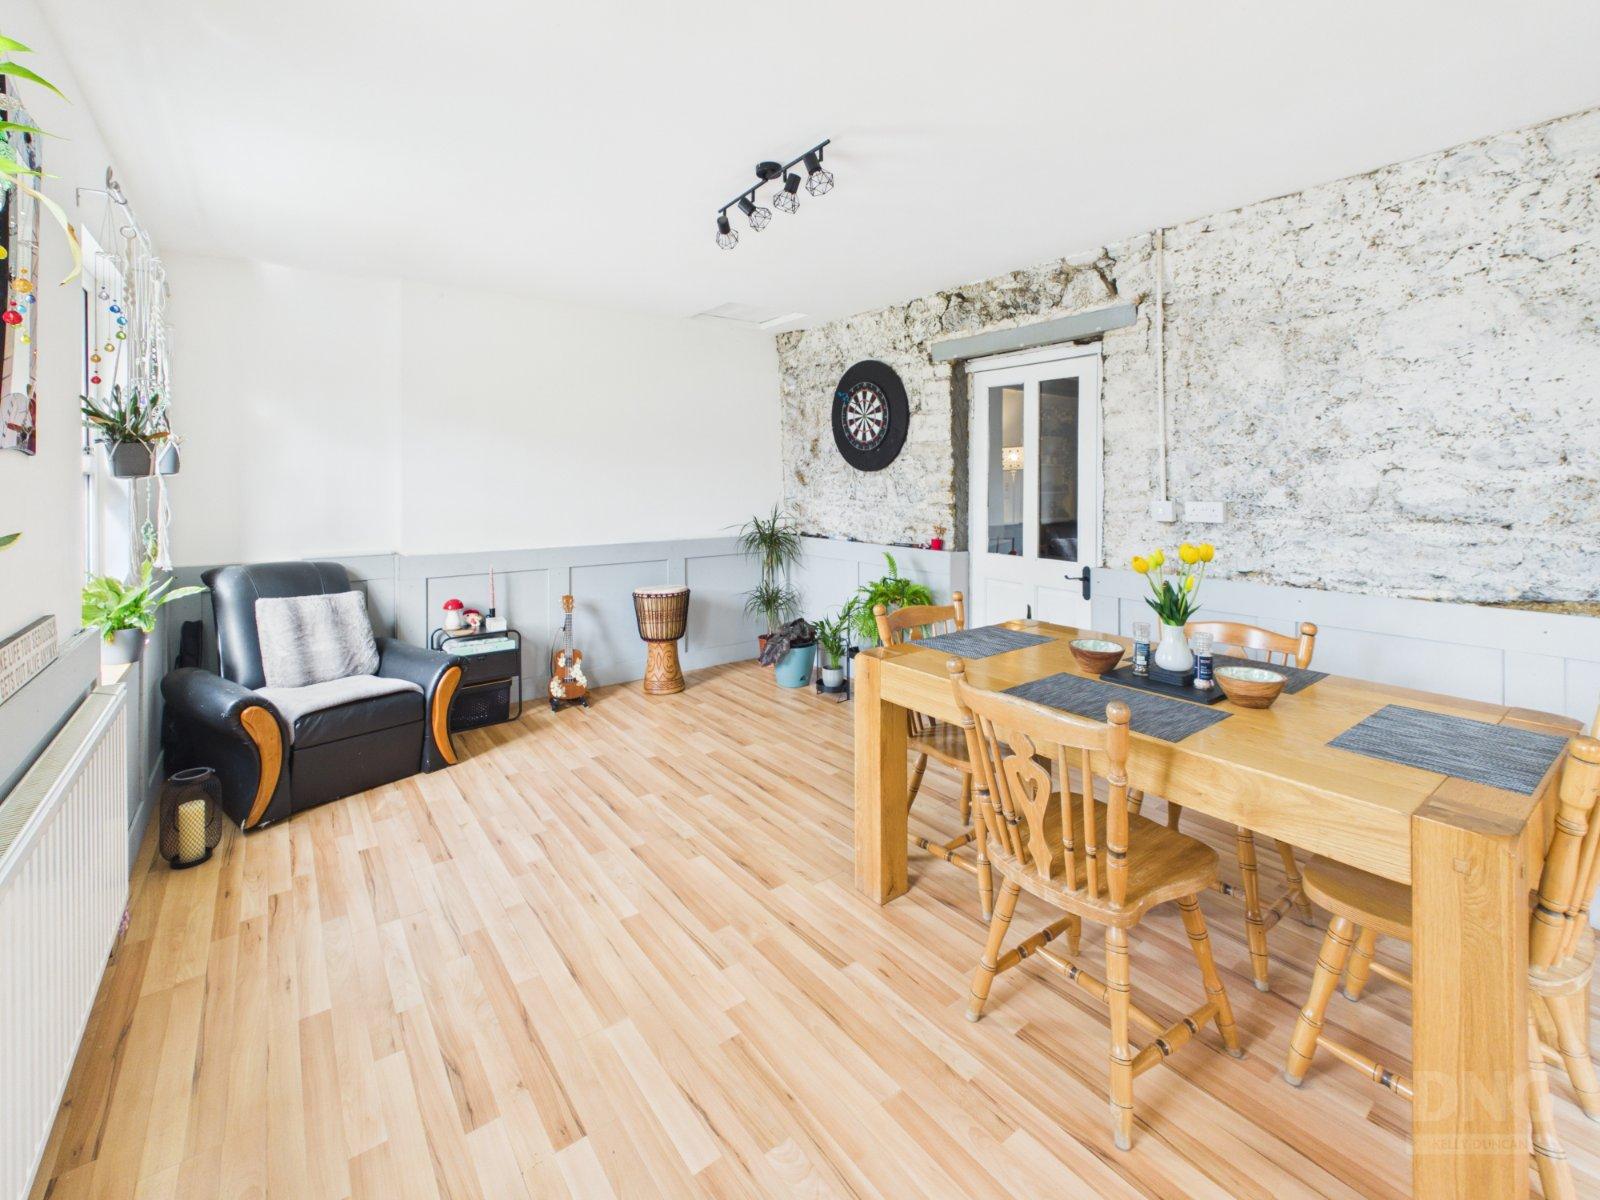
- Dining Room3.58m x 4.78mLaminate timber flooring, wallpaper, radiator and wall panelling. Access to the kitchen together with an interconnecting door to the living room.
- Kitchen4.96m x 3.32mDual-aspect kitchen with tiled flooring, floor-level fitted kitchen units and tiled splashback. Wall panelling, radiator and side access door. Access to the living room with utility room positioned off.
- Utility Room3.33m x 2.51mPositioned to the rear of the property and accessed from the kitchen. Tiled flooring, exposed ceiling beams, radiator and ample sockets. Houses the oil-fired burner.
- Sitting Room4.69m x 3.93mLaminate timber flooring, wall panelling and exposed ceiling beams. Solid-fuel stove with back boiler set on a tiled hearth with timber mantel. Contemporary acoustic-panelled media wall, TV point and ample sockets. Discreet door alongside the media wall provides access to the hot press. Interconnecting access to both the kitchen and dining room.
- Living Room4.60m x 4.29mLaminate timber flooring, exposed ceiling beams and two radiators. Solid-fuel stove providing space heating, set on a tiled hearth and complemented by a timber mantelpiece.
- Home Office/Bedroom 43.40m x 4.66mFlexible dual-aspect, front-facing room currently arranged as a home office and equally suited for use as a fourth bedroom. Laminate timber flooring, wall panelling, radiator and ample sockets.
- Inner Hallway1.80m x 2.72mTiled floor, dado rail, radiator & understairs storage.
- Bathroom2.55m x 2.66mJacuzzi bath, mains-powered shower with rainfall shower head, wash hand basin and toilet. Timber wall panelling, exposed timber ceiling beams, radiator and fitted LED lighting.
- Landing3.59m x 2.88mBright and open landing space with painted timber flooring, wall panelling and radiator. Attic access and additional storage off.
- Bedroom 14.72m x 4.03mBright and characterful principal bedroom featuring a vaulted ceiling and attractive traditional exposed stone wall detailing. Timber flooring, radiator and walk-in wardrobe.
- Bedroom 22.29m x 4.32mTimber flooring and radiator.
- Bedroom 32.23m x 4.37mLaminate timber flooring, radiator and ample sockets.
- BER: DBER No: 100531151Performance Indicator: 242.3 (kWh/m2/yr)
Find out how much you will have to pay by using our Stamp Duty Calculator.
Stamp Duty: €2,500
You have to pay stamp duty:1% between €0 and €250,000Your effective stamp duty rate is 1%.

PSRA Licence No : 002289

PSRA Licence No : 002289