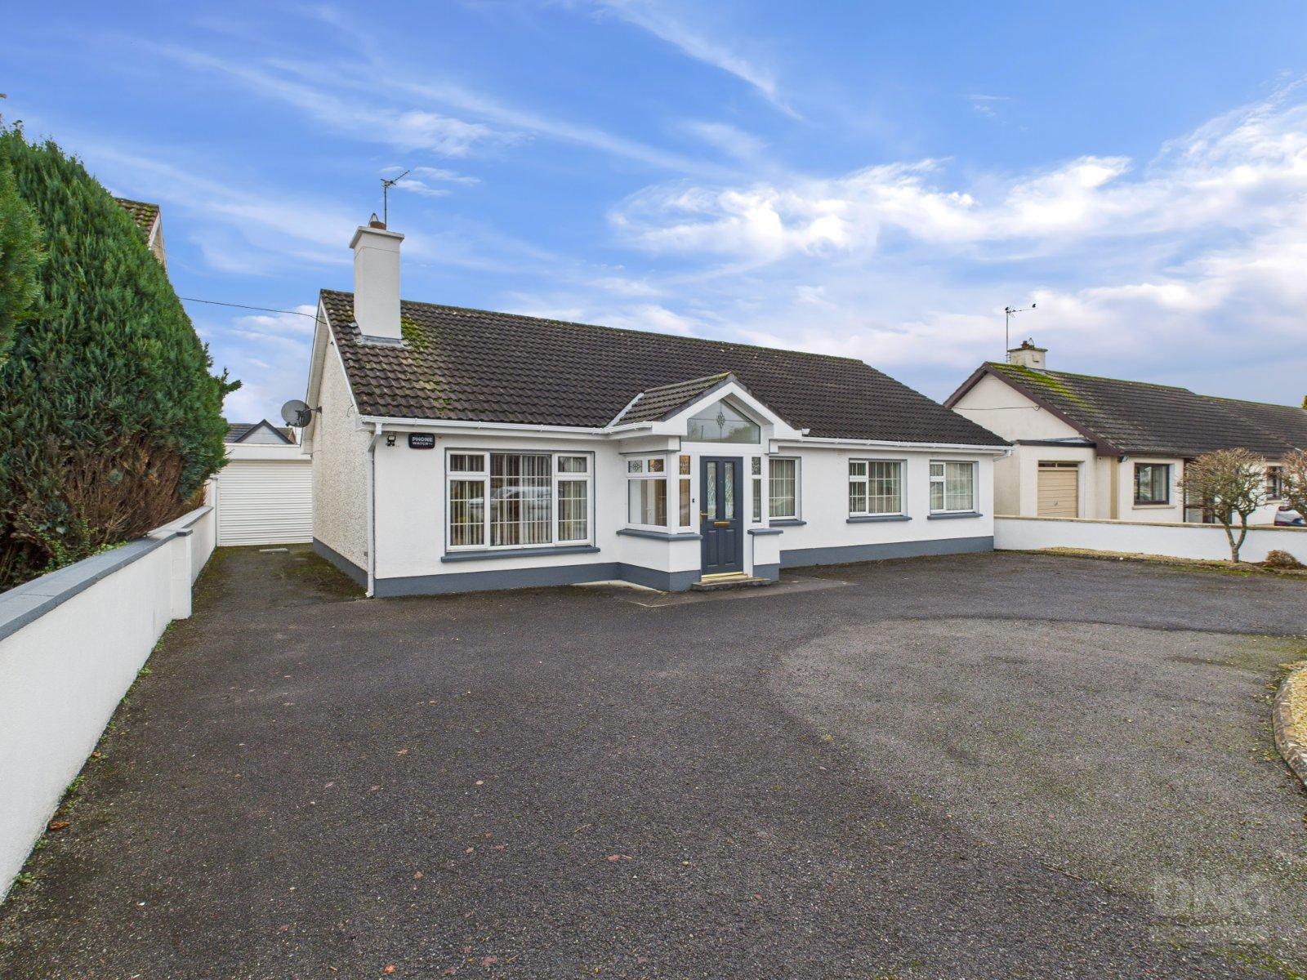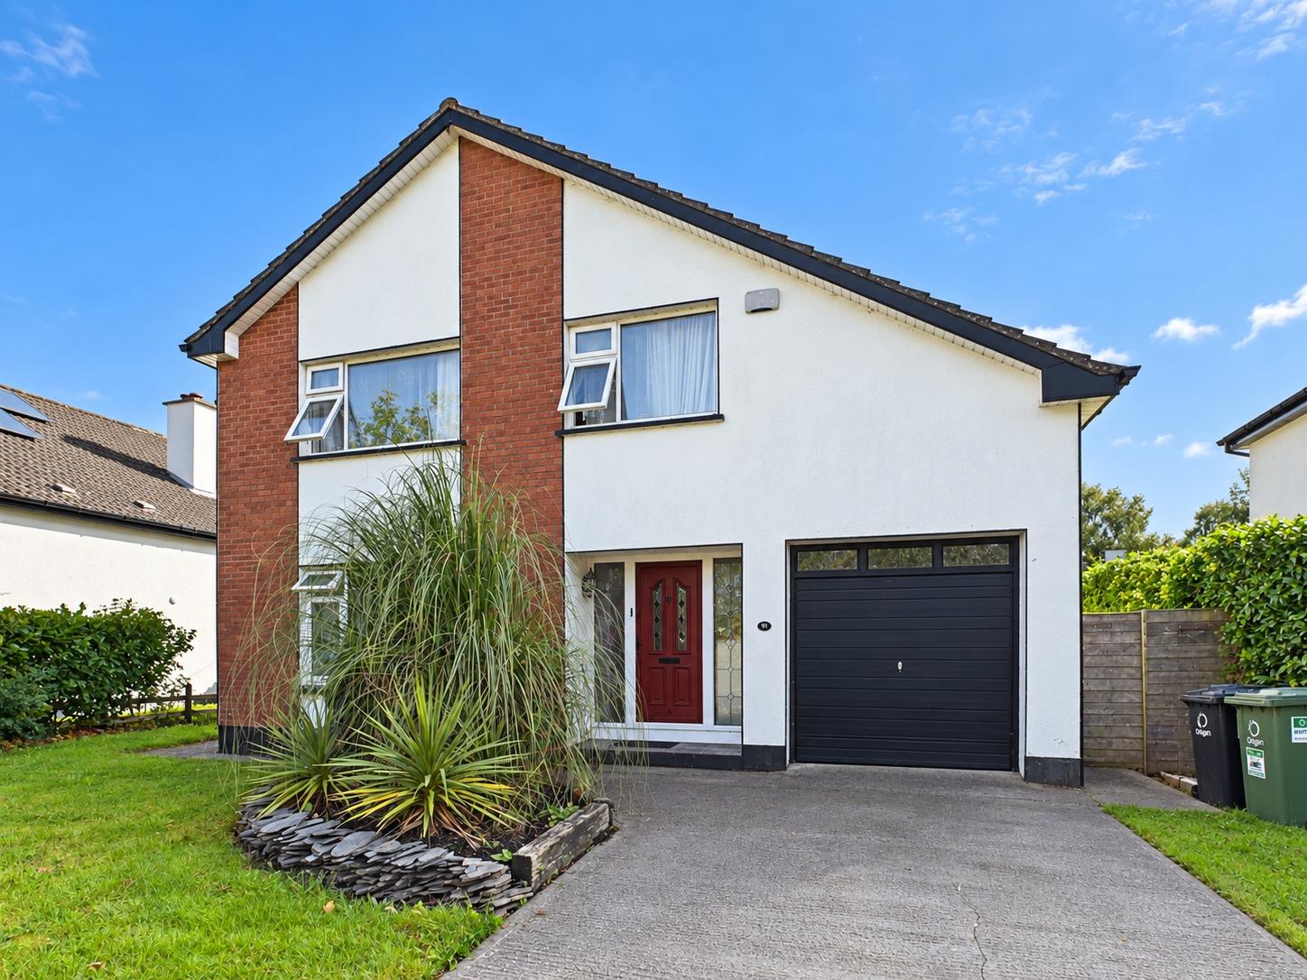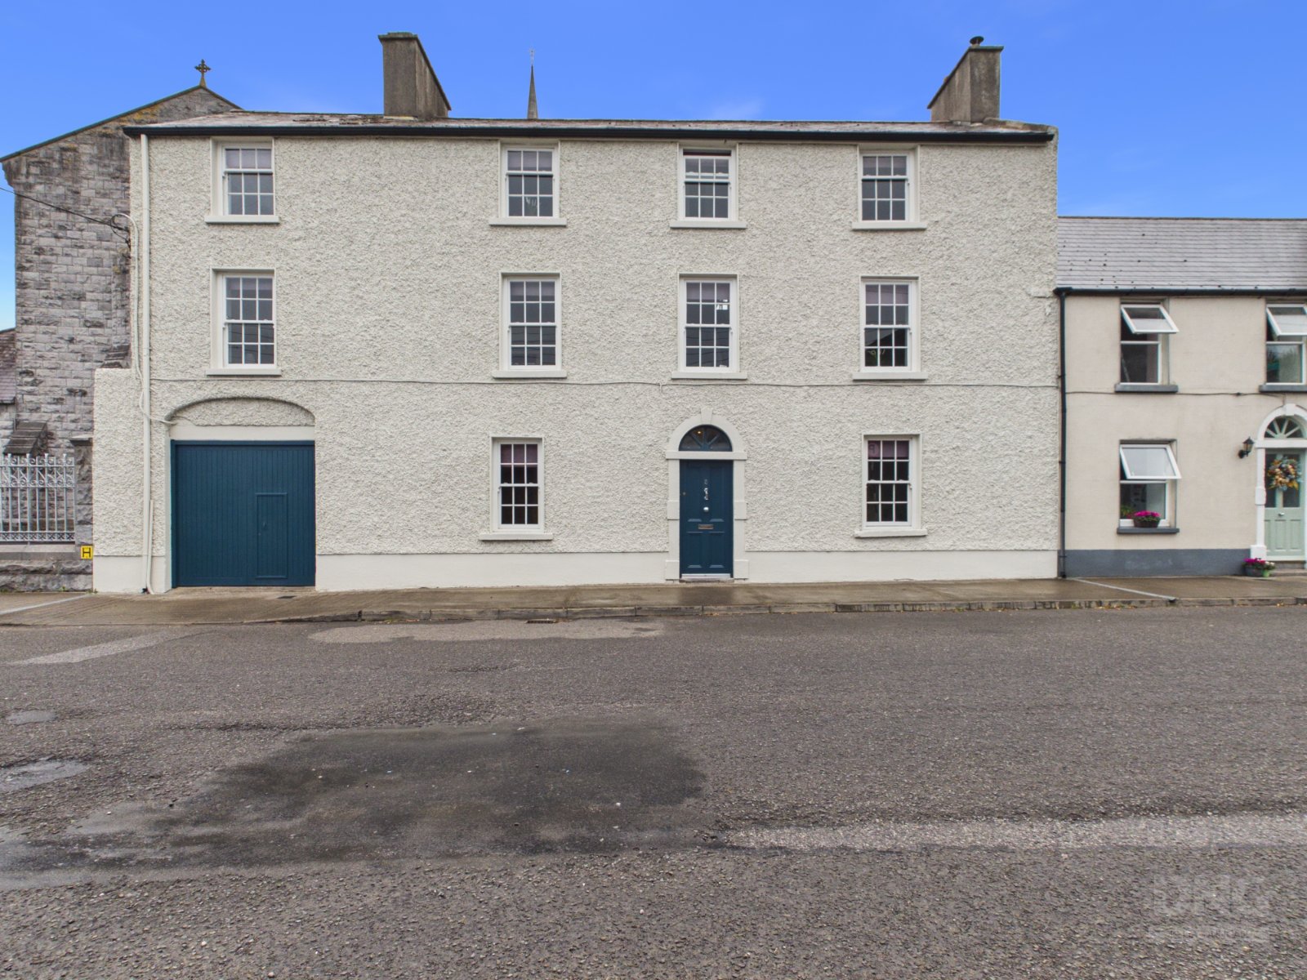
No. 5 Store Street, Tullamore, Co. Offaly. A Substantial Period Residence In The Heart Of Tullamo...
Description & Accommodation
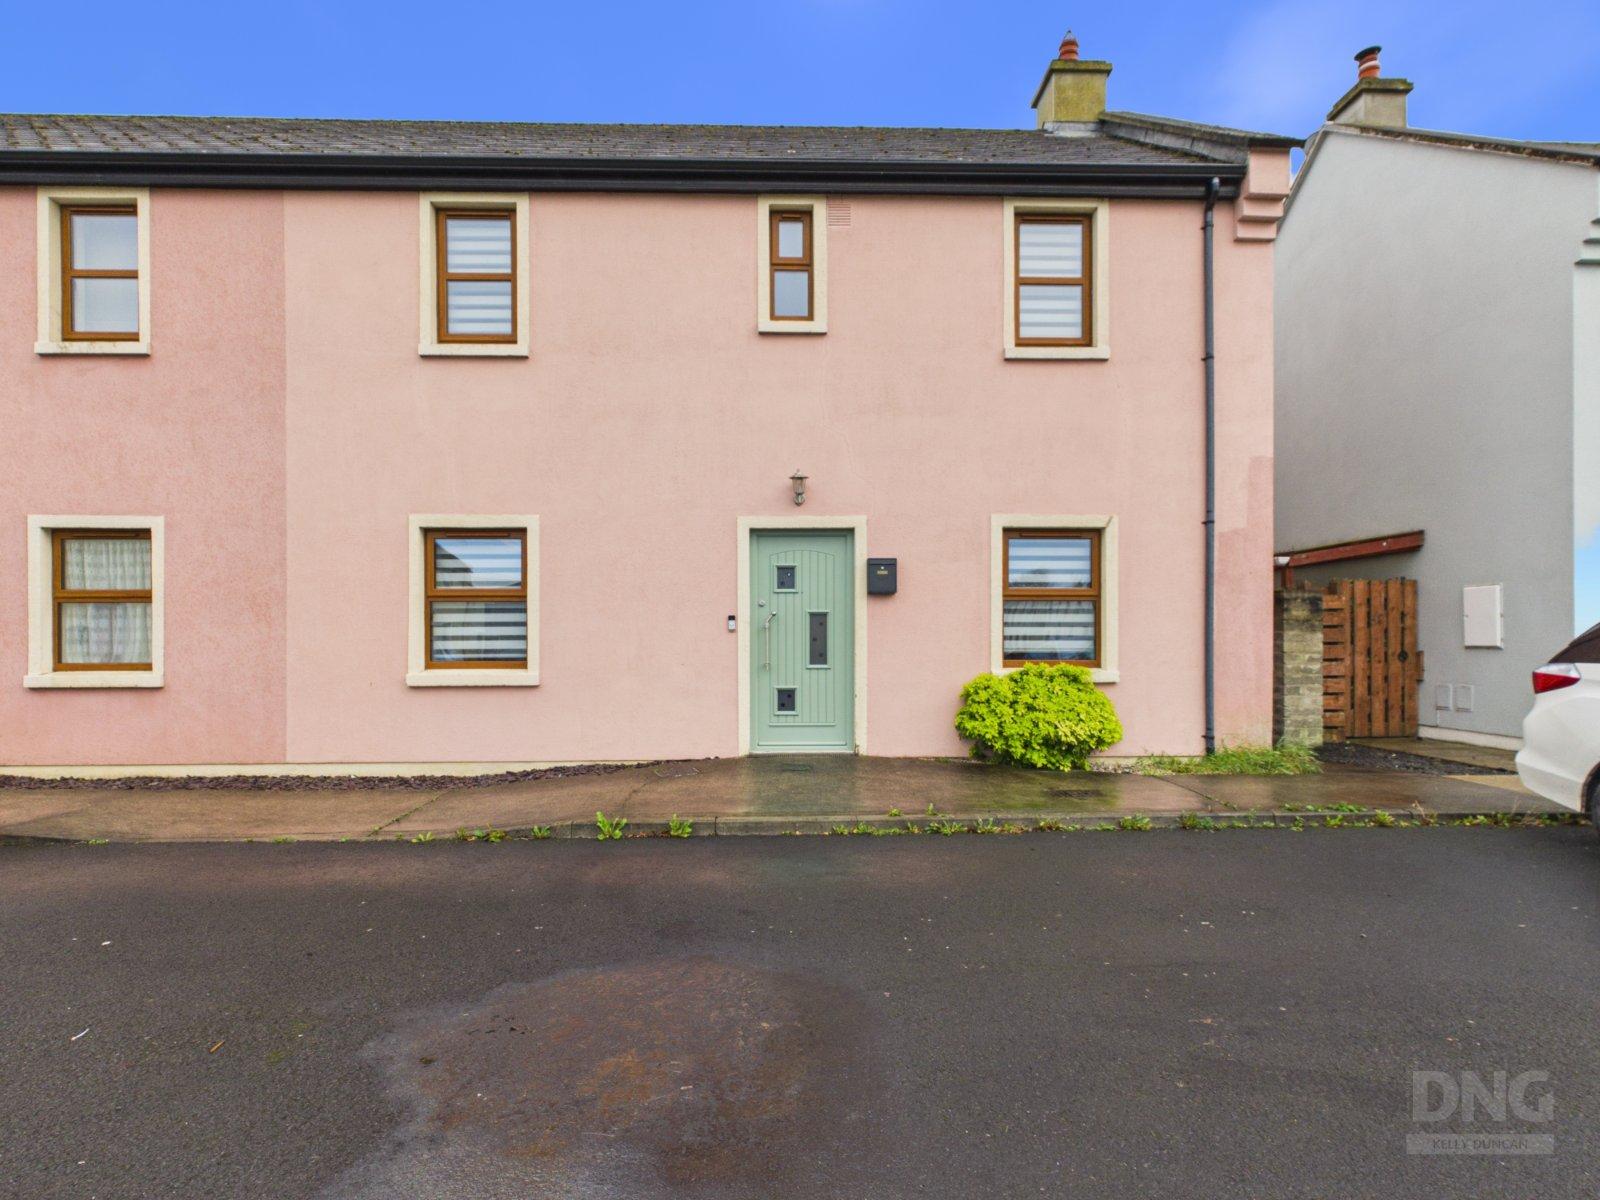
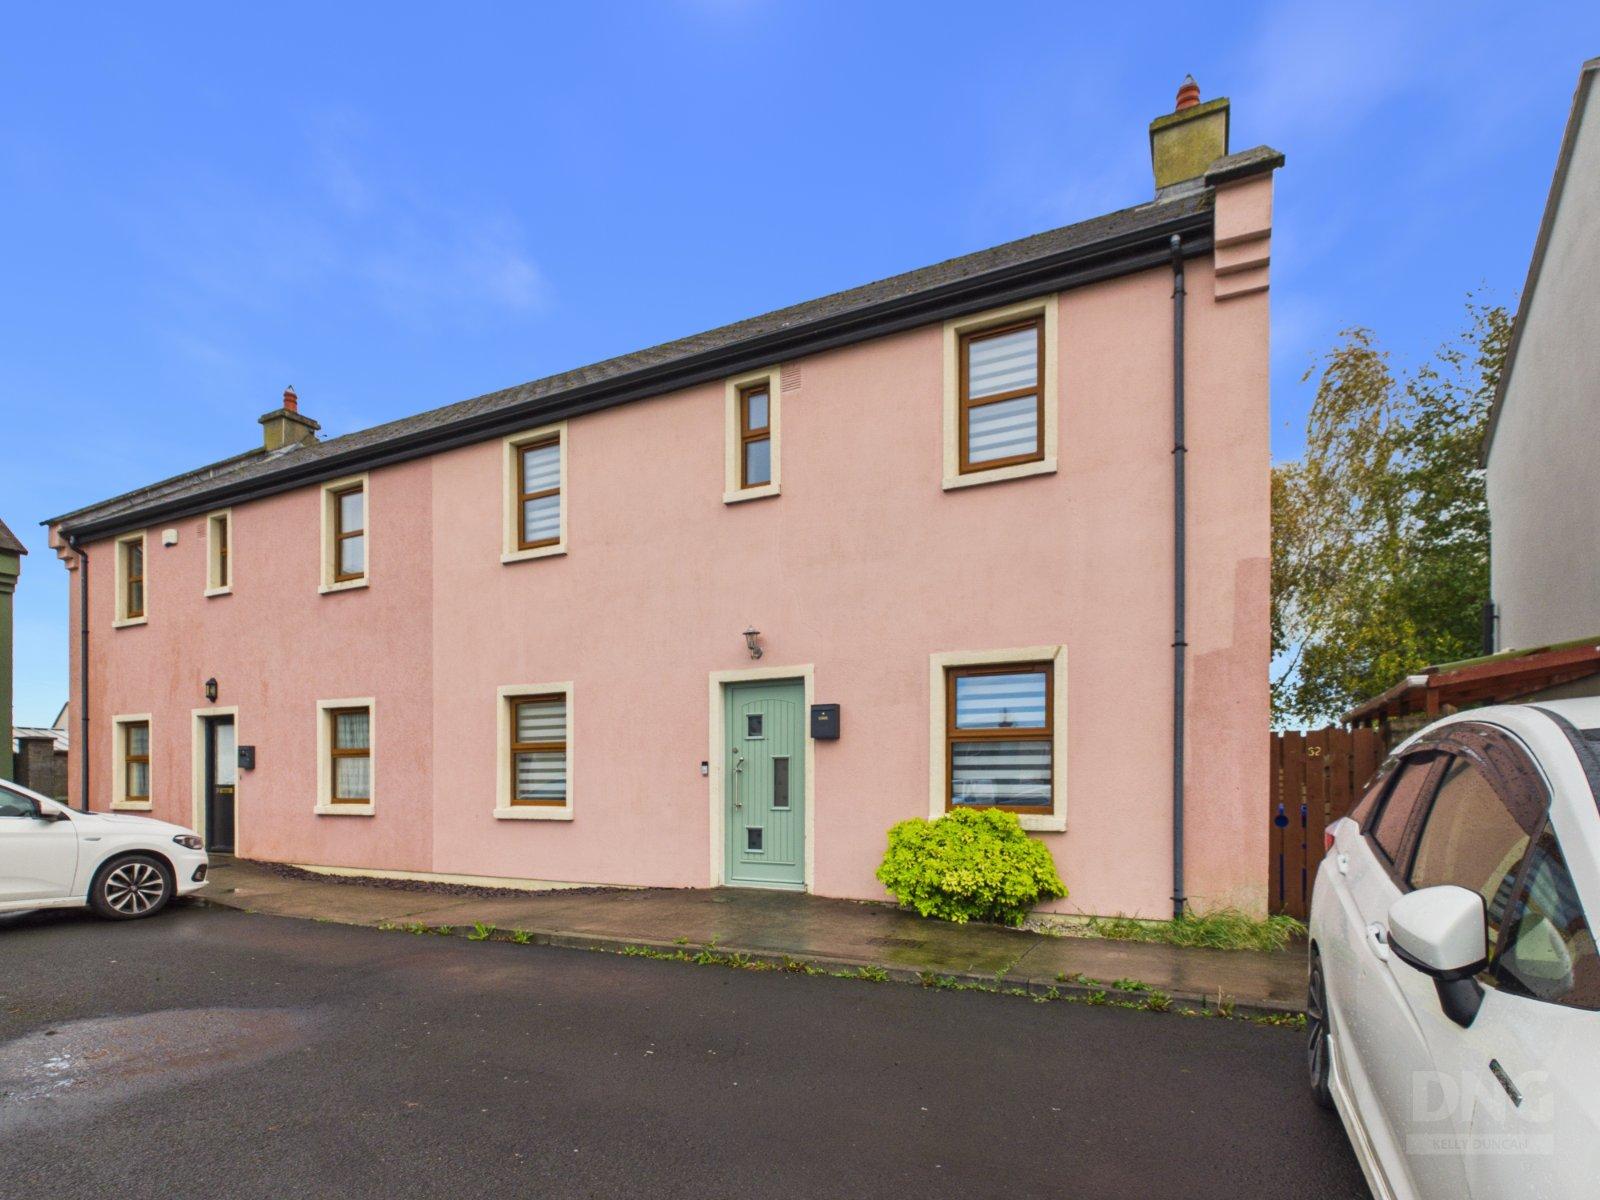
DNG Kelly Duncan proudly presents to the market 32 Cluain Na Gréine, a beautifully presented three-bedroom semi-detached family home within this attractive, low-density residential development in Cloneygowan. Overlooking a generous open green to the front and backing onto agricultural fields, this A-rated home combines bright, well-proportioned accommodation with a beautifully landscaped rear garden. Constructed in 2007, the property offers a high standard of modern, energy-efficient living, with oil-fired central heating complemented by roof-mounted solar collector panels, double-glazed windows and an upgraded composite front door. Dual-aspect living spaces bring natural light through the ground floor, while a practical layout pro...
Features
- Fully tiled and fitted with a bath, electric pump shower, wash hand basin with vanity storage, toilet and radiator. A shaver light, globe light, extractor fan and window complete the bathroom.
- Key Features
- Beautifully Presented Three-Bedroom Semi-Detached Family Home
- A-Rated Energy Efficiency
- Constructed In 2007
- Attractive Low-Density Residential Development
- Overlooking A Generous Open Green
- Dual-Aspect Sitting Room And Kitchen / Dining Room
- Three Double Bedrooms, Including Principal Bedroom With En Suite
- Oil-Fired Central Heating With Zoned Controls
- NameDimensionDescription
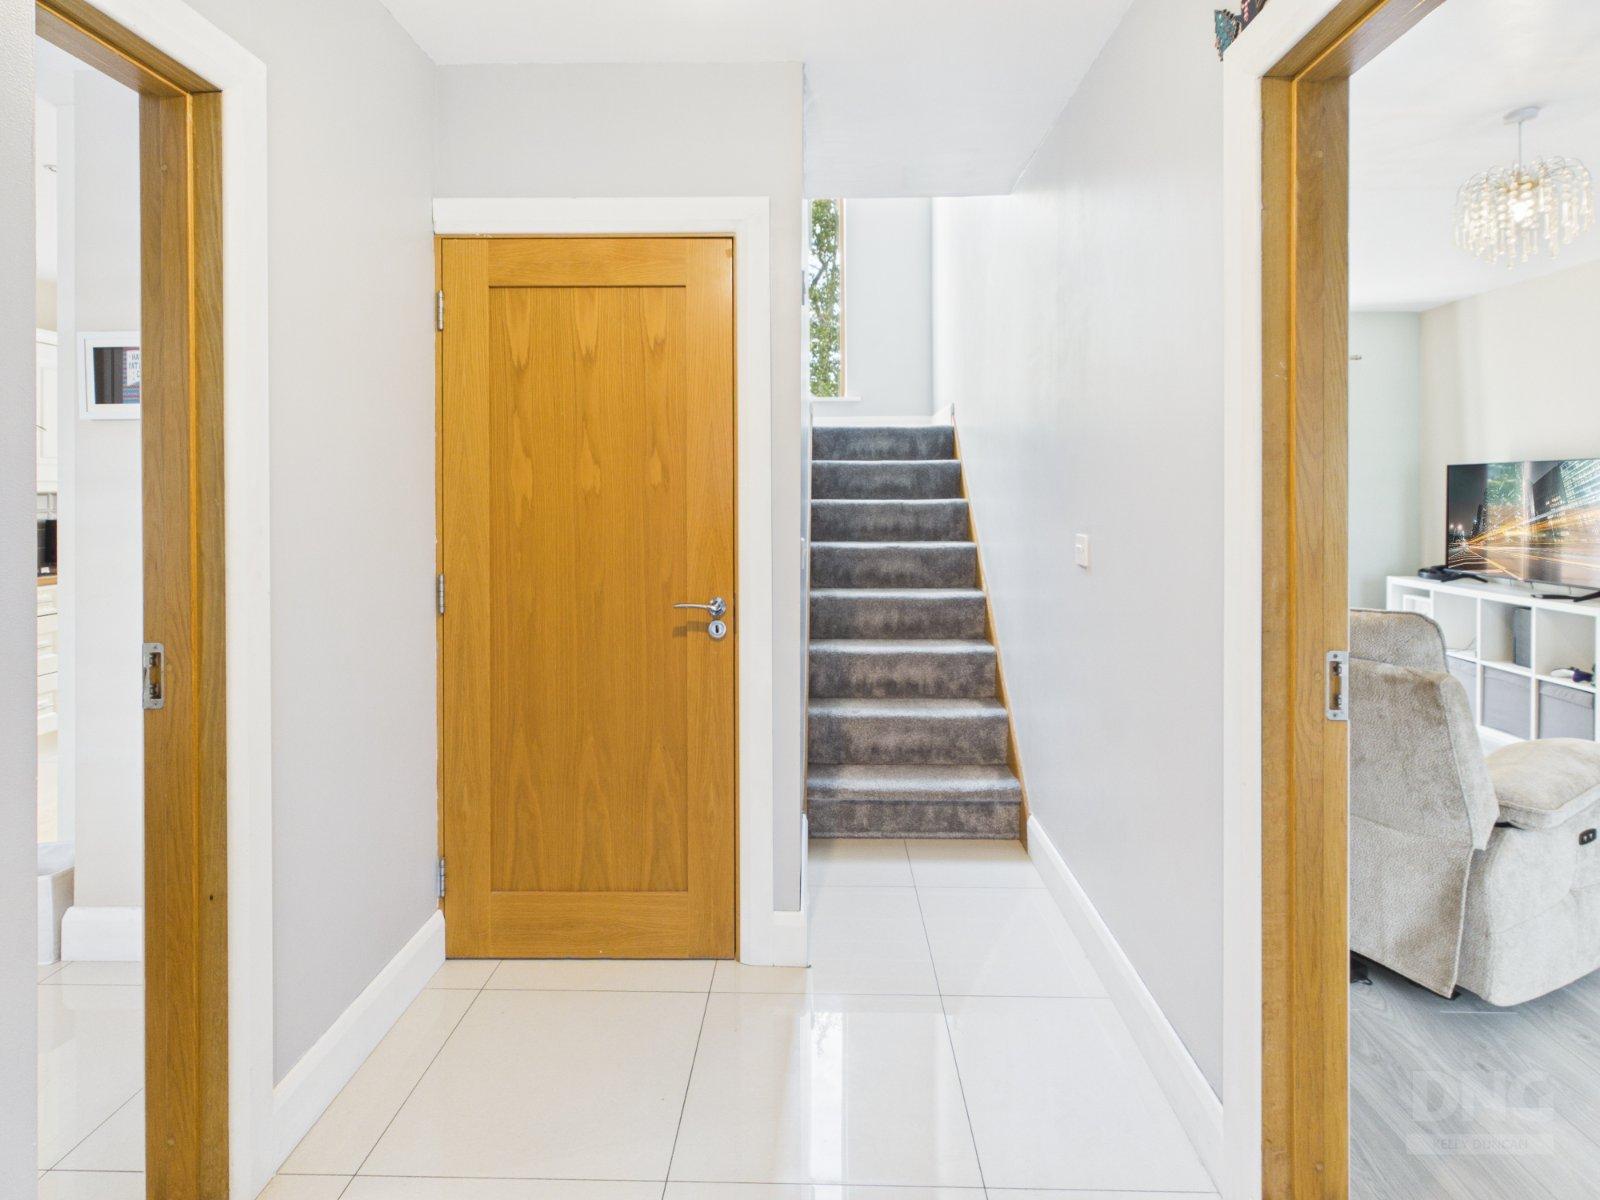
- Entrance Hall1.83m x 2.62mAn upgraded composite front door opens into a welcoming hallway with porcelain tiled flooring and a radiator.
- Kitchen/Dining Room6.07m x 2.60mPorcelain tiled flooring continues seamlessly from the hallway into this dual-aspect kitchen / dining room. Cream-coloured floor and eye-level fitted units are complemented by contrasting countertops and a tiled splashback. Integrated appliances include an oven, hob, extractor fan and fridge freezer, with space provided for a dishwasher. Ceiling downlighters, a radiator and zoned heating controls complete the room.
- Utility Room1.47m x 1.74mLocated off the kitchen / dining room, the utility room features matching porcelain tiled flooring, space for a washing machine and tumble dryer, fitted storage for household essentials and a radiator.
- Sitting Room6.07m x 3.10mA bright, dual-aspect sitting room featuring laminate timber flooring and a solid fuel stove with back boiler. Glazed patio doors connect the room directly to the landscaped rear garden, while a radiator, ample sockets and a TV point complete the space.
- Guest Toilet1.38m x 1.36mFully tiled, with porcelain flooring continued from the entrance hallway, the guest toilet includes a wash hand basin, toilet, extractor fan and globe light.
- Landing3.73m x 1.01mCarpeted stairs rise past a feature full-length window at the half landing. The spacious first-floor landing features laminate timber flooring, which continues throughout all three bedrooms.
- Bedroom 13.73m x 2.66mA front-aspect double bedroom with laminate timber flooring, a built-in wardrobe, radiator, ample sockets and heating thermostat controls. The room benefits from an en suite bathroom.
- Ensuite Bathroom1.01m x 2.63mFully tiled and fitted with an electric power shower, wash hand basin, toilet and heated towel rail. A shaver light, globe light, extractor fan and window complete the room.
- Bedroom 23.21m x 3.31mA front-aspect double bedroom featuring laminate timber flooring, built-in wardrobes, a radiator, ample sockets and a TV point.
- Bedroom 33.46m x 2.66mA rear-aspect double bedroom with laminate timber flooring, built-in wardrobes, a radiator, ample sockets and a TV point.
- Bathroom3.15m x 2.18mFully tiled and fitted with a bath, electric pump shower, wash hand basin with vanity storage, toilet and radiator. A shaver light, globe light, extractor fan and window complete the bathroom.
- BER: A3BER No: 109525477Performance Indicator: 73.91
Find out how much you will have to pay by using our Stamp Duty Calculator.
Stamp Duty: €2,900
You have to pay stamp duty:1% between €0 and €290,000Your effective stamp duty rate is 1%.

PSRA Licence No : 002289

PSRA Licence No : 002289