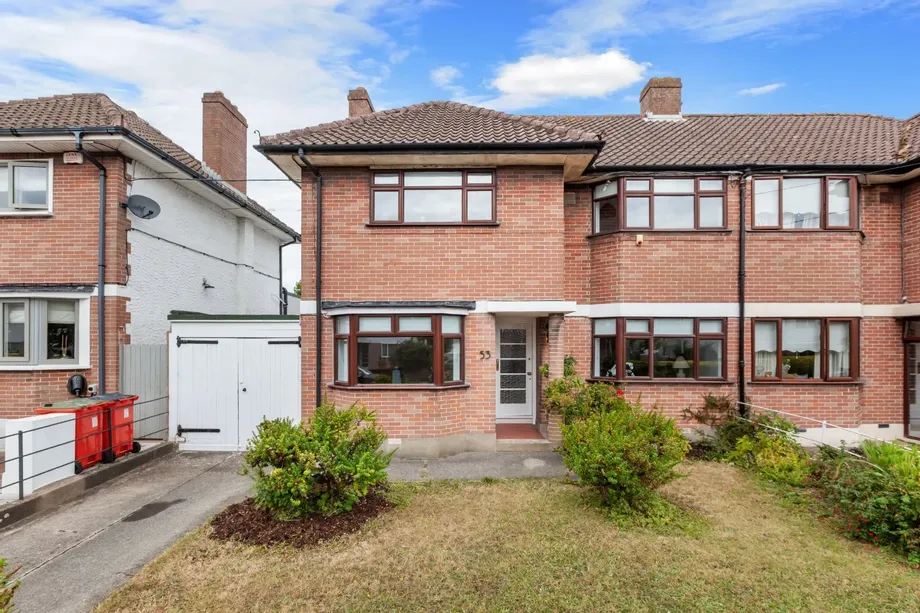
DNG are delighted to present 53 The Rise, Glasnevin, a handsome three bedroom red brick residence da...
Description & Accommodation
DNG Phibsboro is delighted to present this stunning three bedroom, two bathroom family home to the market. Beautifully maintained and thoughtfully upgraded, this superb property offers spacious, well proportioned accommodation, making it an ideal choice for growing families.
The home features three generously sized bedrooms, a modern downstairs shower room, and the added benefit of a second living area, providing flexible space for relaxing, entertaining, or working from home. The stylish white gloss kitchen has been upgraded to offer a contemporary finish while combining elegance with everyday practicality.
To the rear, a generous west facing garden provides the perfect setting to enjoy afternoon and evening sunshine. The garden also inc...
Show MoreFeatures
- Year of construction 1940
- Building energy rating B
- Immaculate condition throughout
- Private double driveway
- Spacious west facing garden with block built shed.
- Two bathrooms.
- Stunning contemporary kitchen with integrated appliances.
- Walking distance to local schools, DCU, Botanic gardens, bus routes, shops and sports facilities
- Close to M50, Dublin Airport and City Centre
- NameDimensionDescription
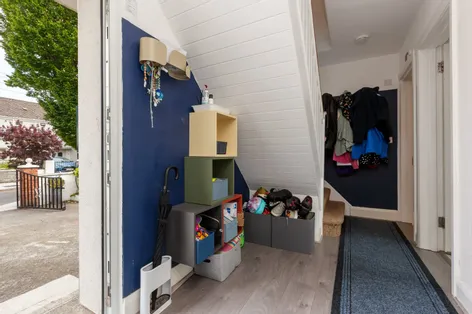
- Entrance Hall1.79m x 3.93The welcoming entrance hall creates an immediate sense of space and light, featuring modern laminate flooring that enhances the contemporary feel of the home. This inviting central hallway provides convenient access to all principal ground floor rooms.
- Shower Room2.70m x 2.33mThe ground floor shower room is a practical addition to the home, fitted with modern sanitary ware and finished to a good standard. Conveniently located, it is ideal for everyday family living.
- Kitchen Dining Room7.00m x 5.36mThe modern fitted kitchen is a bright and practical space, finished with high gloss units that provide a sleek, low maintenance finish. Tiled flooring and a tiled splashback enhance both the style and durability of the room. Recessed spotlights and a contemporary light fitting provide excellent lighting throughout. The kitchen offers ample space for dining and everyday family living, creating an open plan area for cooking, eating, and relaxing. Patio doors open directly onto the rear garden, providing easy access and allowing plenty of natural light into the space.
- Landing1.80m x 3.21mThe bright and airy landing is finished with carpet and provides access to all bedrooms and the family bathroom. A well proportioned space.
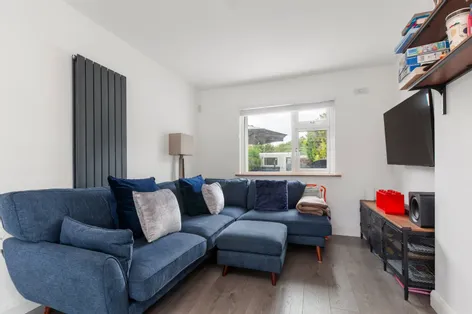
- Living Room5.04m x 2.99mThe living room is a bright and well proportioned space, ideal for everyday family living. Large windows provide plenty of natural light, while modern laminate flooring offers a contemporary finish. A vertical radiator complements the clean, modern style of the room.
- Bathroom1.79m x 2.16mThe family bathroom is fitted with a bath and finished with tiled walls, providing a practical and easy to maintain space. Well presented and functional, it is designed to meet the needs of family living.
- Bedroom 13.14m x 5.57mThis spacious double bedroom benefits from a bright and airy feel, with a dual aspect allowing plenty of natural light to flow throughout the room. Finished with comfortable carpet flooring, it provides a welcoming and versatile space with ample room for bedroom furniture and storage, making it an ideal addition to the family home.
- Bedroom 23.19m x 3.13mThis room is a bright, front facing room, currently used as a child's bedroom. Finished with carpet flooring, it offers a comfortable and versatile space with room for a range of bedroom furniture, making it suitable for a child's room or guest bedroom.
- Bedroom 32.06m x 3.23mThis generous rear facing double bedroom offers a bright and comfortable space, ideal as a principal or guest bedroom. Finished with plush carpet flooring, the room provides ample space for bedroom furniture while enjoying a pleasant outlook over the rear of the property.
- GardenThe property benefits from a large west facing rear garden, providing a private outdoor space that enjoys good natural light throughout the afternoon and evening. The garden offers plenty of room for outdoor seating, family use, and entertaining, with a large garden shed providing useful additional storage. A separate outbuilding is currently used as an office utility and gym area, offering a practical and flexible space away from the main house. This provides an ideal home working environment, while also offering potential for use as a hobby room, additional storage, or a space to suit a variety of needs.
- BER: BBER No: 111325718Performance Indicator: 142.9 (kWh/m2/yr)
Find out how much you will have to pay by using our Stamp Duty Calculator.
Stamp Duty: €5,500
You have to pay stamp duty:1% between €0 and €550,000Your effective stamp duty rate is 1%.


PSRA Licence No : 004017