
Description & Accommodation
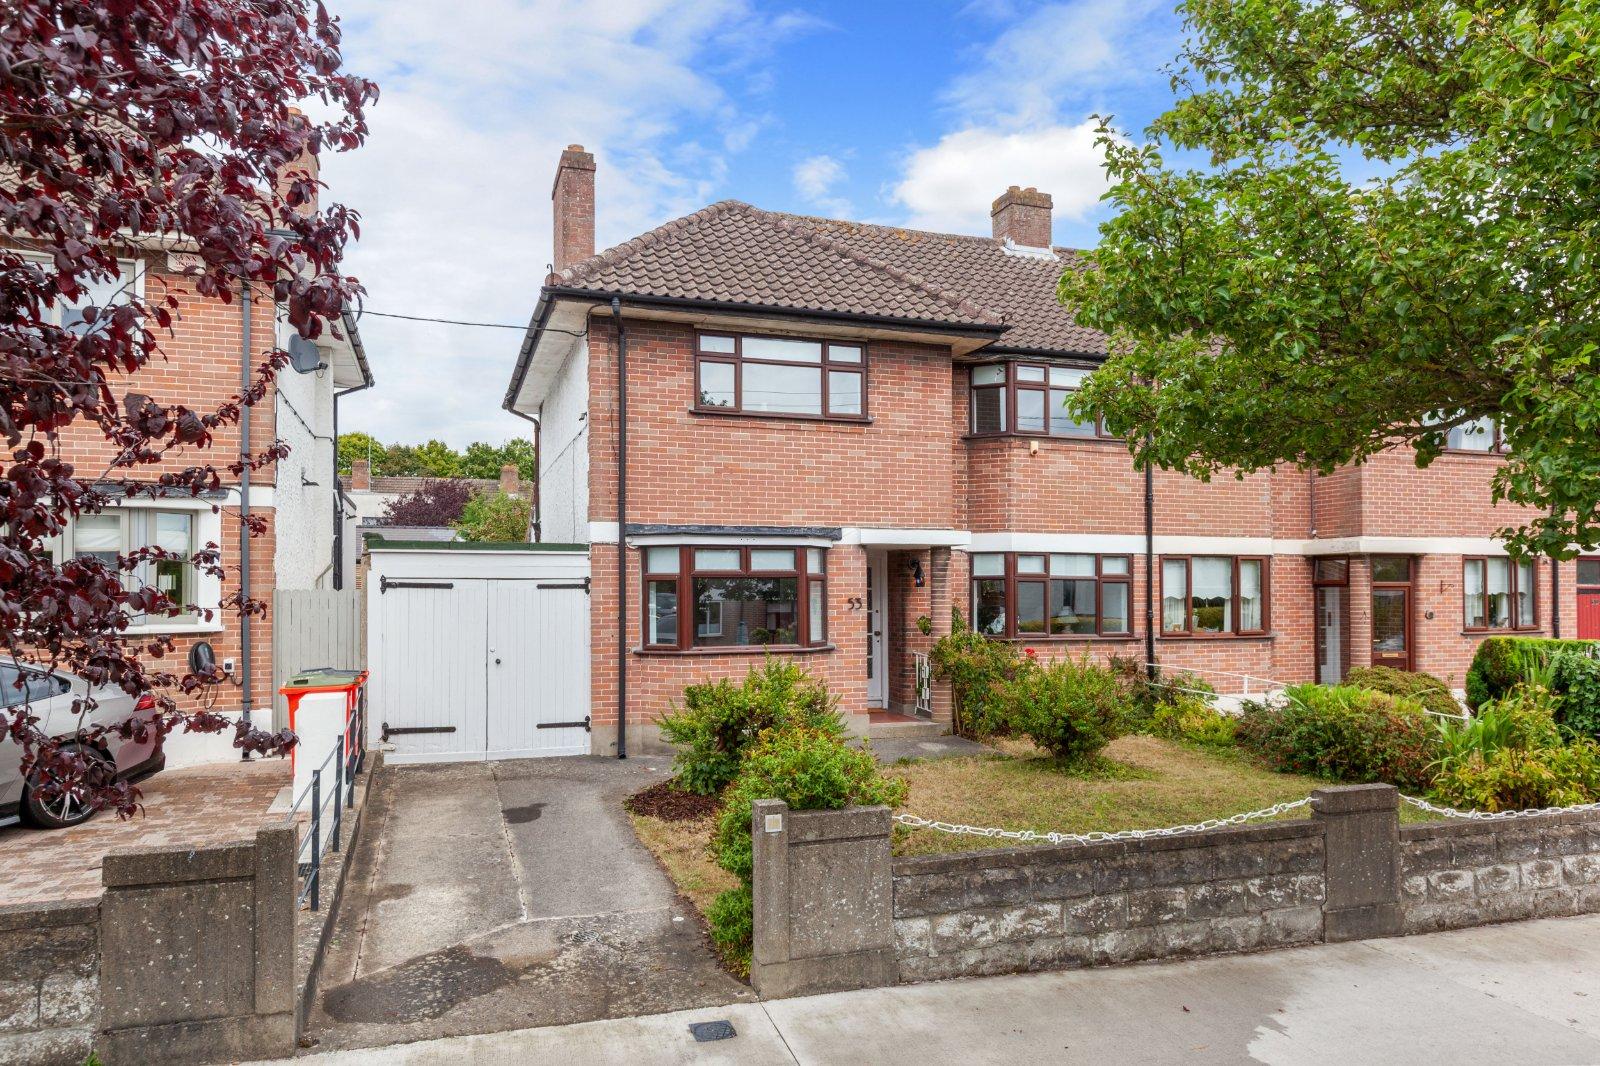
DNG are delighted to present 53 The Rise, Glasnevin, a handsome three bedroom red brick residence dating from the early 1930s. Extending to approximately 133 sq. m., this substantial period home meets the requirements to be eligible for the vacant property grant. This wonderful property boasts character, generous proportions and exceptional potential in one of Dublin 9’s most established residential locations. Having remained in the same family for over 60 years, the property now presents an exciting opportunity for its next owner to modernise and create a superb family home to their own taste. No. 53 provides a sizable rear garden, extending to approximately 60 feet and providing a wonderful sense of space. Together with the side...
Features
- Three bedroom 1930s red brick home
- Eligible for the Vacant Property Refurbishment Grant
- Approx. 133 sq. m.
- Superb 60 ft rear garden
- Excellent extension potential, subject to PP
- Side garage and private rear access
- Off street parking
- Attractive original period features
- Prime location just off Griffith Avenue
- Excellent schools, transport and amenities nearby
- NameDimensionDescription
- Porch:
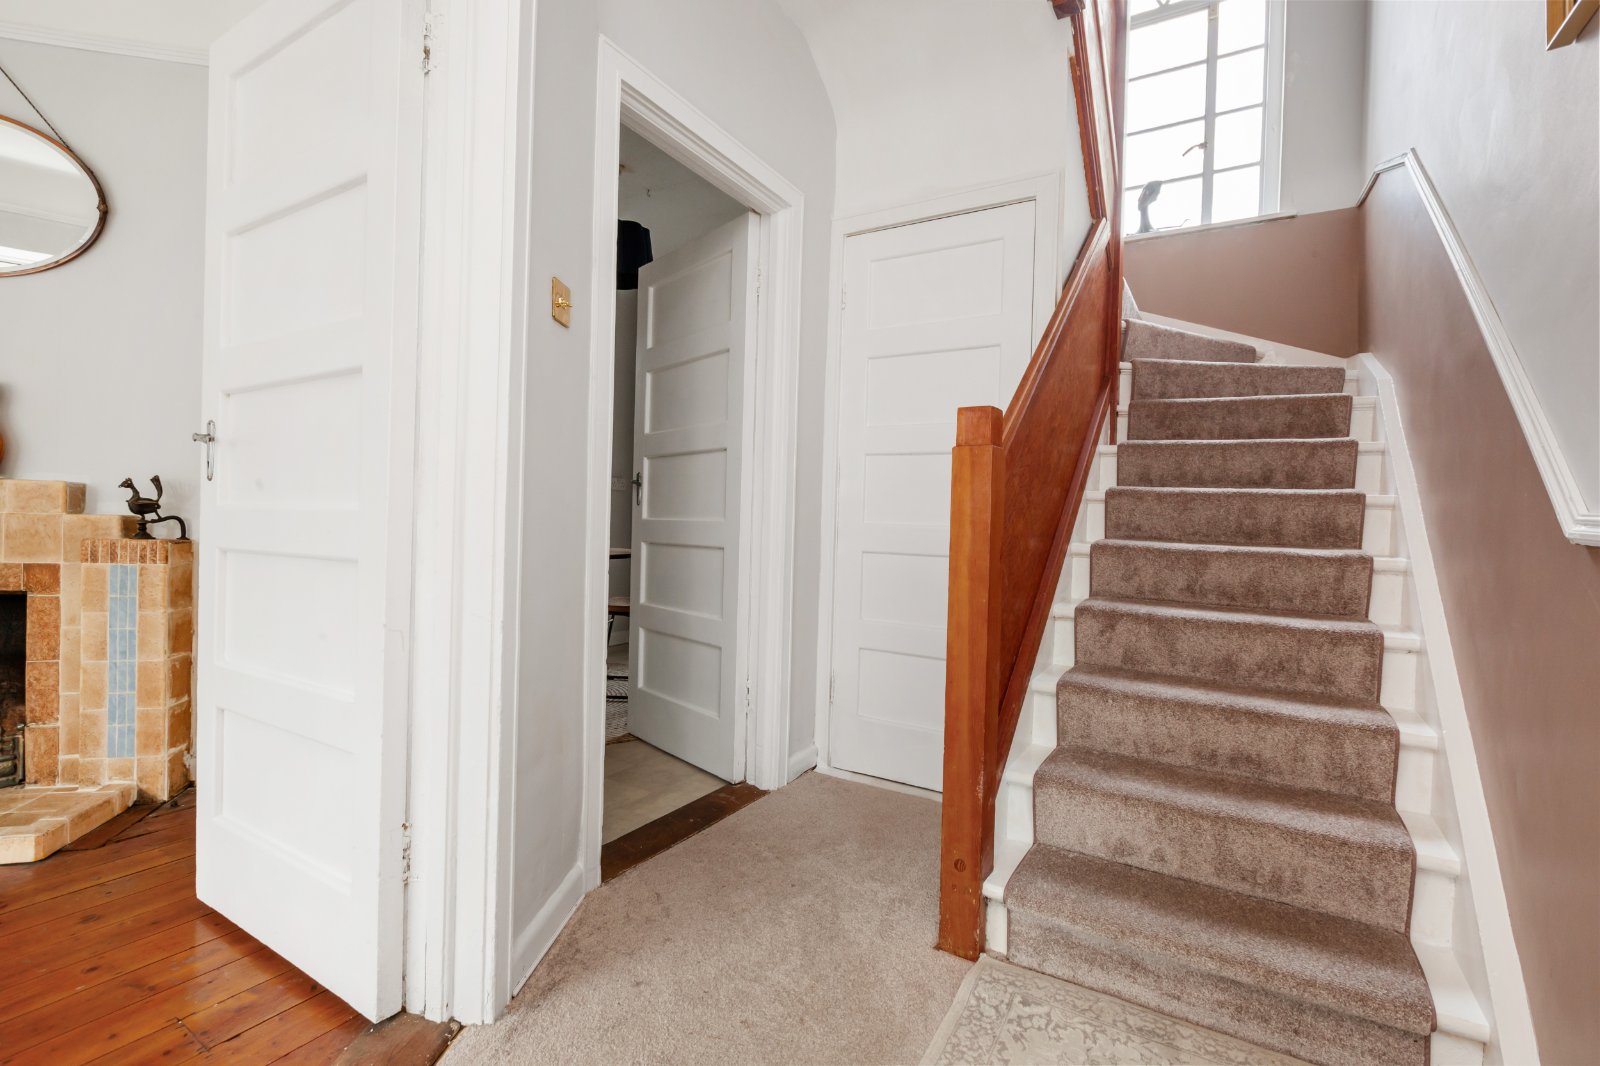
- Entrance Hall — 3.57m × 2.69mA bright and welcoming entrance hall with staircase to first floor level and access to the ground floor rooms.
- Living Room — 5.85m max × 3.41mA spacious and inviting reception room with a large front facing window providing excellent natural light. An attractive feature fireplace creates a lovely focal point, complemented by semi, bay window, timber flooring and generous ceiling height.
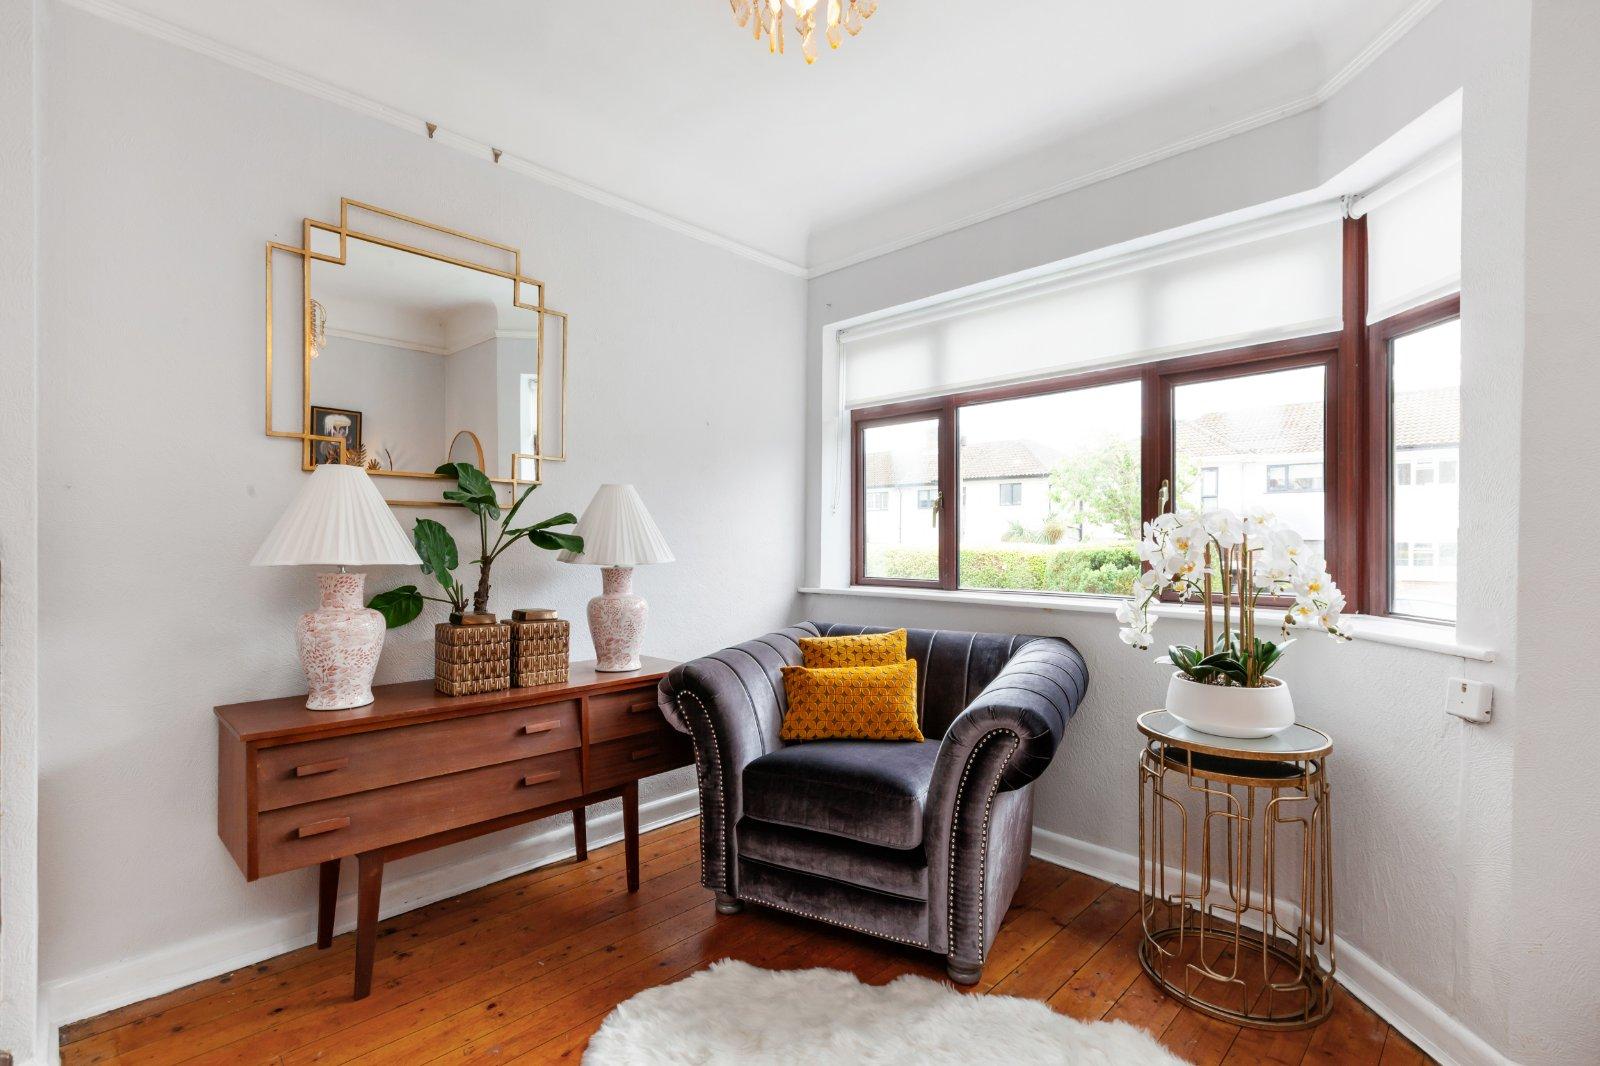
- Reception Room — 3.67m max × 3.08mA charming additional reception room with bay window, timber flooring, a feature fireplace and excellent natural light. A versatile space that works equally well as a family sitting room, snug or more formal reception room.
- Kitchen — 1.93m × 2.47mA bright fitted kitchen with a good range of wall and floor level units, tiled splashback and space for appliances. A window overlooking the garden brings excellent natural light into the room.
- Dining Room — 2.89m × 2.47mA bright and comfortable dining space with timber flooring and windows providing plenty of natural light. Ideally positioned beside the kitchen for both everyday family dining and entertaining.
- Utility Room — 4.06m max × 2.43mPositioned to the rear of the garage. Providing dditional storgae and access to the rear garden also.
- WC (ground floor)Tucked away off the utility area is the downstairs WC.
- Landing — 2.89m × 3.63mA bright and spacious landing with a large feature window providing excellent natural light and access to the bedroom accommodation.
- Bedroom 1 — 3.67m × 4.22mA generous double bedroom with a wide window, attractive timber flooring and excellent natural light. The room offers ample space for a large bed and additional bedroom furniture.
- Bedroom 2 — 3.13m max × 3.62mAnother well proportioned double bedroom, featuring timber flooring and a wide window that creates a bright and comfortable space.
- Bedroom 3 — 2.62m × 2.34mA pleasant and naturally bright double bedroom with a garden outlook.
- Bathroom — 1.91m × 2.47mA bright family bathroom with bath and pedestal wash hand basin, complemented by a large window providing plenty of natural light.
- WC (1st floor)A useful separate WC with wash hand basin, conveniently positioned off the first floor landing.
- Attic — 2.97m × 6.70mA superbly sized attic providing excellent additional storage and considerable potential for future use, subject to the relevant requirements.
- Garage — 4.52m × 2.43mA substantial and highly practical space positioned to the side of the house, providing excellent storage and direct access towards the rear garden. It also presents further potential for conversion or incorporation into the main accommodation, subject to planning permission.
- Gardens:An attractive and well maintained front garden complements the traditional red brick façade. Set behind a low boundary wall, it features a lawn with established planting, a pathway to the entrance and the added benefit of off street parking with access to the side garage. A particularly impressive feature of the property, the substantial rear garden extends to approximately 60 ft and enjoys a wonderfully open and private setting. Mainly laid in lawn with established planting and mature boundaries, it provides superb space for children, outdoor dining and entertaining, while also offering considerable potential to extend the house, subject to planning permission.
- BER: E1BER No: 119171825Performance Indicator: 329.77
Find out how much you will have to pay by using our Stamp Duty Calculator.
Stamp Duty: €8,750
You have to pay stamp duty:1% between €0 and €875,000Your effective stamp duty rate is 1%.

