
Description & Accommodation
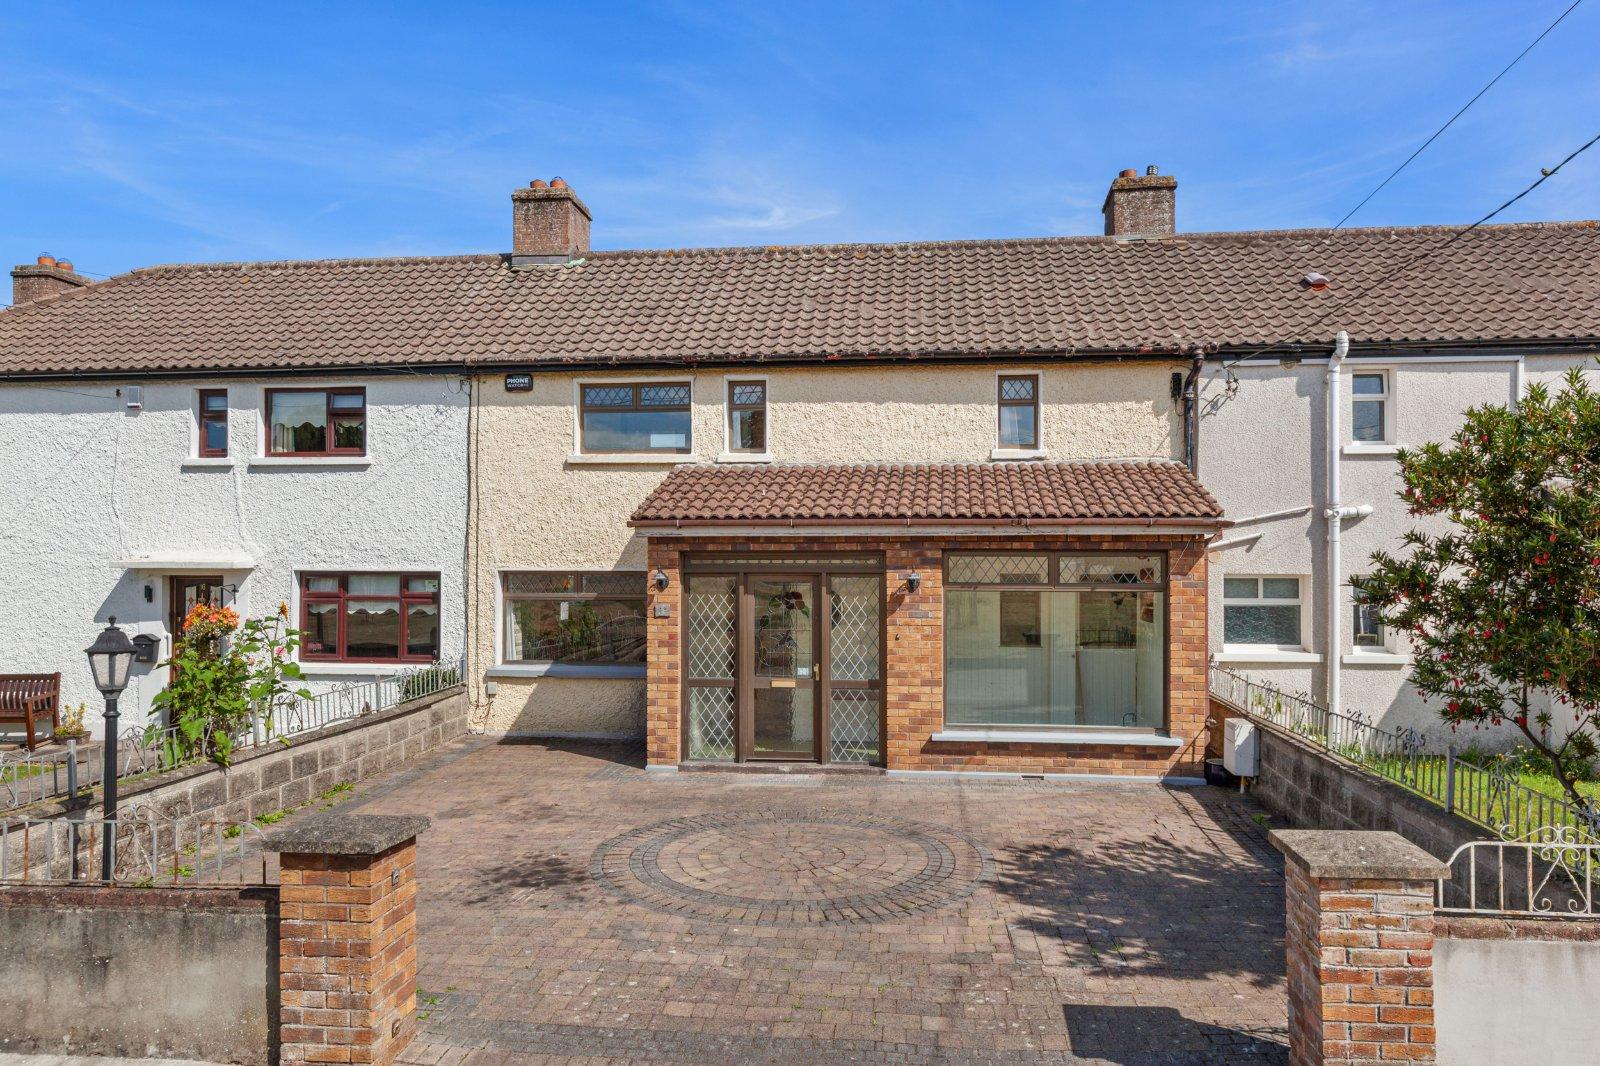
DNG are delighted to introduce to the market No.18 Wadelai Road, a fantastic three bedroom family home with an east facing rear garden. This property offers spacious, light-filled accommodation, coupled with some lovely original features, and is sure to appeal to discerning buyers looking to establish a home within easy reach of Dublin city centre. The property requires full modernisation but offers tremendous potential to create a fantastic family home. The accommodation extends to approximately 159 sq m and comprises a large porch, entrance hallway, spacious living room, dining room, kitchen/breakfast room, second living area, large utility room, fourth bedroom, and downstairs wc. Upstairs, there are three bedrooms and a family b...
Features
- Year of constuction 1947
- East facing rear garden
- Gas Heating
- Two Bathrooms
- Large utility room
- Large private driveway with ample off street parking
- Walking distance to local schools, DCU, Botanic gardens, bus routes, shops and sports facilities
- Close to M50, Dublin Airport and City Centre
- NameDimensionDescription
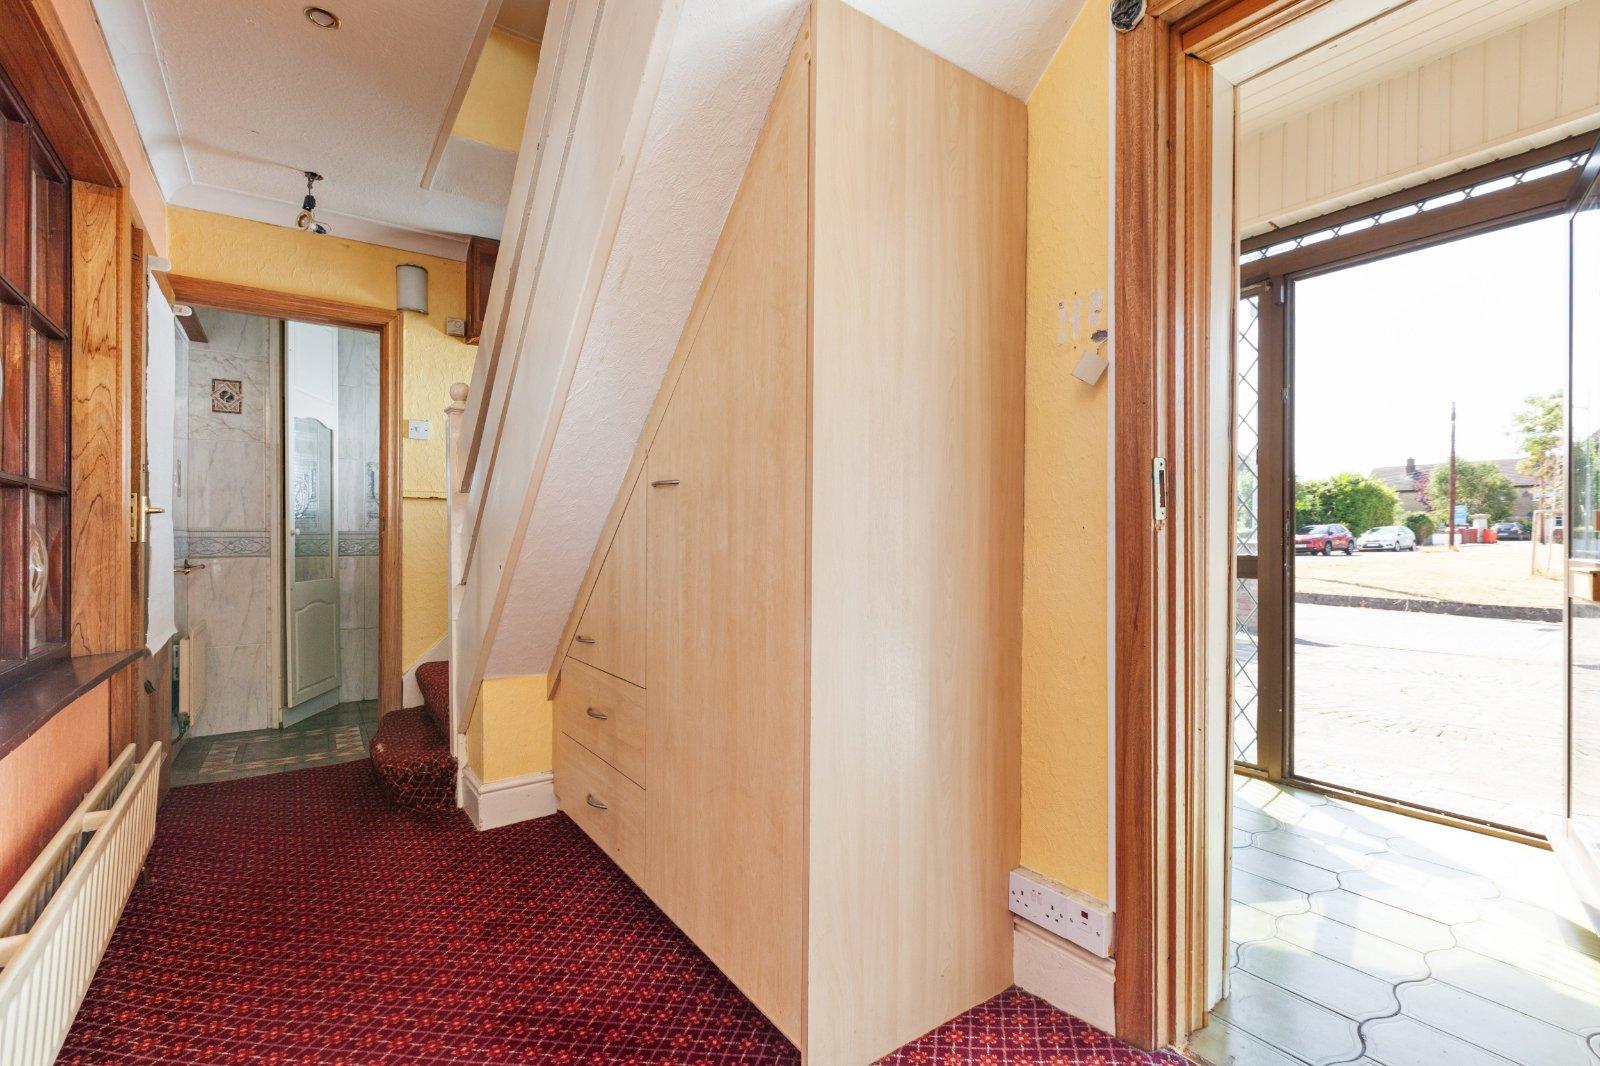
- Porch1.71m x 5.36mBright entrance porch with tiled flooring, timber surround and an abundance of natural light.
- Entrance Hall1.78m x 3.97mInviting entrance hallway with carpet flooring, wallpapered walls and access to the downstairs wc
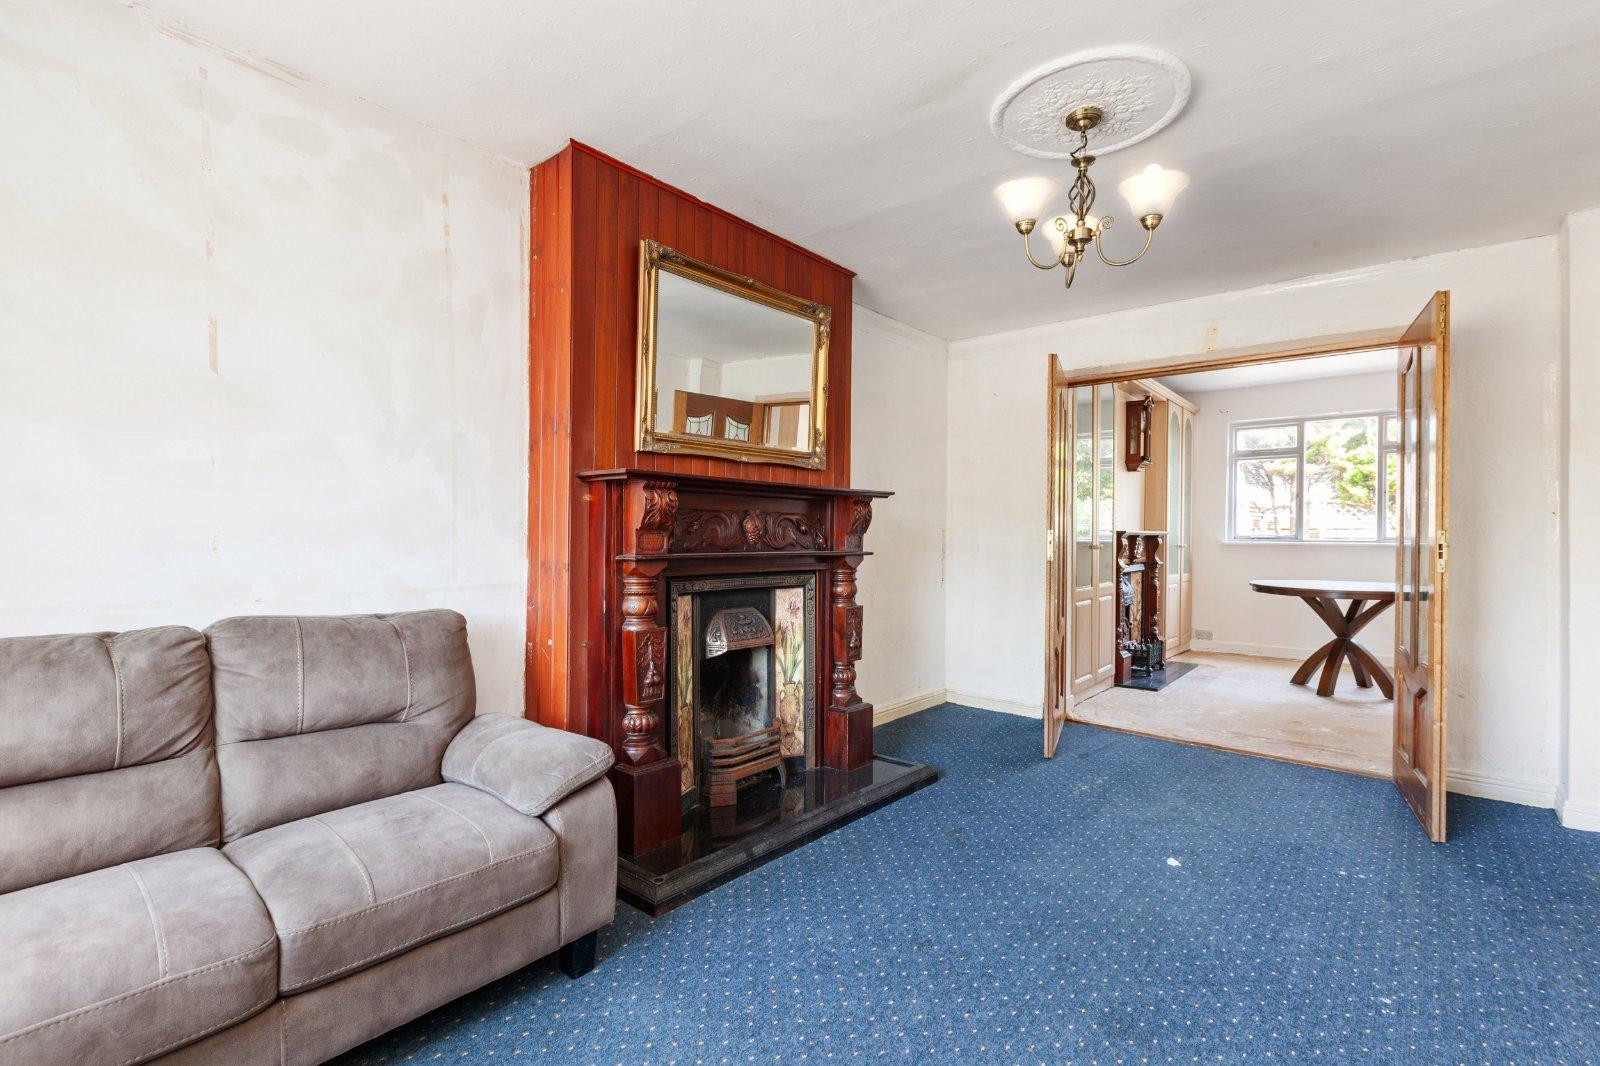
- Reception Room4.96m x 2.99mLarge living room situated to the front of the property, featuring carpet flooring, wallpapered walls and a decorative fireplace surround. Double doors provide access to the dining area.
- Dining Room3.76m x 3.20mDining room situated to the rear of the property, featuring a decorative fireplace with gas insert and painted walls.
- Kitchen/Breakfast Room3.59m x 5.14mLarge, spacious kitchen/breakfast room with an abundance of wall and floor units, providing ample storage, and access to a large utility room.
- Utility Room3.67m x 3.10mLarge utility room with additional storage and a dedicated sink area featuring a Belfast sink
- Living Room3.08m x 5.36mFeaturing a combination of lino and carpet flooring, wallpapered walls and a fireplace surround.
- Downstairs wc1.78m x 1.25mFully tiled downstairs bathroom comprising wc, wash hand basin and hotpress.
- Landing1.80m x 3.23mLanding area with carpet flooring and wallpaper décor
- Bedroom 15.07m x 2.99mLarge dual aspect double bedroom with carpet flooring, built in fitted wardrobes and painted decor.
- Bedroom 23.17m x 3.09mSituated to the rear of the property, quality fitted lino flooring and painted decor.
- Bedroom 33.17m x 2.25mSituated to the rear of the property, this versatile single room would make an ideal child’s bedroom.
- Bedroom 4/Home office5.23m x 3.10mThis room would make an ideal fourth bedroom or home office, featuring laminate wood flooring and ample storage space - access via utility room
- Bathroom1.80m x 2.11mFully tiled family bathroom comprising wc, wash hand basin with vanity unit and Jacuzzi bath.
- Outside frontLarge cobbled driveway providing ample off street parking for a number of vehicles.
- Outside rearEast facing, low maintenance paved rear garden, enclosed by a combination of wall and fencing.
- BER: EBER No: 119709848Performance Indicator: 314.7 (kWh/m2/yr)
Find out how much you will have to pay by using our Stamp Duty Calculator.
Stamp Duty: €4,750
You have to pay stamp duty:1% between €0 and €475,000Your effective stamp duty rate is 1%.

