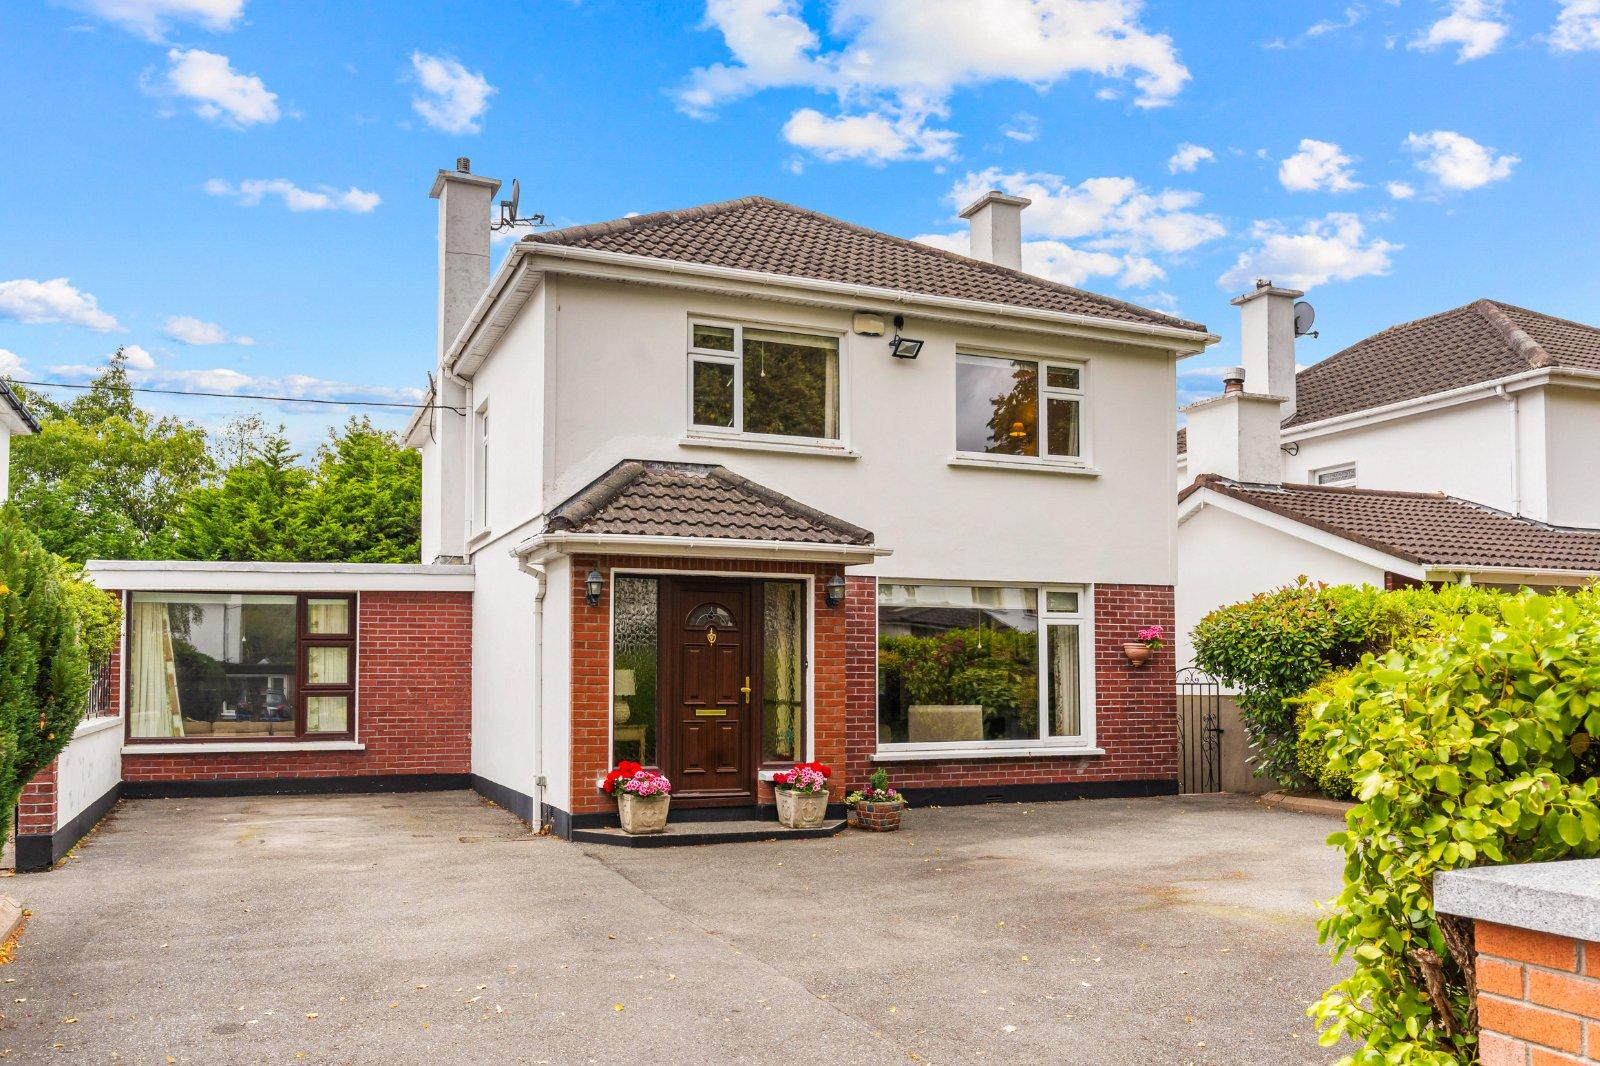
13 Edwards Court, Rathfarnham, Dublin 16, D16X7P9

€595,000
3 Beds
2 Baths
3 Receptions
96 m2
BER
B

Description & Accommodation

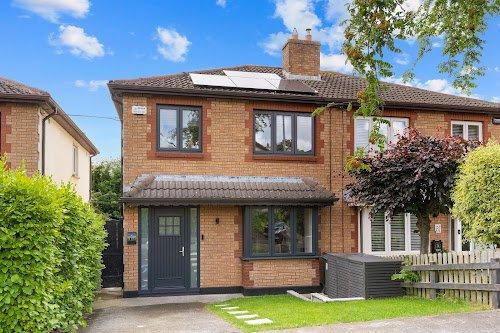
DNG Rathfarnham are delighted to present 13 Edwards Court to the market. This attractive three-bedroom semi-detached home is positioned in a quiet family-friendly cul-de-sac accessed via the larger Moyville development situated just off Edmondstown Road at the peaceful foot of the Rathfarnham Hills yet close to a huge range of amenities.

Number 13 must be one of the best homes on the street and has been significantly upgraded and extended in the last 18 months including the addition of an extra reception room to the rear with vaulted ceilings and direct access to the landscaped rear garden. No detail has been left untouched with the house benefiting from significant updates including all new bespoke kitchen, two new bathrooms, new...

Show More

Features

  • Beautifully upgraded and extended three-bedroom family home
  • Perfectly positioned in a quiet family friendly cul-de-sac
  • Extensively upgraded with new kitchen, bathrooms, flooring, windows & doors.
  • solar panels & gas combi boiler help to create a most impressive B Ber rating
  • Beautifully landscaped west-facing gardens and patio laid out in cleverly tiered sections
  • Presented in turn-key show-home condition with all works completed in the last 18 months
  • Impressive dual aspect rear lounge extension
  • Excellent location close to schools at all levels, parks, sports clubs, and a selection of shops & services
  • Regular bus routes passing nearby
  • First built 1991
  • Name
    Dimension
    Description
  • Entrance Hall
    4.85m x 1.75m
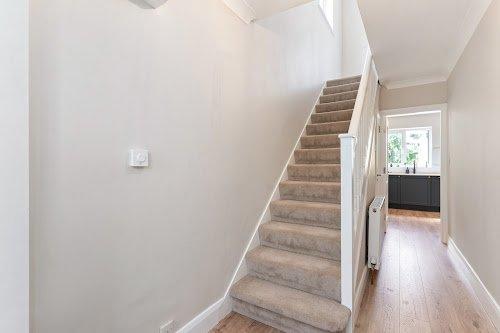
    Welcoming entrance hall with laminate wood flooring and guest w.c off.
  • Guest W.C
    1.5m x 0.75m
    Freshly updated guest w.c with tile flooring and wash basin.
  • Living Room
    5.25m x 3.35m
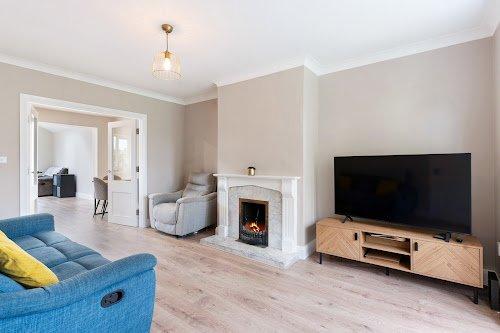
    Bright front-facing reception room with laminate wood floor, marble fireplace with open fire, bay window and double doors to kitchen/dining room.
  • Kitchen/Dining Room
    5.25m x 3.0m
    Beautiful kitchen/dining space with bespoke fitted cabinets, quartz countertops & splashback and an excellent selection of integrated appliances including Beko ceramic hob, dishwasher, fridge-freezer and Whirlpool double oven. All installed only 1 year ago and benefitting from balance of manufacturer warranty.
  • Lounge
    4.6m x 2.9m
    Attractive rear reception room extension with dual aspect overlooking rear garden & patio. Vaulted ceiling with skylights and sliding door to patio. Concealed utility cupboard with Zanussi washing machine and separate dryer.
  • Landing
    2.8m x 1.8m
    Generous first floor landing space with carpet flooring, hot press and attic access hatch above.
  • Bathroom
    2.1m x 1.95m
    Most attractive modern bathroom, recently installed and fully tiled with attractive tiling. Extra-large walk-in shower with subway-style tiling, heated towel rail, w.c and wash basin.
  • Bedroom 1
    4.6m x 3.4m
    Large front-facing double bedroom with laminate wood flooring.
  • Bedroom 2
    3.35m x 3.0m
    Rear-facing double bedroom with laminate wood flooring.
  • Bedroom 3
    3.0m x 2.4m
    Large front-facing single bedroom with laminate wood flooring and built-in wardrobe.
  • Patio
    4.6m x 3.0m
    Beautiful newly installed west-facing patio with direct access to lounge and gated side access to front driveway. Outdoor tap and exterior lighting. Steps to tiered gardens.
  • Garden Tier 1
    6.5m x 6.0m
    Attractive west facing mature lawn space with raised planted borders. Safety gate and fencing leads down to garden tier 2.
  • Garden Tier 2
    6.5m x 4.0m
    Sheltered west facing garden seating area with deck and built-in table & benches along with built-in barbecue. Generous Barna-style storage shed.
  • Driveway & Front Garden
    12.5m x 7.0m
    Attractive front driveway with off-street parking, lawn with path, mature hedging, fencing and newly installed bin storage space. Gated side access to rear garden.
  • BER: BBER No: 101169191Performance Indicator: 145.68
  • €
  • Find out how much you will have to pay by using our Stamp Duty Calculator.

    €5,950

    You have to pay Stamp Duty:1% up to €1,000,000
    2% 1,000,000 to €1,500,000
    6% on the balance of purchase price above €1,500,000
    Your effective Stamp Duty rate is 1%.

    Stamp Duty: €5,950

    You have to pay stamp duty:1% between €0 and €595,000Your effective stamp duty rate is 1%.

Dan Steen - DNG Estate Agents
Dan SteenAssociate Director+353 1 4904666 / Email
DNG Rathfarnham - DNG Estate Agents
DNG Rathfarnham35 Main Street, Rathfarnham, Dublin, D14 X3Y2+353 1 4904666 / Email
PSRA Licence No : 004017

start marketing your property with dng

Book your property valuation today with one of our experts.

Similar Properties that may Interest you...

46 Grange Road, Rathfarnham, Dublin 14, D14T3V1 - DNG Estate Agents
1/26

**DNG 3D VIRTUAL TOUR OF THIS PROPERTY AVAILABLE**

DNG are delighted to present this very ...

Read More

€1,150,000
5
3
225 m2
BER
C2
21 Pine Valley Avenue, Rathfarnham, Dublin 16, D16PV06 - DNG Estate Agents
1/16

**DNG 3D VIRTUAL TOUR OF THIS PROPERTY AVAILABLE**

DNG are delighted to present to the mark...
Read More

€950,000
4
2
148 m2
BER
F
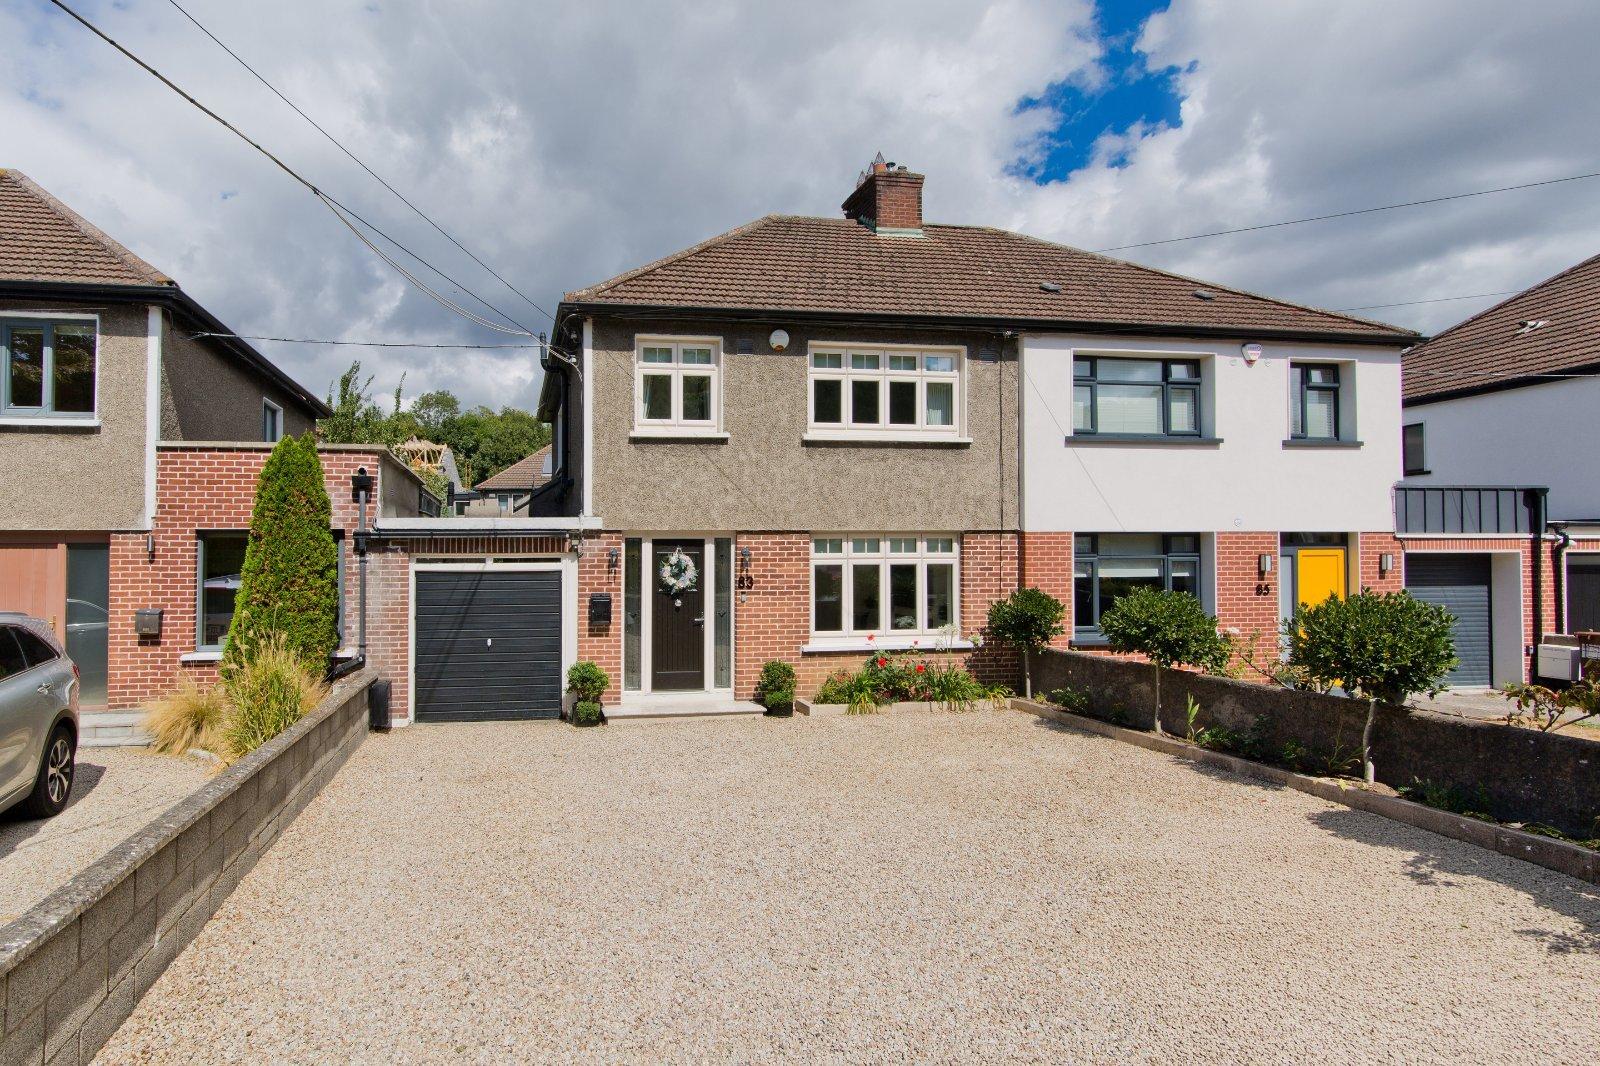
83 Dodder Park Road, Rathfarnham, Dublin 14, D14A271 - DNG Estate Agents
1/17

DNG are delighted to present 83 Dodder Park Road to the market, an exceptional family home occupy...

Read More

€925,000
3
3
2
BER
B