
Description & Accommodation
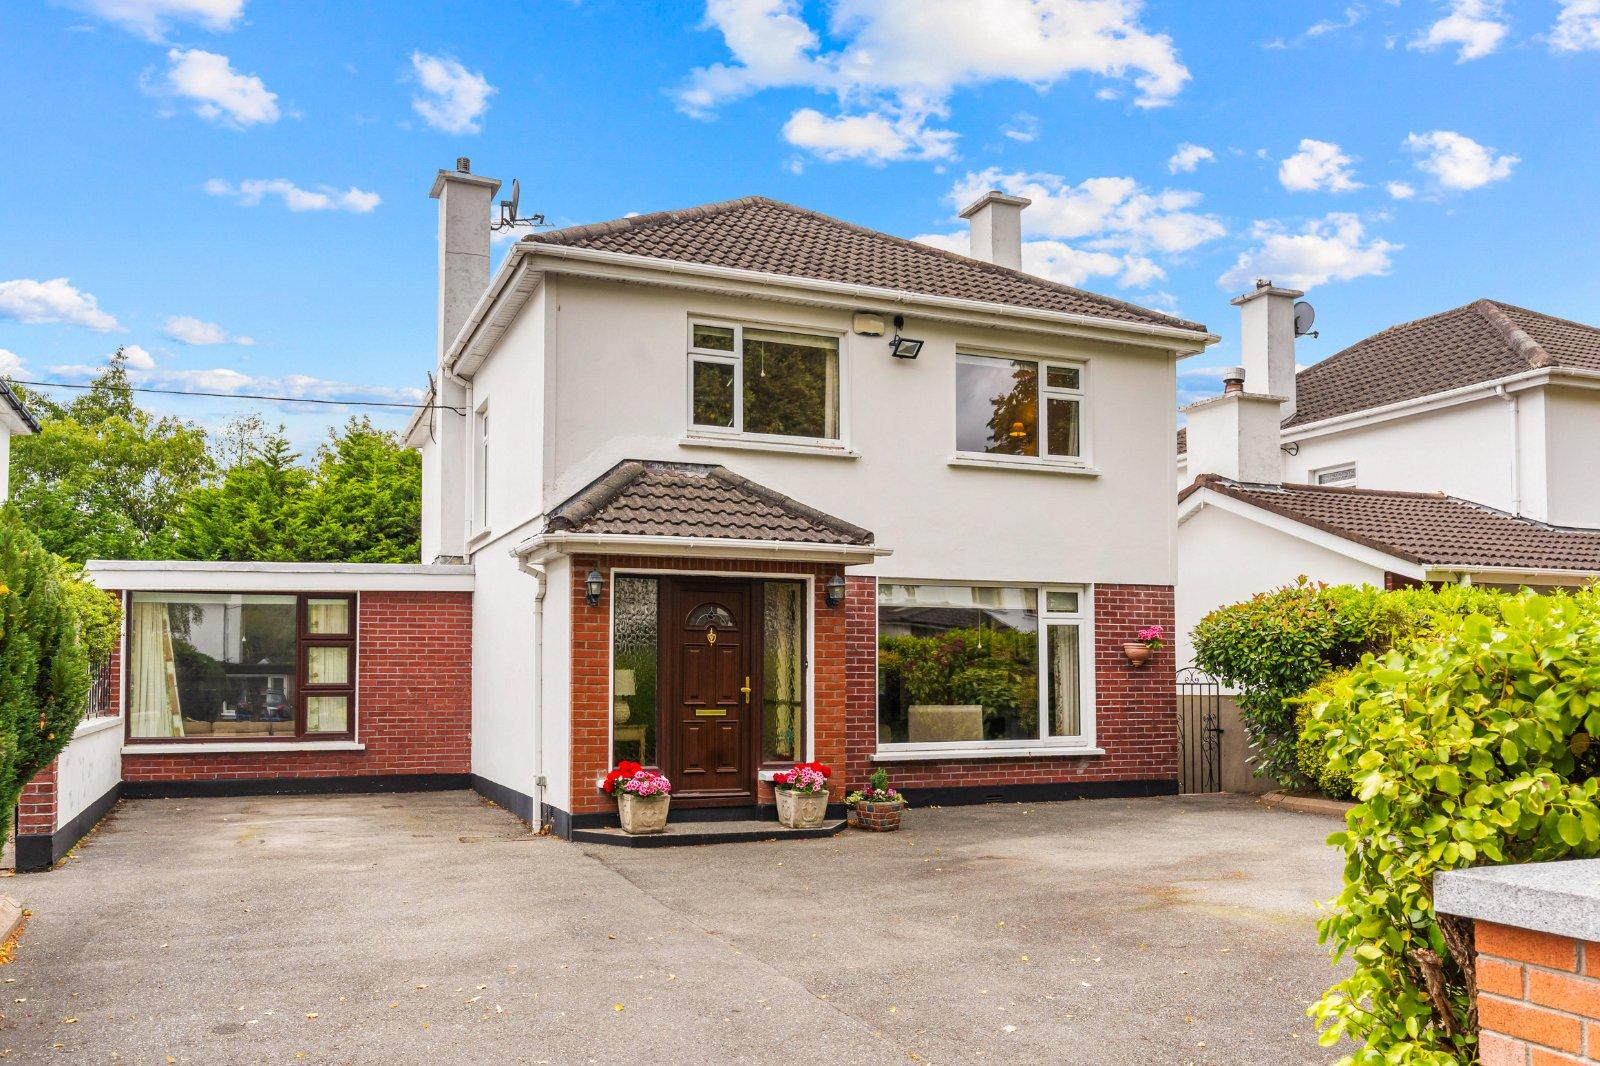
**DNG 3D VIRTUAL TOUR OF THIS PROPERTY AVAILABLE** DNG are delighted to present to the market this substantial four-bedroom detached family home with garage conversion, ideally positioned within the highly regarded Pine Valley estate, situated adjacent to the renown Marlay Park and at the foothills of the Dublin Mountains. Carefully maintained over the years, the property is presented in very good condition throughout and offers spacious, well-proportioned accommodation, making it an ideal choice for family living while offering excellent scope for further development, subject to the necessary planning permission, should the new owners wish to do so. Set within this established and family-friendly development, the property e...
Features
- Substantial four-bedroom detached family home
- Converted garage
- Spacious and well-proportioned living accommodation
- Large, mature and exceptionally private rear garden
- Excellent scope for further development, subject to planning permission
- Adjacent to Marlay Park
- Set within the mature and highly regarded Pine Valley estate
- Close to a selection of highly regarded primary and secondary schools
- Excellent choice of sporting facilities and clubs nearby
- Convenient access to Dublin Bus, LUAS and the M50
- NameDimensionDescription
- Accommodation
- GROUND FLOOR
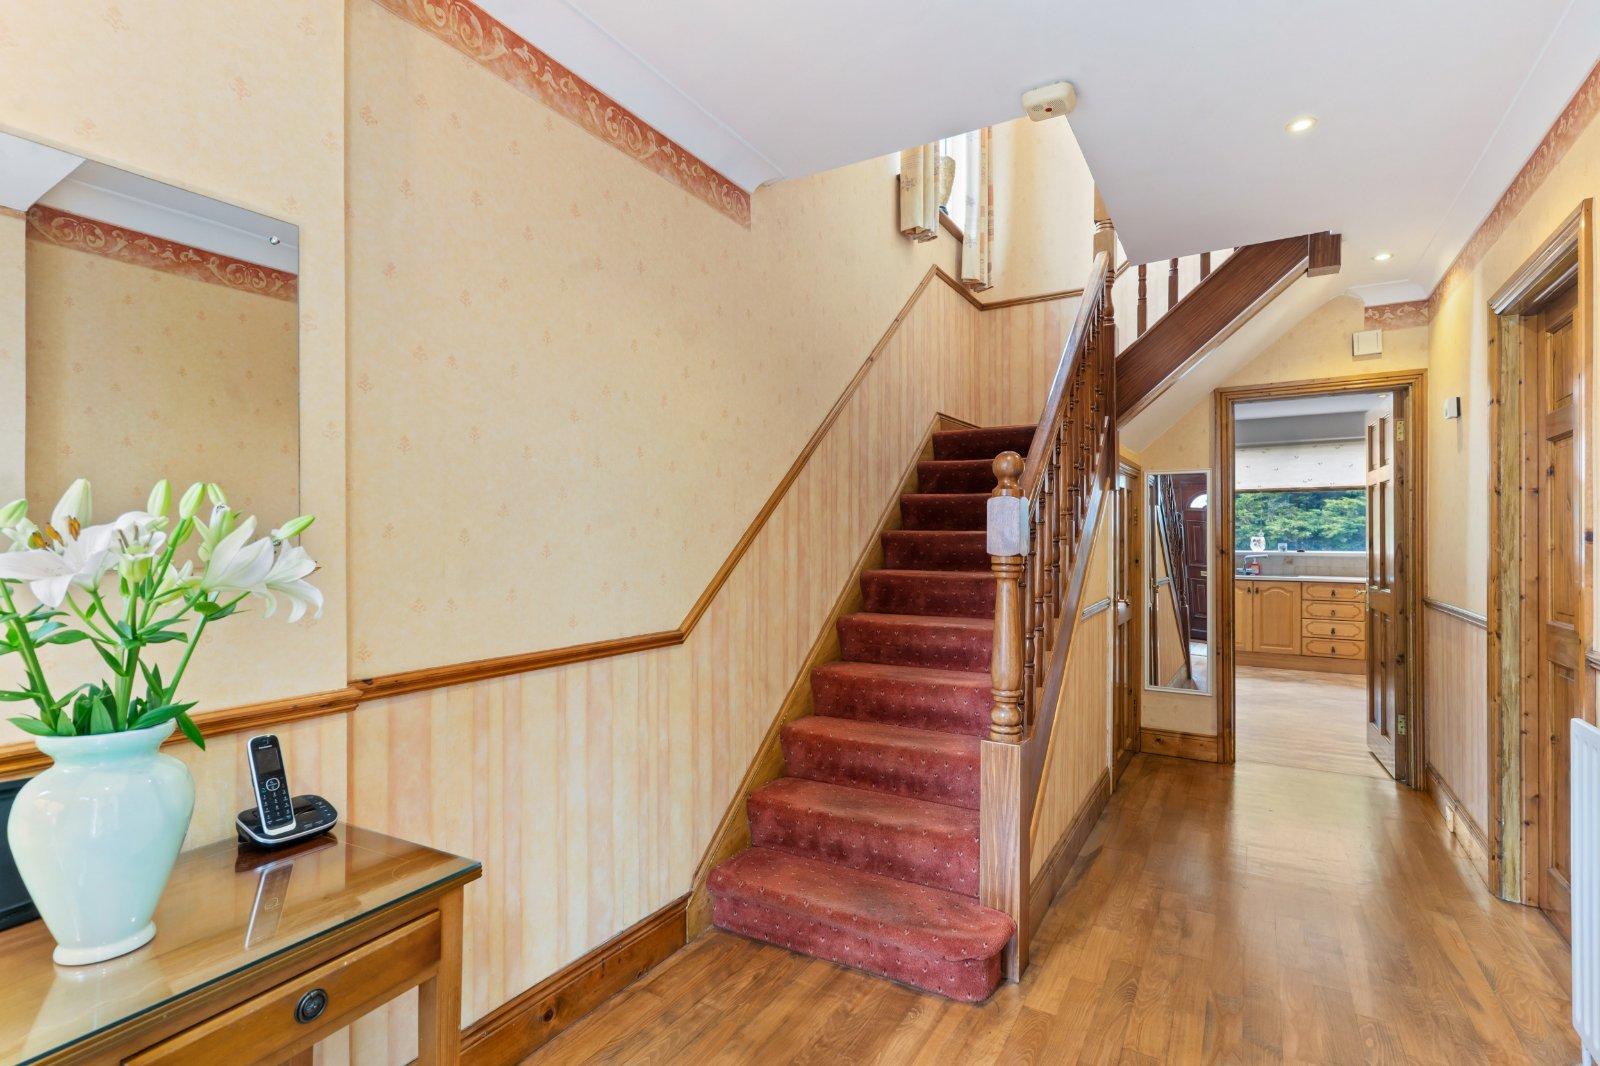
- Entrance Hall5.12m x 2.23mWide entrance hall with understairs storage off
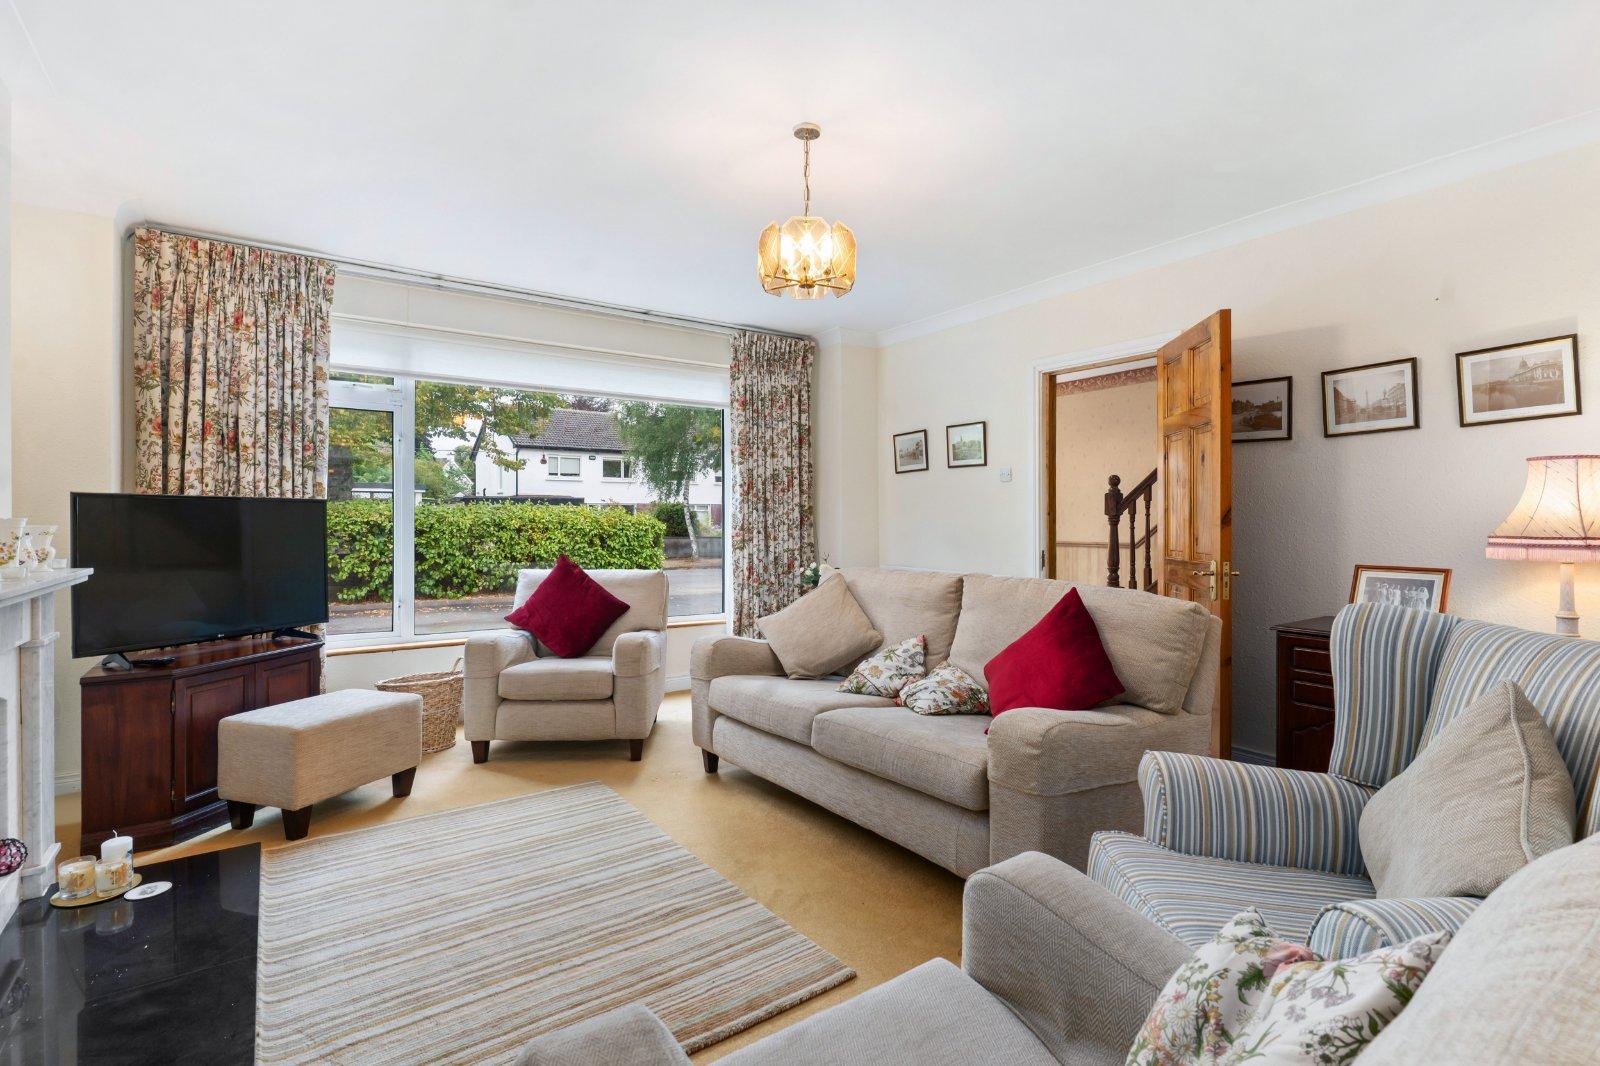
- Living Room4.77m x 4.57mOpen fireplace with marble mantle and granite hearth; interconnecting arch to ...
- Dining Room3.69m x 3.56mOverlooking rear garden
- Kitchen/Breakfast Room4.44m x 3.24mFitted kitchen overlooking rear garden
- Lounge4.66m x 3.88mA versatile room currently in use as a lounge but would lend itself to any number of uses including playroom, study/home office or even a downstairs bedroom
- Utility Room1.80m x 2.02mWith tiled floor and built-tin cabinets; direct access to garage and rear garden
- Guest WC1.80m x 1.63mWith tiled floor; wc, & whb
- FIRST FLOOR
- Landing3.73m x 3.12mWith hot press off & access to attic
- Bedroom 14.95m x 3.45mVery spacious double bedroom with built-in wardrobe
- Bedroom 24.25m x 3.45mDouble bedroom with built-in wardrobe
- Bedroom 32.25m x 3.35mDouble bedroom overlooking rear garden
- Bedroom 42.85m x 3.35mDouble bedroom with built-in wardobe and storage closest
- Bathroom2.19m x 2.23mFully tiled high-quality bathroom with - WC, WHB and bath
- BER: FBER No: 119795888Performance Indicator: 340.01
Find out how much you will have to pay by using our Stamp Duty Calculator.
Stamp Duty: €9,500
You have to pay stamp duty:1% between €0 and €950,000Your effective stamp duty rate is 1%.