
Description & Accommodation
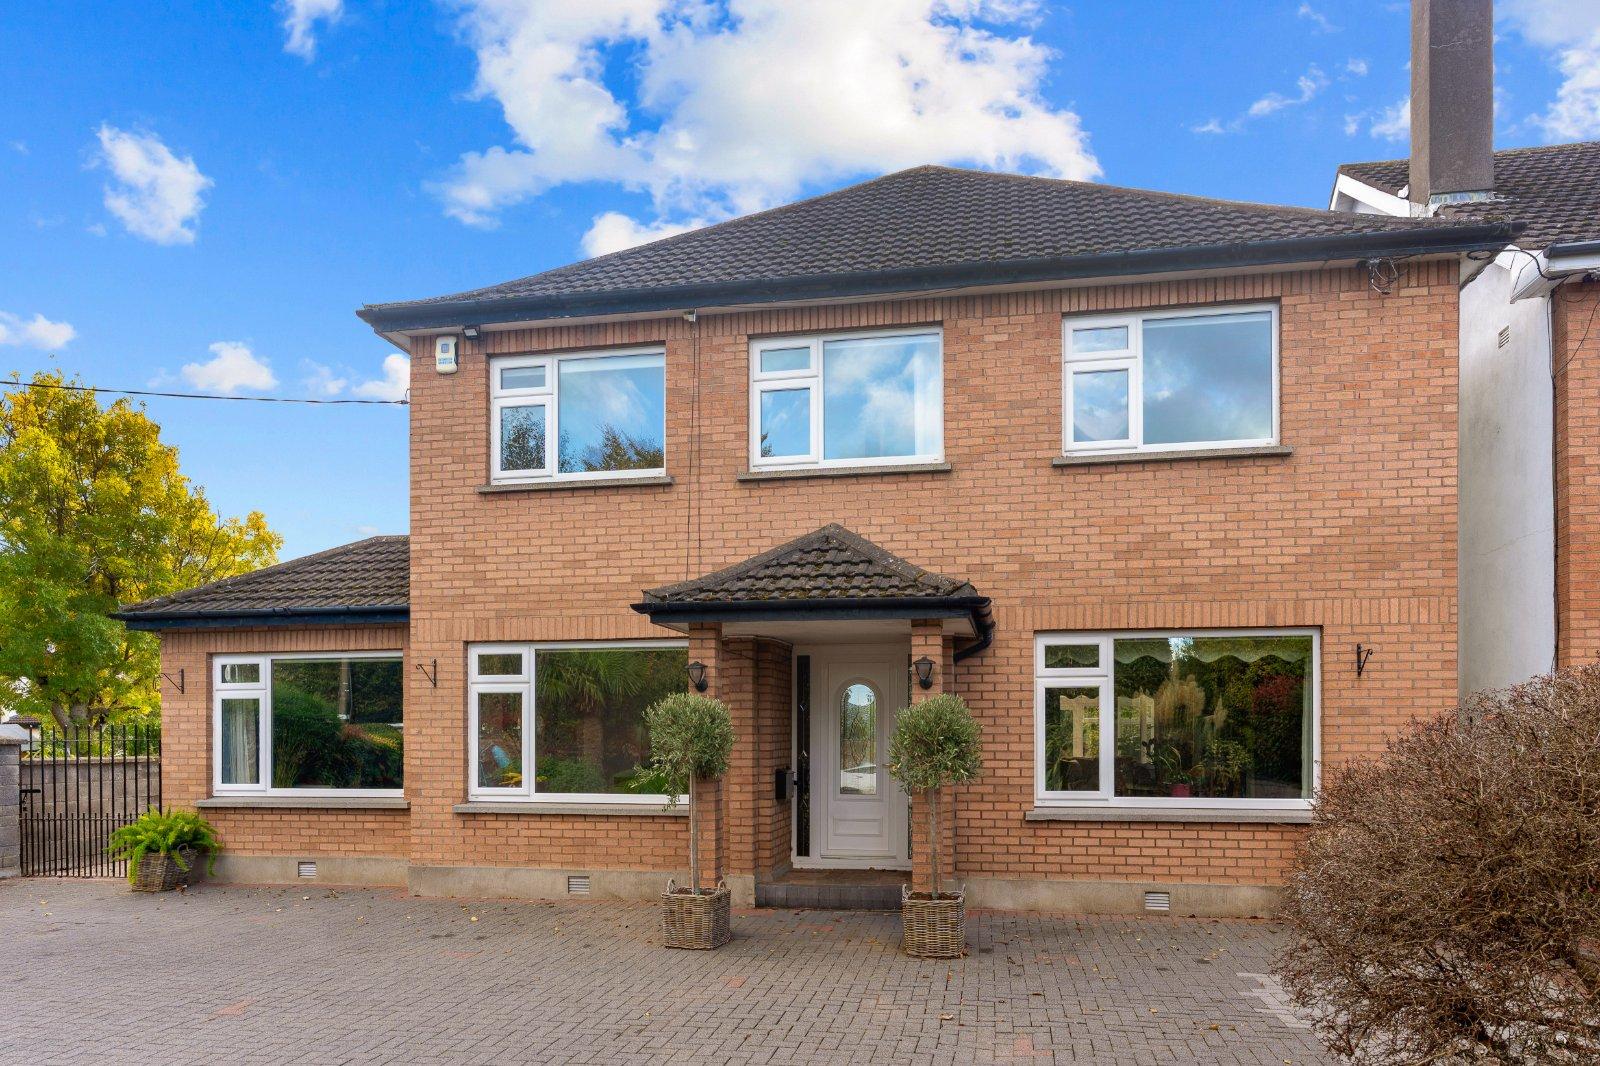
**DNG 3D VIRTUAL TOUR OF THIS PROPERTY AVAILABLE** DNG are delighted to present this very substantial, beautifully presented, double-fronted detached family home with conservatory and south-westerly facing rear garden to the market. Standing proudly on a generous site and occupying a prominent position along one of Rathfarnham’s established residential roads, the property extends to an impressive approximately 225 sq. m. It’s distinctive double-fronted façade gives the house a real sense of presence, while the extent of the grounds is a notable feature for such a convenient village location. Ideally positioned adjacent to Rathfarnham Castle Park and just a two-minute stroll from Rathfarnham Village, the property combines substanti...
Features
- Very substantial five-bedroom detached family home
- Presented in excellent condition having been very well maintained and upgraded by current owner.
- Extending to approximately 225 sq. m.
- Double Glazed Windows
- Prominent position on an established Rathfarnham residential road
- Beautifully landscaped front and rear gardens with mature trees and shrubs
- Desirable south-westerly facing rear garden.
- Large cobble-lock driveway providing ample off-street parking.
- Spacious side passages providing access to the rear garden.
- Conservatory overlooking the rear garden.
- NameDimensionDescription
- GROUND FLOOR
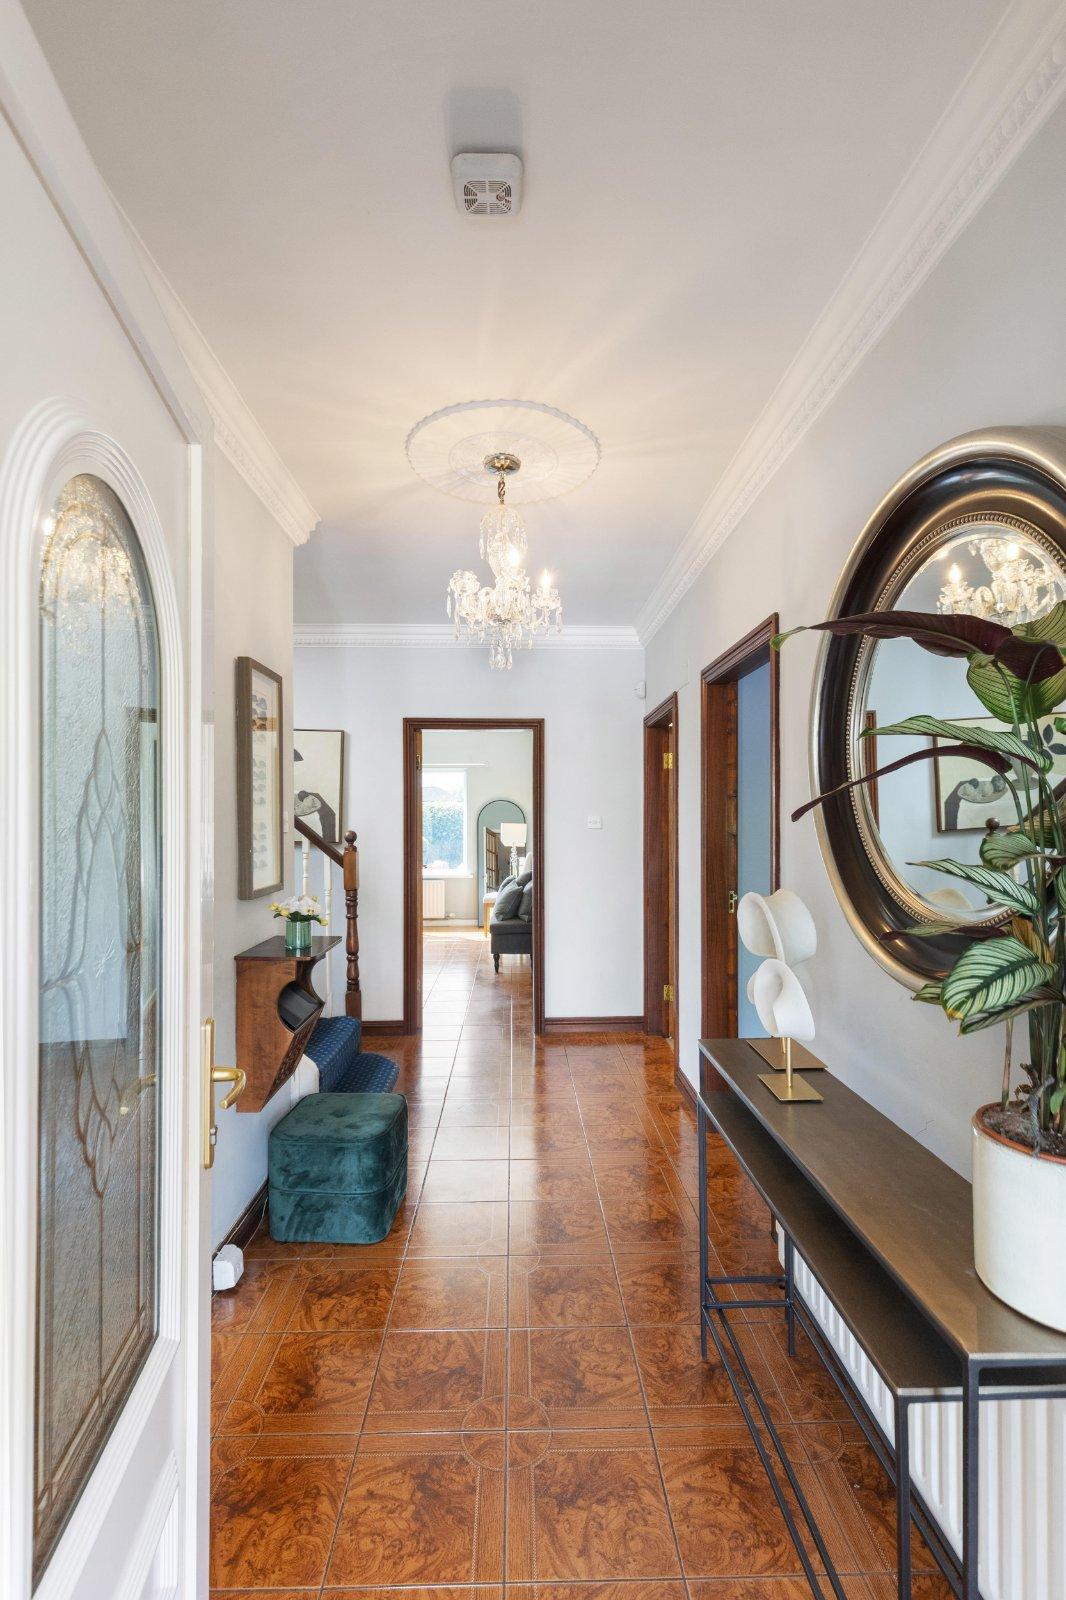
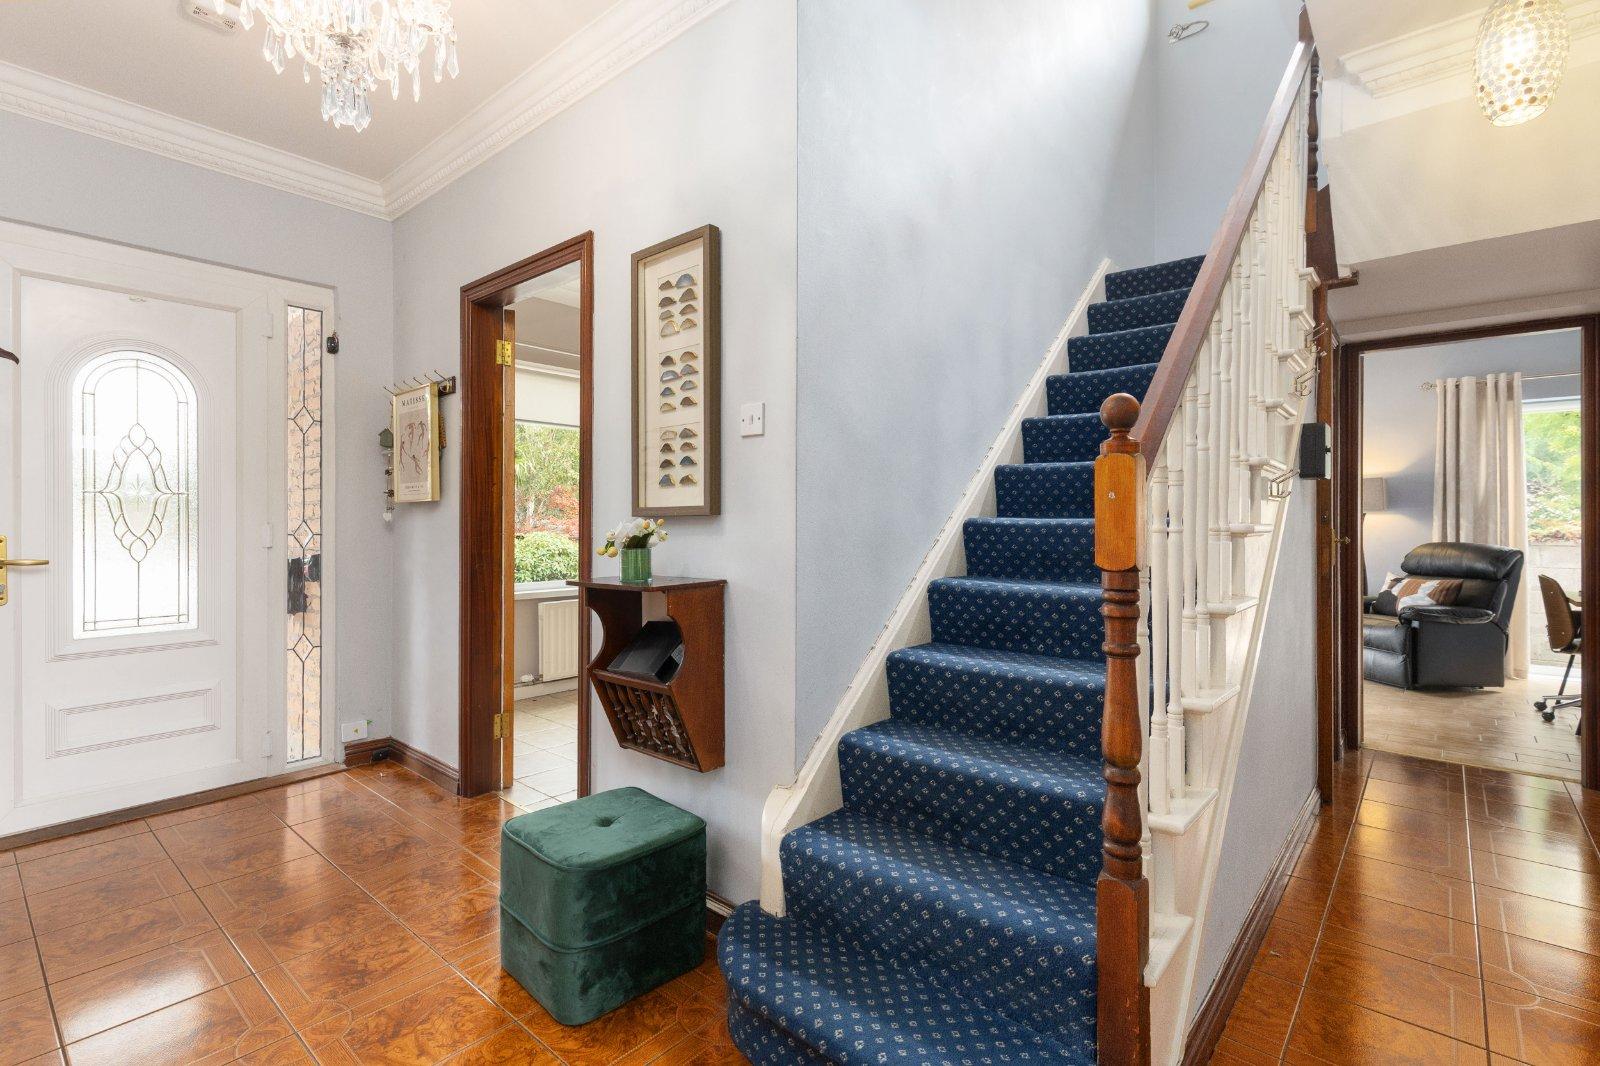
- Entrance Hall4.38m x 3.36mA spacious and welcoming entrance hall with tiled floor and access to the principal reception rooms, guest WC and staircase to the first floor.
- Dining Room3.75m x 3.75A well-proportioned reception room with timber floor to the front of the property, featuring interconnecting double doors leading to the living room.
- Living Room6.24m x 4.35mAn impressive and generously proportioned reception room with timber floor and open fireplace with marble mantle and granite hearth, opening through to the conservatory.
- Conservatory3.71m x 4.70mA bright and spacious conservatory with tiled floor overlooking the rear garden, providing an ideal additional reception area for relaxing and entertaining.
- Breakfast Room4.87m x 4.19mA spacious and versatile room with tiled floor and open fireplace adjoining the kitchen, with ample space for a family dining table.
- Kitchen4.25m x 3.00mA fully fitted kitchen with a range of wall and floor units, generous worktop space, tiled floor & tiled surround, and direct access to the rear garden via “French Doors”.
- Lounge5.00m x 3.00mA further versatile reception room with tiled floor, ideal for use as a family room or informal sitting room.
- Guest WCComprising WC and wash-hand basin.
- Office3.15m x 2.92A useful home office or study with tiled floor, ideally positioned off the entrance hall.
- FIRST FLOOR
- LandingA spacious landing with hot press, providing access to all five bedrooms and the family bathroom, with an electrically operated staircase leading to the attic.
- Bedroom 14.23m x 4.11mA generously proportioned principal bedroom with built-in wardrobes.
- En-suite Bathroom1.95m x 2.78mSpacious en-suite with tiled floor and partial wall tiling; WC, WHB and separate bath and shower
- Bedroom 22.81m x 4.23mA well-proportioned double bedroom with built-in wardrobes
- Bedroom 33.29m x 2.44mA bright bedroom with built-in wardrobes
- Bedroom 42.97m x 2.70mA spacious single bedroom with built-in wardrobes
- Bedroom 53.07m x 2.97mA spacious double bedroom with built-in wardrobes
- Family Bathroom1.90m x 2.59Fully tiled bathroom suite with WC, WHB, electric shower and heated shower rail
- SECOND FLOOR
- AtticA substantial attic space with skylight; excellent potential for conversion, subject to the necessary planning permission and building regulations.
- BER: C2BER No: 118901180Performance Indicator: 192.00
Find out how much you will have to pay by using our Stamp Duty Calculator.
Stamp Duty: €13,000
You have to pay stamp duty:1% between €0 and €1,000,0002% between €1,000,000 and €1,150,000Your effective stamp duty rate is 1.1%.

