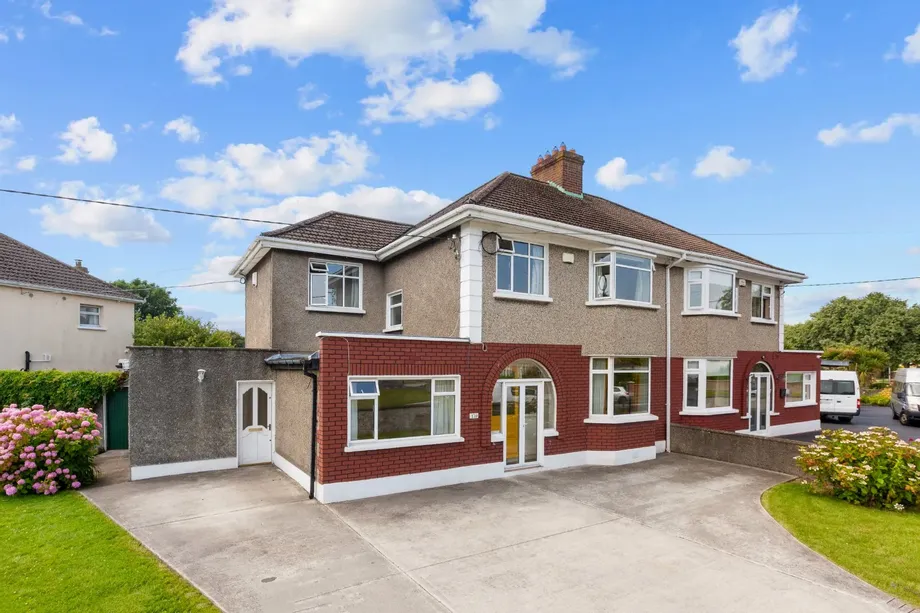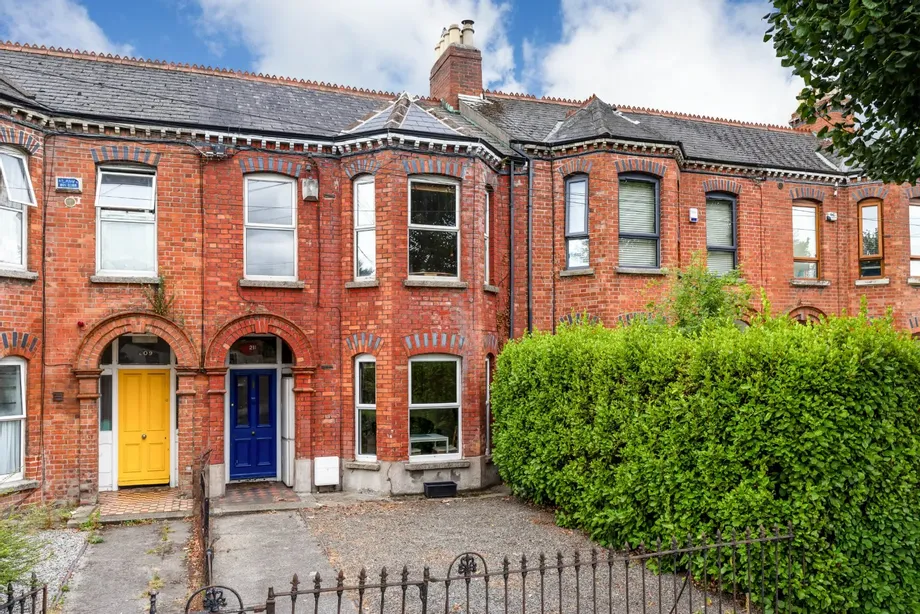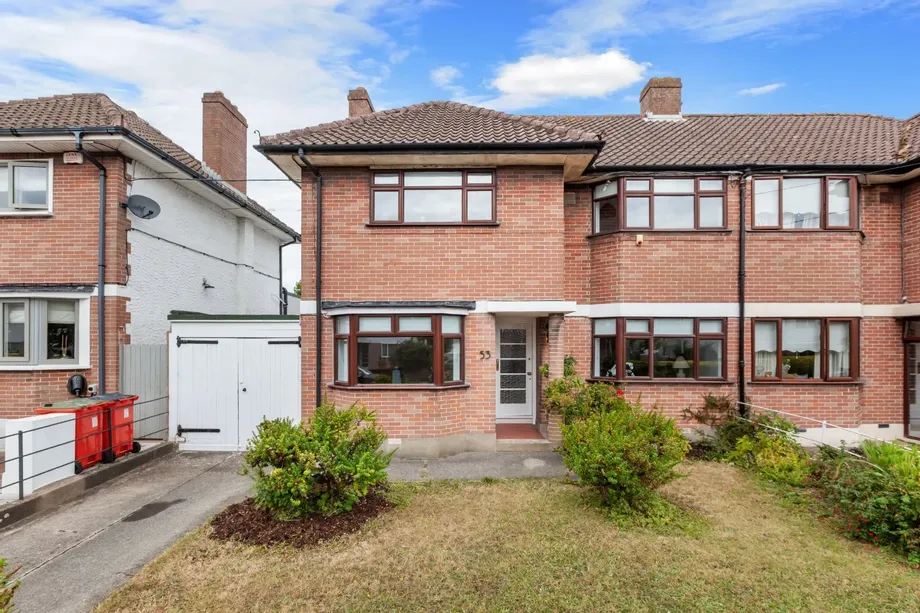
DNG are delighted to present 53 The Rise, Glasnevin, a handsome three bedroom red brick residence da...
Description & Accommodation
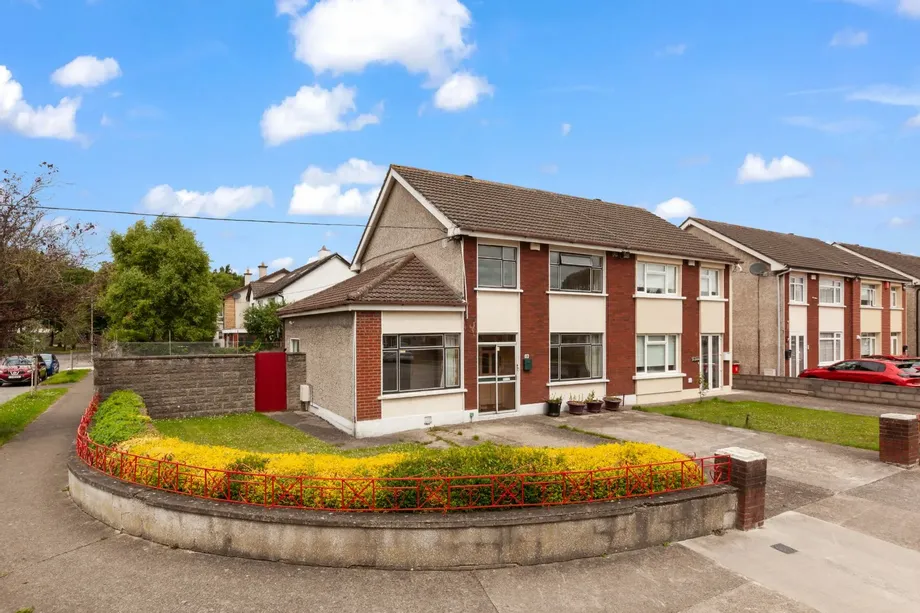
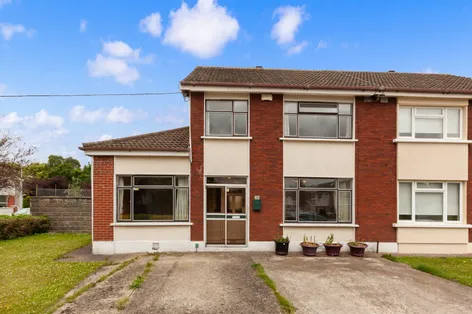
DNG are delighted to bring 12 Albert College Park to the market, a three bedroom, semi detached family residence positioned on an expansive plot within this highly coveted neighbourhood. Built in the early 1970s, this property offers bright, well proportioned accommodation throughout, along with potential to extend or further develop, subject to planning permission. Notably, the property previously held planning permission for a separate dwelling, which has since lapsed.
The ground floor accommodation comprises an inviting porch leading into a lovely entrance hallway. There are three generous reception spaces including a front reception room, a family room, and a rear living room, alongside a bright kitchen and adjoined dining room. Upst...
Show MoreFeatures
- Semi detached home
- Generous corner site
- Three reception rooms
- West facing garden
- Development potential
- Lapsed planning permission
- Side access to rear of garden
- Off street parking
- NameDimensionDescription
- Porch:Upon approach, the porch has been enclosed by the sliding glass doors.
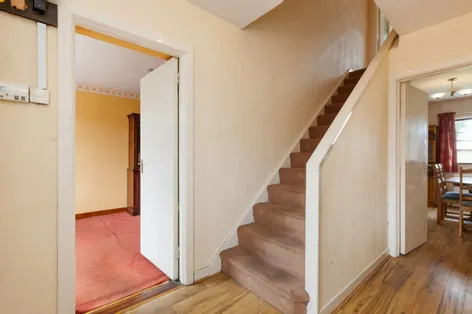
- Entrance Hall:4.35m²A bright entrance featuring wood effect flooring and a wooden staircase. The space provides access to the upper level accommodation and includes under stairs storage space.
- Reception Room:3.36m × 3.84mA spacious room located at the front of the property featuring wood effect flooring, a large window overlooking the front driveway, and glazed patrition that leads from the hallway.
- Family Room4.12m × 2.80mAdditional living space finished with red carpets, neutral walls, and a large front facing window. Ideal as a home office, playroom or as a forth bedroom
- Living Room:4.74m × 3.21mA well proportioned sitting area featuring red carpets and an inset fireplace with a decorative mantelpiece and surround. A wide window looks out towards the rear aspect of the property.
- Kitchen:3.65m × 2.80mA kitchen space fitted with a range of wall and floor units, an integrated double tower oven, and a kitchen island unit that provides additional countertop space. The room features wood effect flooring and is open to the adjoining dining room.
- Dining Room:3.92m × 2.45mA dining area located directly off the kitchen, featuring continuous wood effect flooring and ample space for a family dining table and chairs.
- Landing – 2.20 m²A bright first floor landing featuring an access hatch to the attic space and a wooden balustrade over the stairs. The area connects the upper level accommodation.
- Bedroom 1:3.87m × 3.77mA double bedroom featuring wood effect flooring and a large window providing natural light. The room is fitted with floor to ceiling wardrobes offering excellent storage space.
- Bedroom 2:4.01m × 3.00mA well proportioned bedroom with wood effect flooring and a large window overlooking the grounds. The space includes integrated wardrobes and a matching built in dresser unit.
- Bedroom 3:2.45m × 2.77mA front facing bedroom finished with wood effect flooring and a dual tone wall finish separated by a traditional dado rail. A generous window provides views to the front aspect.
- Shower Room:1.90m × 2.00mA fully tiled family shower room comprising a toilet, a pedestal wash hand basin, a walk in shower, and a wall mounted mirror cabinet. A frosted window provides natural ventilation and light.
- Gardens and Exterior:An attractive semi detached family home positioned on a generous corner site with an expansive footprint. The front exterior features a concrete driveway providing ample off street parking, alongside a low maintenance lawn area bordered by a brick capped boundary wall and mature low hedging. The property includes a substantial side garden plot with an entrance gate that allows for access down the side of the house. A large, private west facing rear garden that provides a sun filled outdoor retreat with significant potential for enhancement or extension. The garden is securely enclosed by solid concrete block walling and features a spacious, flat lawn area that offers a safe play space for children. A gated side entrance allows for convenient access from the side of this property The outdoor area is completed by a practical shed that provides additional garden storage space.
- BER: DBER No: 119608677
Find out how much you will have to pay by using our Stamp Duty Calculator.
Stamp Duty: €5,750
You have to pay stamp duty:1% between €0 and €575,000Your effective stamp duty rate is 1%.


PSRA Licence No : 004017