Description & Accommodation
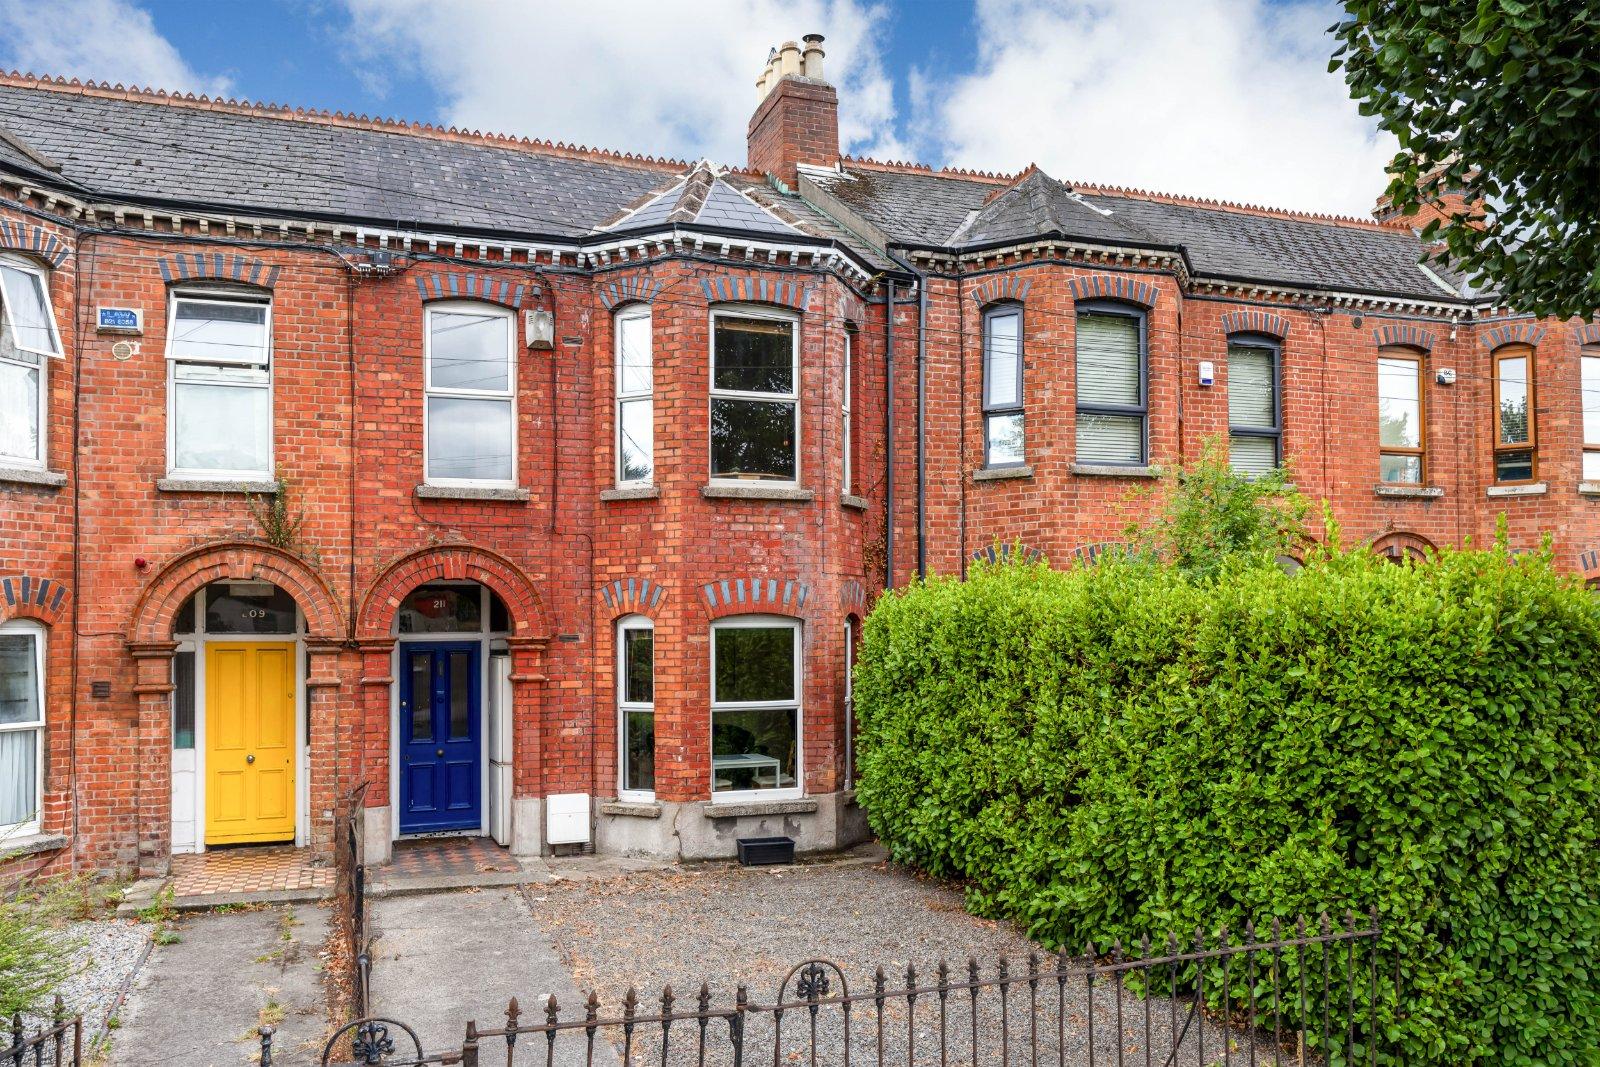
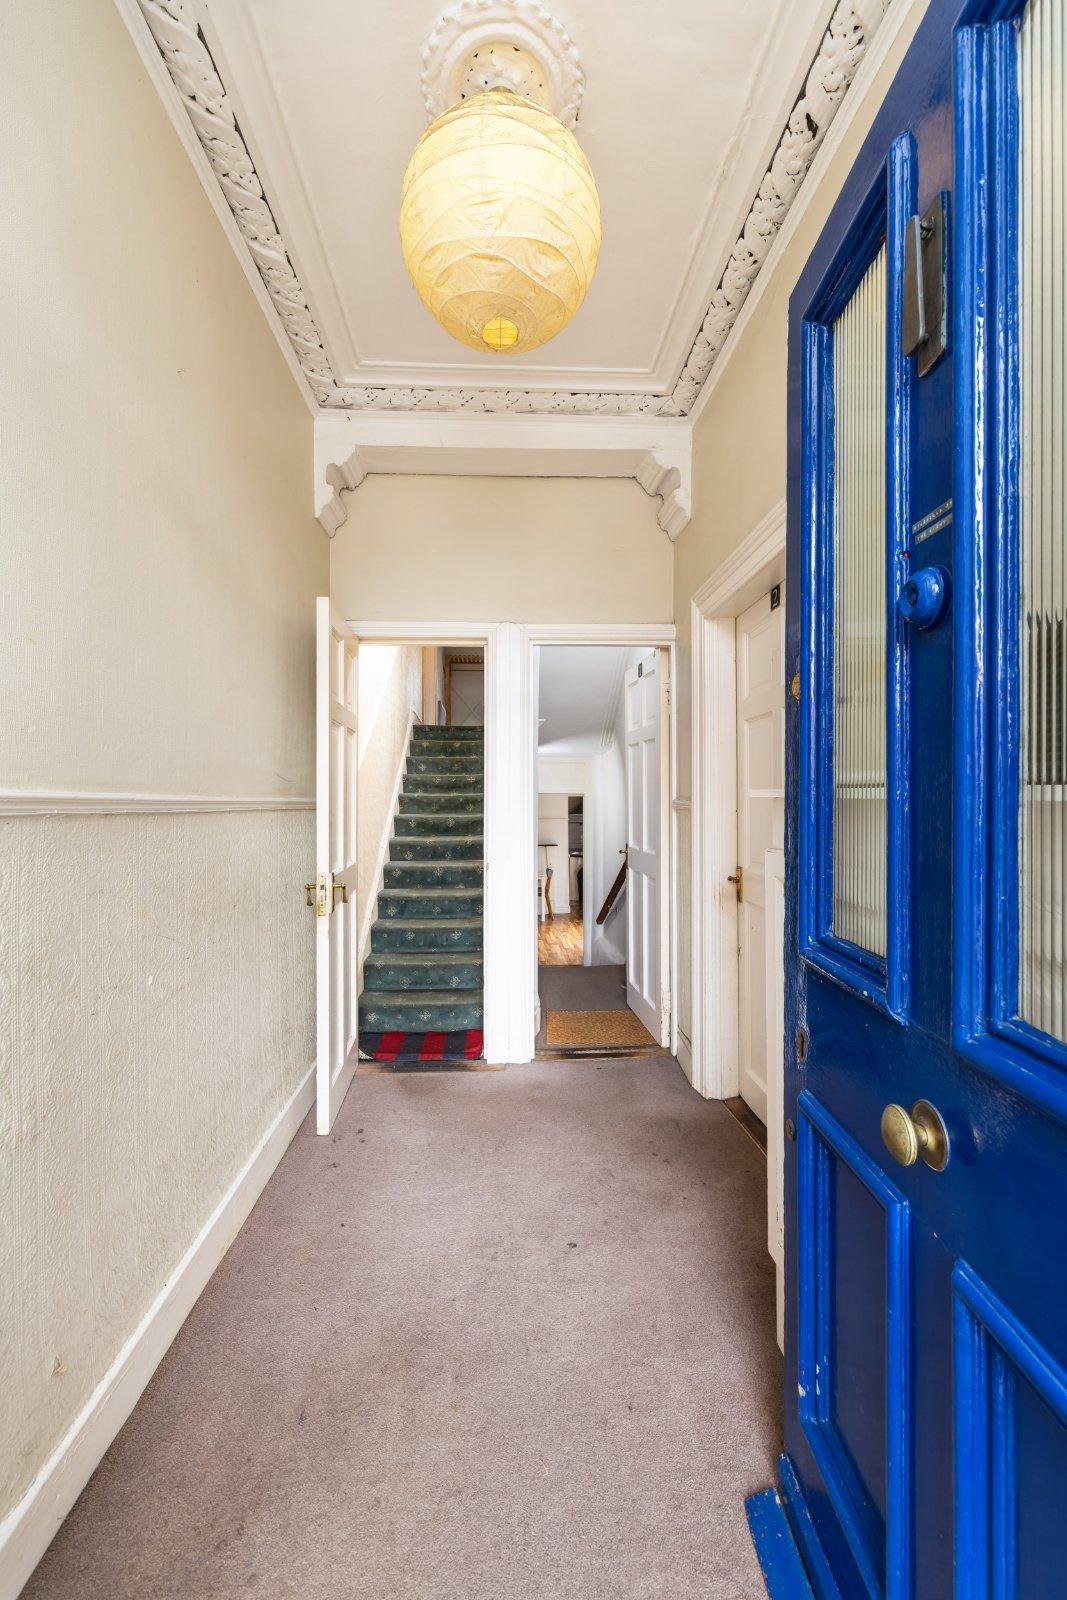
DNG is delighted to present 211 Clonliffe Road, Drumcondra, to the market. This handsome red-brick period property offers a rare opportunity to acquire a substantial home in a well-established and highly sought-after location. Currently arranged as three separate residential units, the property provides excellent flexibility and, subject to the necessary works and permissions, offers the discerning purchaser the opportunity to reconfigure the accommodation and create a wonderful family home. The property is approached via a front garden enclosed by traditional railings, with low hedging to the right, and benefits from attractive bay windows and a distinctive period façade. To the rear is a private garden, with an electronic s...
Features
- Handsome red-brick period property
- Currently arranged as three separate residential units
- Excellent potential to reconfigure as a substantial family home
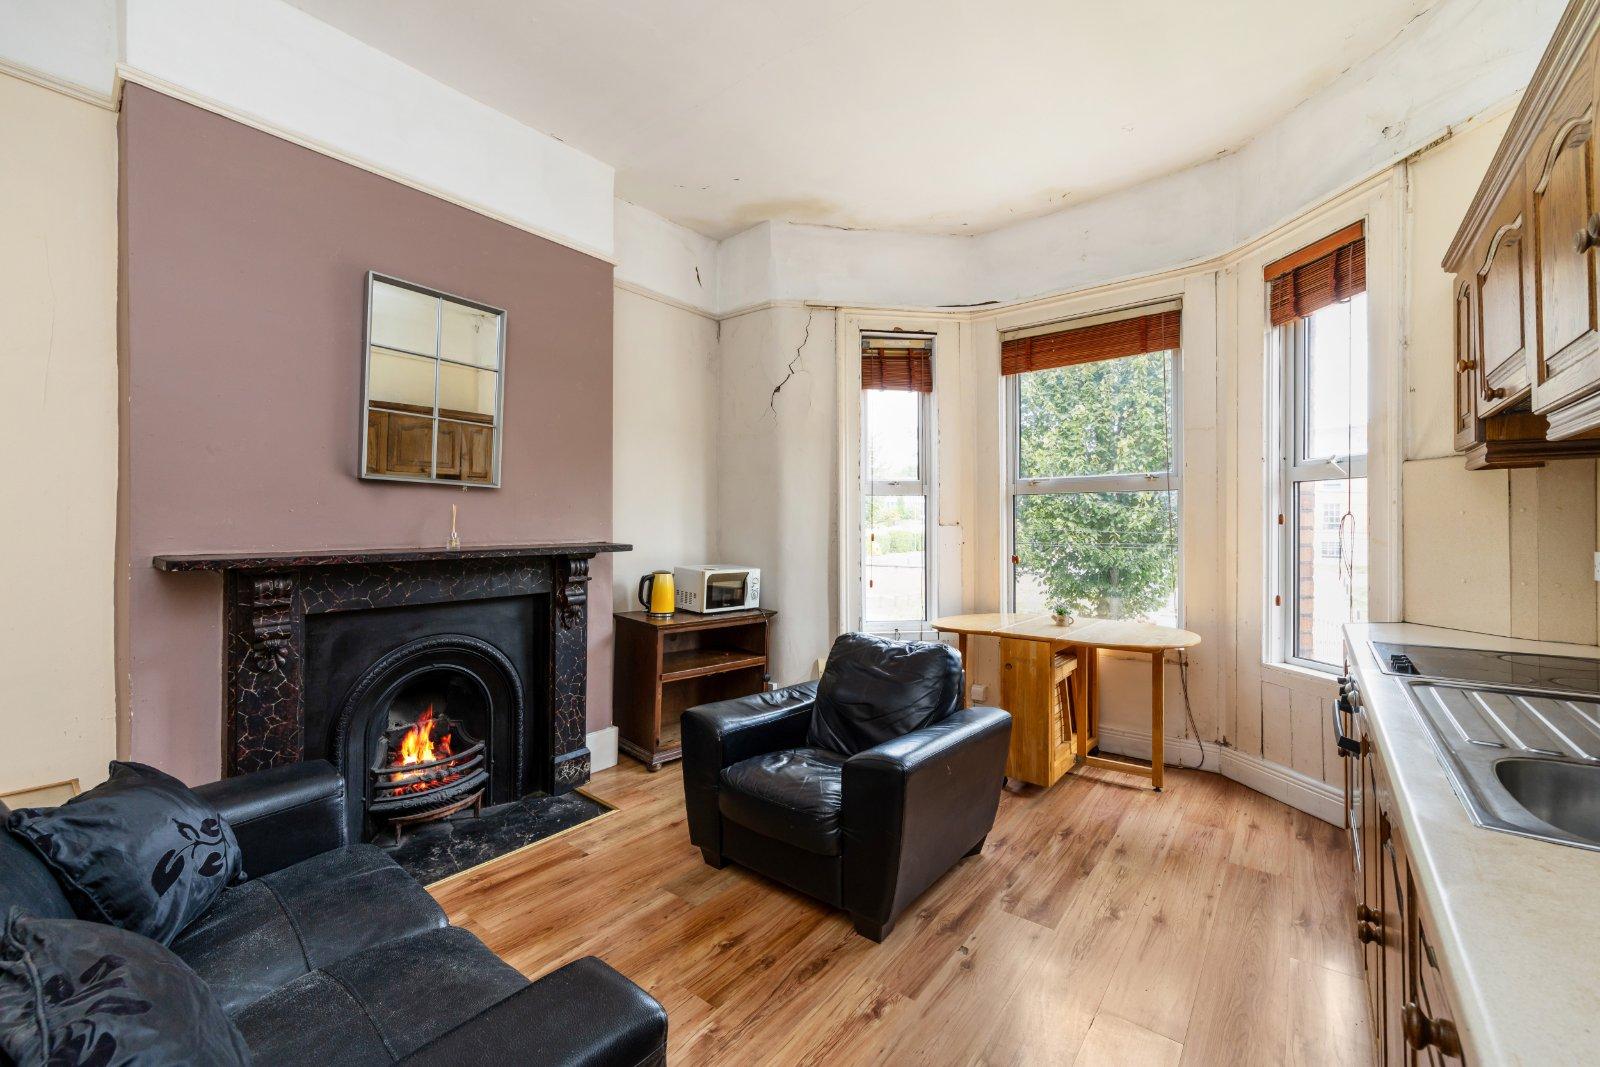
- Original and feature fireplaces
- Attractive bay windows
- Front and rear gardens
- Electronic rear shutter with access to laneway
- Excellent potential in a highly sought-after location
- Adjacent Drumcondra Train Station and Village
- Close to Croke Park, the Mater Hospital and Temple Street Childrens Hospital
- NameDimensionDescription
- UNIT ONE
- Living Room /Kitchen4.46m max x 4.01mA combined living and kitchen space positioned at the front of the property. The room has a feature fireplace and bay window overlooking the front garden, with the kitchen area located to one side.
- Bedroom One3.48m x 3.78mA double bedroom positioned with a feature fireplace and access towards the rear garden.
- En-suite1.20m x 1.43mLocated off the bedroom and fitted with a shower, WC and wash hand basin.
- UNIT TWO
- Living Room4.71m x 2.83mA well-proportioned room positioned towards the centre of the property, double doors opening onto the rear garden.
- Kitchen2.37m x 1.78mKitchen located towards the rear of the unit.
- Bathroom2.34m x 1.09mSeparate bathroom fitted with shower, WC and wash hand basin.
- Bedroom Two3.78m x 2.97mA double bedroom located to the rear, with a window overlooking the garden.
- UNIT THREE
- Living Room/Kitchen4.48m x 3.80mCombined living and kitchen room located towards the front of the property. The room incorporates a feature fireplace and bay window overlooking the front garden.
- Bedroom Three3.63m x 3.76mA double bedroom located to the rear of the property, with a feature fireplace and outlook over the rear garden.
- Bedroom Four4.00m x 2.89mA further double bedroom positioned towards the rear of the property, overlooking the rear garden.
- Bedroom Five3.56m x 1.95mA single room located to the front of the property, with a window overlooking the front garden.
- Bathroom1.63m x 1.73Bathroom located on the return, fitted with a shower, WC and wash hand basin.
- BER: D2BER No: 117402933Performance Indicator: 37.27
Find out how much you will have to pay by using our Stamp Duty Calculator.
Stamp Duty: €7,250
You have to pay stamp duty:1% between €0 and €725,000Your effective stamp duty rate is 1%.