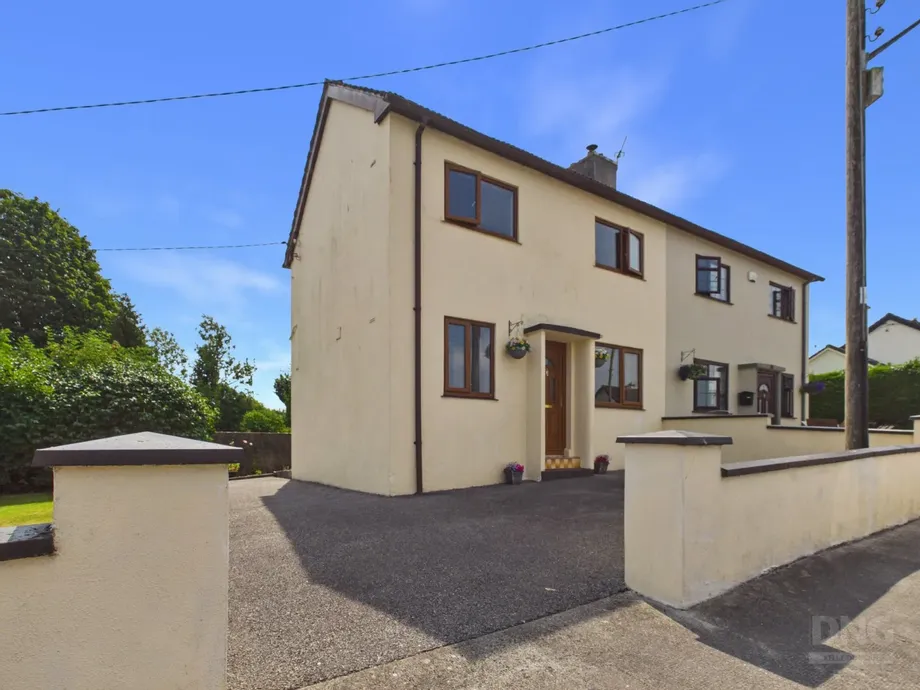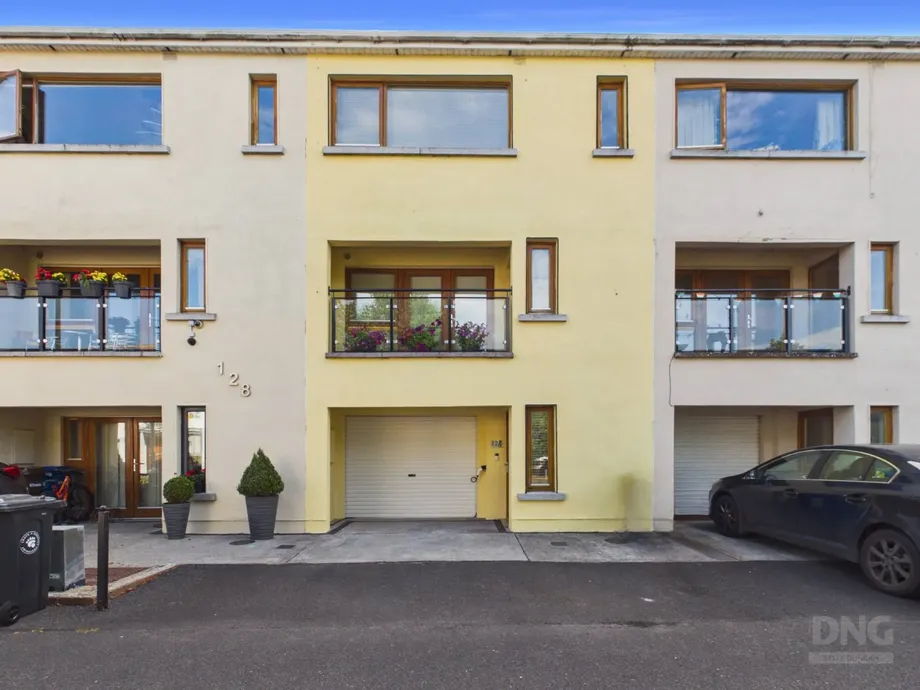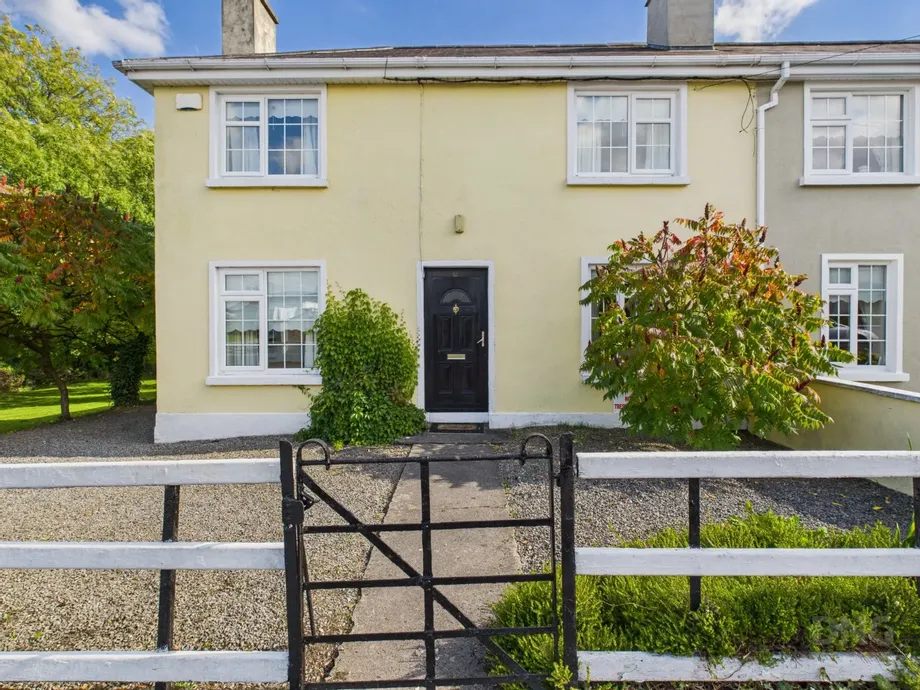
DNG Kelly Duncan invites you to view No. 12 John Dillon Street, Tullamore, Co. Offaly, an extended f...
Description & Accommodation
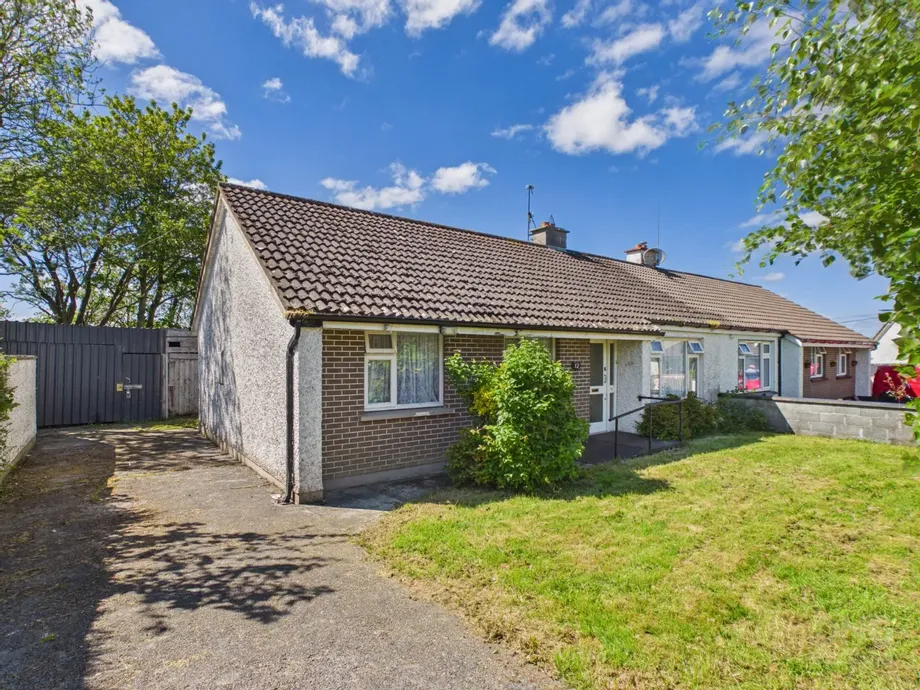
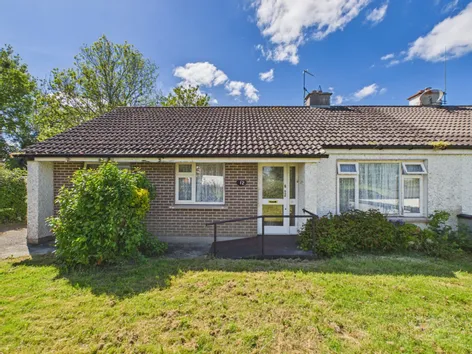
DNG Kelly Duncan is delighted to present Number 12 Hillview Crescent, Killeigh, to the market for sale. This charming three-bedroom semi-detached bungalow is ideally positioned within a mature and established residential development, overlooking a beautifully maintained central green area which further enhances the peaceful and family-friendly atmosphere of the neighbourhood.
Internally, accommodation is briefly comprised of an entrance hallway, sitting room, kitchen/dining area, three bedrooms, and a family bathroom. The property benefits from gated access to a concrete driveway providing ample off-street parking for two to three vehicles. To the rear, there is a host of useful sheds and outbuildings together with private gardens laid in ...
Show MoreFeatures
- Mature And Established Residential Development
- Overlooking A Beautifully Maintained Central Green Area
- Three-Bedroom Semi-Detached Bungalow
- Vacant Property Refurbishment Grant Potential
- Eligible For SEAI Energy Upgrade Grant Opportunities
- Excellent Refurbishment And Modernisation Potential
- Stanley Solid Fuel Range Providing Hot Water And Heating
- Concrete Driveway With Ample Off-Street Parking
- Front And Rear Gardens Laid In Lawn
- Mature Hedgerow And Block-Built Boundary Walls
- Host Of Sheds And Outbuildings To Rear Garden
- Ample Additional Storage
- Bright And Well-Proportioned Accommodation
- Peaceful Village Setting With Strong Community Atmosphere
- Walking Distance To Local Village Amenities
- Short Drive To Tullamore Town Centre
- Ideal Starter Home, Downsizer, Or Investment Opportunity
- Superb Opportunity To Create A Modern Family Home
- Excellent Community Setting In Killeigh Village
- NameDimensionDescription
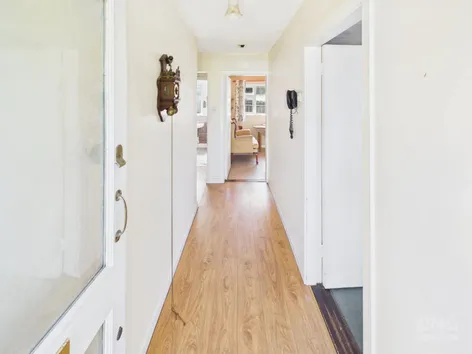
- Entrance Hall3.85m x 1.18mTimber entrance door with glass panels and sidelight, laminate timber floor covering, providing access to the main accommodation areas.
- Sitting Room3.43m x 4.10mBright and comfortable reception room complete with carpet floor covering and open fireplace with original tiled surround and hearth, creating a warm and inviting focal point.
- Kitchen/Dining Room2.88m x 5.08mSpacious kitchen/dining area featuring vinyl tiled floor covering, fitted floor-level kitchen units with integrated oven, hob, and extractor fan together with tiled splashback. A Stanley solid fuel range provides both hot water and heating. Additional features include a tongue and groove pine ceiling, rear door access to the garden area, and a shelved hot press located just off the kitchen.
- Bedroom 13.87m x 2.87mFront aspect bedroom complete with linoleum floor covering.
- Bedroom 22.88m x 3.86mRear aspect bedroom complete with carpet floor covering.
- Bedroom 32.85m x 2.58mFront aspect bedroom complete with carpet floor covering.
- Bathroom1.85m x 1.84mFully tiled bathroom with tiled floor and tiled wet areas, complete with electric power shower, wash hand basin, toilet, medicine cabinet, globe light fitting, and window providing natural ventilation and light.
- BER: GBER No: 119412955Performance Indicator: 729.63 kWh/m²/yr
Find out how much you will have to pay by using our Stamp Duty Calculator.
Stamp Duty: €1,750
You have to pay stamp duty:1% between €0 and €175,000Your effective stamp duty rate is 1%.


PSRA Licence No : 002289