DNG Kelly Duncan proudly presents Eglinton, 50 JKL Street, Edenderry, Co. Offaly — an exceptional pe...
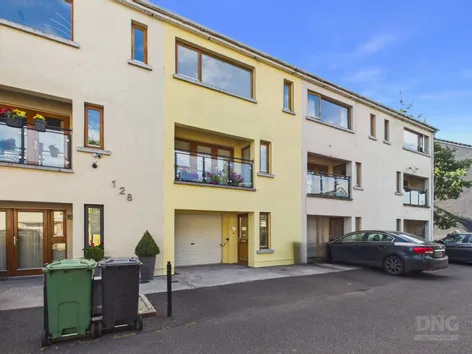
Description & Accommodation
Contemporary Three-Storey Family Living Within Walking Distance Of Tullamore Town Centre
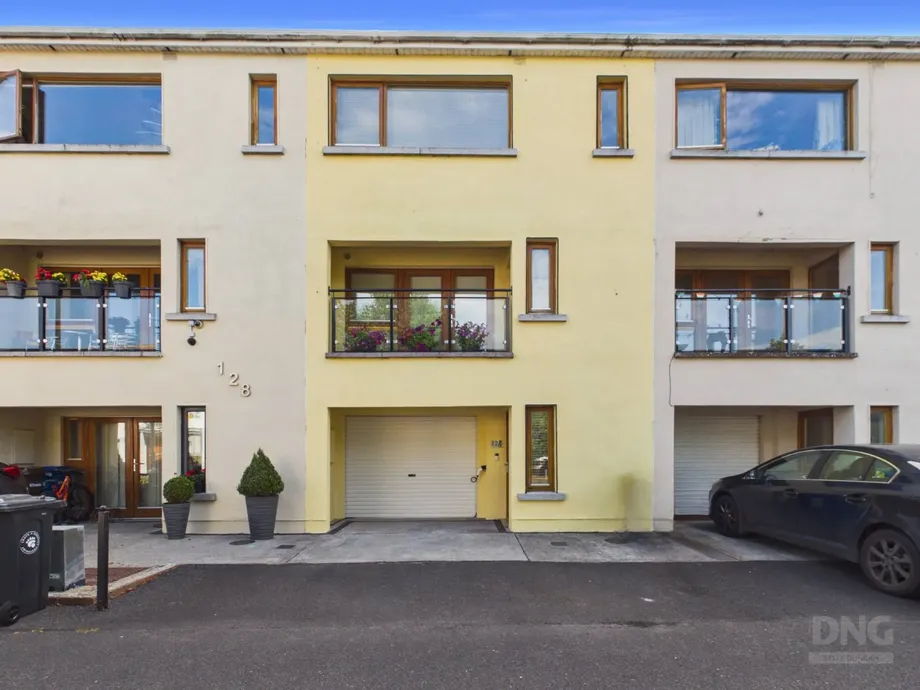
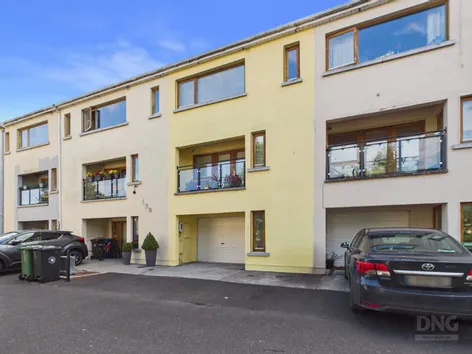
DNG Kelly Duncan is proud to present No. 127 Church Hill, Tullamore, Co. Offaly to the market.
Beautifully presented throughout, this impressive three-storey mid-terrace residence extends to approximately 144 sq.m. and offers bright, spacious, and exceptionally well-maintained accommodation finished to an excellent standard. Decorated in a timeless neutral colour palette and flooded with natural light, the property is ready for immediate occupation and will appeal equally to growing families, professionals, first-time buyers, and investors.
Thoughtfully designed over three levels, the accommodation briefly comprises an entrance hallway, ground floor ...
Show MoreFeatures
- Approximately 144 Sq.M. Of Well-Proportioned Accommodation
- B3 BER Rating Qualifying For A Green Mortgage
- Three-Storey Family Home
- Gas-Fired Central Heating
- Double-Glazed Windows Throughout
- Contemporary Shaker-Style Fitted Kitchen
- Bright Dual-Aspect Living Accommodation
- Versatile Ground Floor Living Room / Fourth Bedroom
- Integral Garage With Roller Door, Water & Power
- South-East-Facing Rear Garden
- Newly Installed Balcony Decking
- Newly Erected Boundary Fencing
- Garden Shed & Outdoor Power Points
- Residents' Parking To Front
- Less Than A 10-Minute Walk To Tullamore Town Centre
- NameDimensionDescription
- Entrance Hall1.67m x 1.95mA bright dual-aspect entrance hallway accessed via a timber front door with glazed panel and fitted with an electronic Yale smart lock. Finished with a tiled floor, radiator, ample power sockets with integrated USB charging points.
- Ground Floor Hallway7.80m x 1.01mA tiled hallway with flooring continuing seamlessly from the main entrance hallway, providing access to the ground floor accommodation. A useful understairs storage cupboard is fitted with a sensor light, power sockets, and a durable linoleum floor covering.
- Bedroom 4/Hobby Room3.00m x 3.06mA bright and versatile reception room finished with laminate timber flooring, radiator, ample power sockets with integrated USB charging points, and glazed patio doors opening directly onto the private south-east-facing rear garden. This flexible space is equally suited as a second living room, fourth bedroom, home office, gym, or hobby room.
- Guest Toilet2.96m x 0.99mConveniently located on the ground floor, the guest toilet features a tiled floor continuing from the hallway, wash hand basin with tiled splashback, fitted mirror, floating shelving, toilet, radiator, globe light fitting, and window for natural ventilation.
- Landing5.69m x 1.91mA bright dual-aspect landing with carpet continuing from the staircase, decorative ceiling coving, radiator, and ample power sockets.
- Walk Through Utility1.09m x 1.91mConveniently located off the landing, the utility room is finished with a tiled floor, generous worktop counter space, plumbing for a washing machine, and ample electrical sockets.
- Kitchen/Dining Room3.30m x 5.35mThe tiled floor continues seamlessly from the utility into a beautifully appointed kitchen fitted with floor-to-ceiling shaker-style cabinetry featuring solid doors and drawers. Offering extensive worktop space and a tiled splashback, the kitchen is complete with an integrated oven, hob, stainless steel extractor hood, integrated dishwasher, and integrated fridge freezer. Flooded with natural light, the kitchen flows effortlessly into the dining area, creating an exceptional space for everyday family living and entertaining. The dining room features laminate timber flooring, radiator, ample power sockets, and a telephone point. The space continues seamlessly into the adjoining sitting room, creating a superb dual-aspect living environment.
- Sitting Room5.07m x 3.38mA spacious and welcoming reception room with laminate timber flooring continuing from the dining area. A polished marble fireplace set on a contrasting black granite hearth forms an elegant focal point. Additional features include decorative ceiling coving, TV point, ample power sockets, and glazed patio doors opening onto a newly laid timber deck overlooking the front aspect.
- Second Floor landing2.23m x 2.21mCarpet continues seamlessly from the staircase. The landing provides access to the attic and includes immersion controls together with a fully shelved hot press finished with a durable linoleum floor and zoned heating controls.
- Bedroom 13.31m x 4.40mA generous front-aspect double bedroom complete with fitted carpet, built-in wardrobes, radiator, TV point, ample power sockets, and integrated USB charging points.
- Ensuite Bathroom2.12m x 1.17mFully tiled and fitted with a mains-pressure shower, wash hand basin, toilet, radiator, extractor fan, and globe light fitting.
- Bedroom 22.87m x 2.77mA spacious rear-aspect double bedroom complete with fitted carpet, built-in wardrobes, radiator, ample power sockets, and integrated USB charging points.
- Bedroom 32.86m x 2.59mA rear-aspect bedroom finished with fitted carpet, built-in wardrobes, radiator, ample power sockets, and integrated USB charging points.
- Bathroom3.02m x 1.85mBeautifully finished with a tiled floor, half-tiled walls, and fully tiled wet areas. Comprising a bath with mixer taps and overhead shower, glazed shower screen, wash hand basin, fitted mirror, toilet, heated towel rail, extractor fan, and globe light fitting.
- Garage4.79m x 3.07mAn integral garage fitted with an up-and-over roller door, LED lighting, ample power sockets, a water point, and extensive fitted shelving, providing excellent storage or workshop potential.
- BER: B3BER No: 104994603Performance Indicator: 149.59 kWh/m²/yr
Find out how much you will have to pay by using our Stamp Duty Calculator.
Stamp Duty: €2,500
You have to pay stamp duty:1% between €0 and €250,000Your effective stamp duty rate is 1%.


PSRA Licence No : 002289