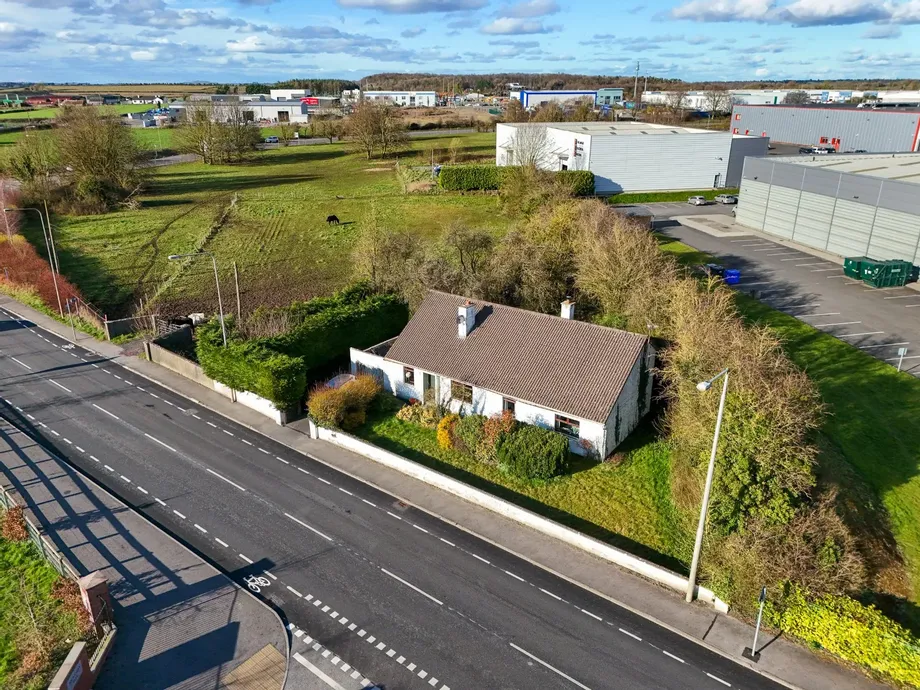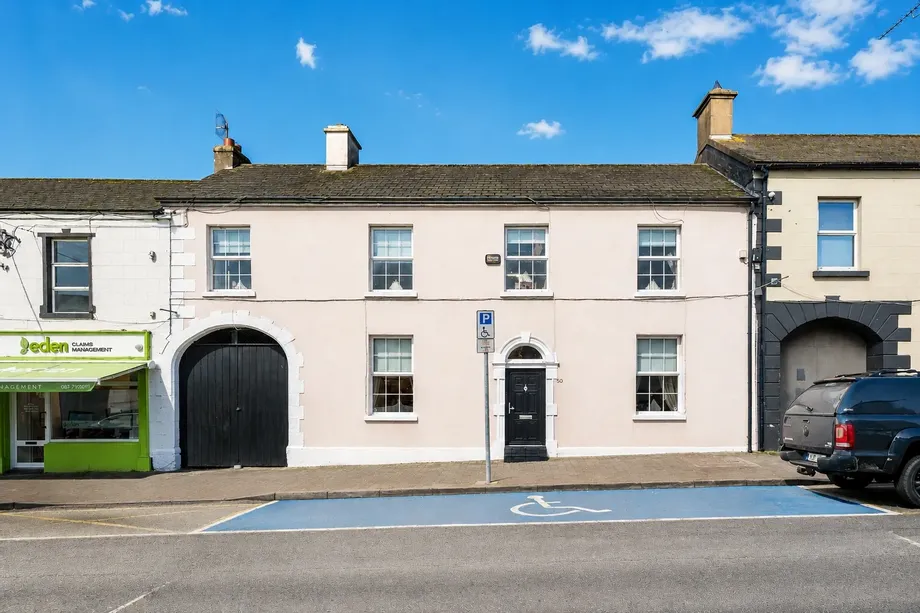
DNG Kelly Duncan proudly presents Eglinton, 50 JKL Street, Edenderry, Co. Offaly — an exceptional pe...
Description & Accommodation
Turnkey Living in the Heart of Clara – A Beautifully Presented Family Home Ready for Immediate Occupation
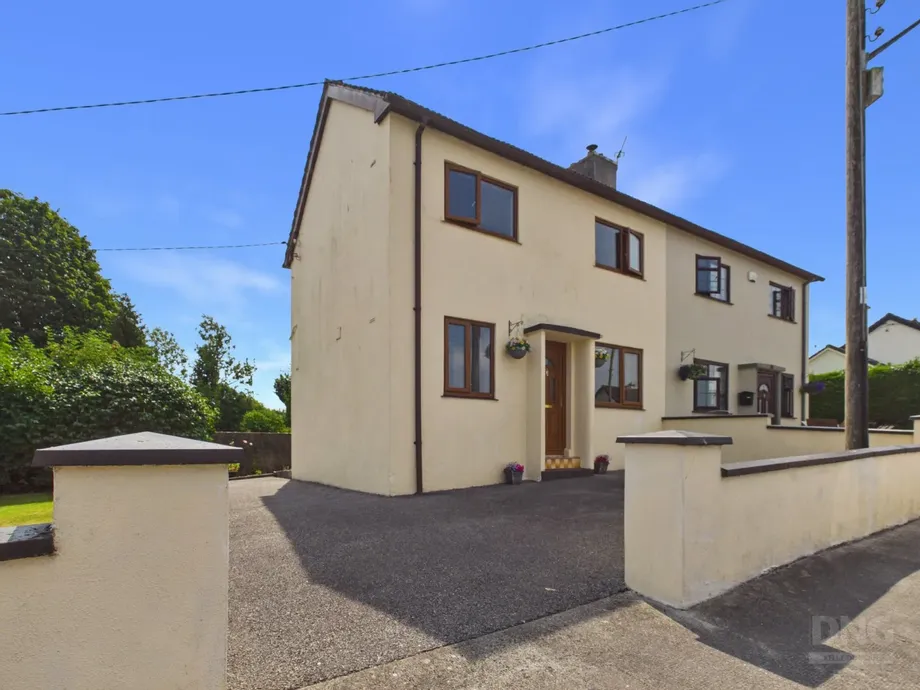
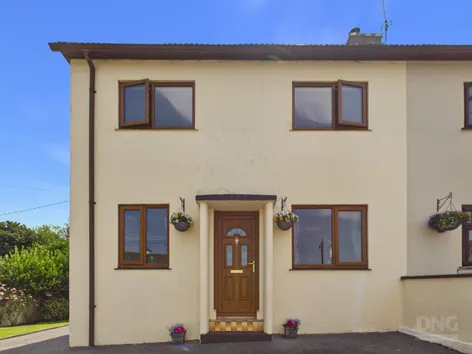
DNG Kelly Duncan is delighted to present No. 6 The Green, Clara, Co. Offaly to the market.
This extended two-bedroom semi-detached family home is presented in showhouse condition throughout and offers bright, spacious, and well-maintained accommodation. Beautifully upgraded and tastefully presented, the property blends modern comforts with practical family living, making it an ideal choice for first-time buyers, downsizers, investors, and commuters alike.
The accommodation briefly comprises an entrance hallway, a dual-aspect sitting room, a dual-aspect open-plan kitchen/dining room, a rear hallway, and a ground-floor wet room. Upstai...
Show MoreFeatures
- Extended Two-Bedroom Semi-Detached Residence
- Presented In Showhouse Condition Throughout
- Bright Dual-Aspect Accommodation
- Contemporary Open-Plan Kitchen/Dining Room
- Ground Floor Fully Tiled Wet Room
- Mains Pressure Shower With Rainfall Showerhead
- Dual-Aspect Sitting Room With Open Fireplace
- Integrated Oven, Hob, Fridge Freezer And Dishwasher
- Oil-Fired Central Heating
- UPVC Double-Glazed Windows Throughout
- Built-In Wardrobes To Both Bedrooms
- Stira Pull-Down Attic Access
- Ample Off-Street Parking For Up To Three Vehicles
- Large Side And Rear Lawned Gardens
- Mature Trees, Shrubs And Established Planting
- Convenient Town Centre Location
- Excellent Rail Links To Dublin And The West
- Ideal For First-Time Buyers, Downsizers Or Investors
- NameDimensionDescription
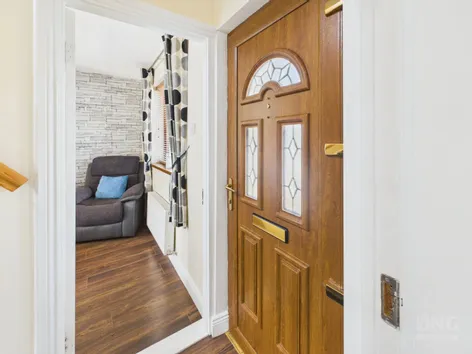
- Entrance Hall0.91m x 0.89mUPVC front door with inbuilt fanlight, laminate timber flooring, and carpeted staircase to first floor.
- Sitting Room2.79m x 4.29mBright dual-aspect reception room featuring laminate timber flooring, open fireplace with polished marble surround and timber mantelpiece, radiator, ample electrical sockets, and TV point.
- Kitchen / Dining Room2.38m x 4.95mSpacious dual-aspect room flooded with natural light and finished with laminate timber flooring. Contemporary fitted kitchen featuring cream-coloured floor and eye-level units with contrasting walnut-effect worktops and tiled splashback. Integrated oven, hob and stainless-steel extractor hood, integrated fridge freezer, and integrated dishwasher. Radiator and ample dining space.
- Rear Hallway1.95m x 2.77mFinished with laminate timber flooring, radiator, and side access door to the garden.
- Wetroom1.87m x 2.35mFully tiled wet room comprising mains-pressure shower with rainfall showerhead, wash hand basin with vanity unit, toilet, heated towel rail, downlighters, radiator, and window providing natural ventilation.
- Landing1.87m x 0.79mCarpet continued from staircase, landing window, recessed downlighters, and access to attic space.
- Bedroom 12.81m x 4.34mGenerous dual-aspect master bedroom featuring laminate timber flooring, built-in wardrobes, radiator, ample electrical sockets, and excellent natural light.
- Bedroom 22.36m x 3.36mWell-proportioned bedroom with laminate timber flooring, built-in wardrobes, radiator, and ample natural light.
- Guest Toilet1.94m x 1.47mFully tiled bathroom with PVC wall sheeting, toilet, wash hand basin, heated towel rail, recessed downlighters, and hot press with fully shelved storage.
- BER: FBER No: 119653129Performance Indicator: 365.92
Find out how much you will have to pay by using our Stamp Duty Calculator.
Stamp Duty: €2,550
You have to pay stamp duty:1% between €0 and €255,000Your effective stamp duty rate is 1%.


PSRA Licence No : 002289