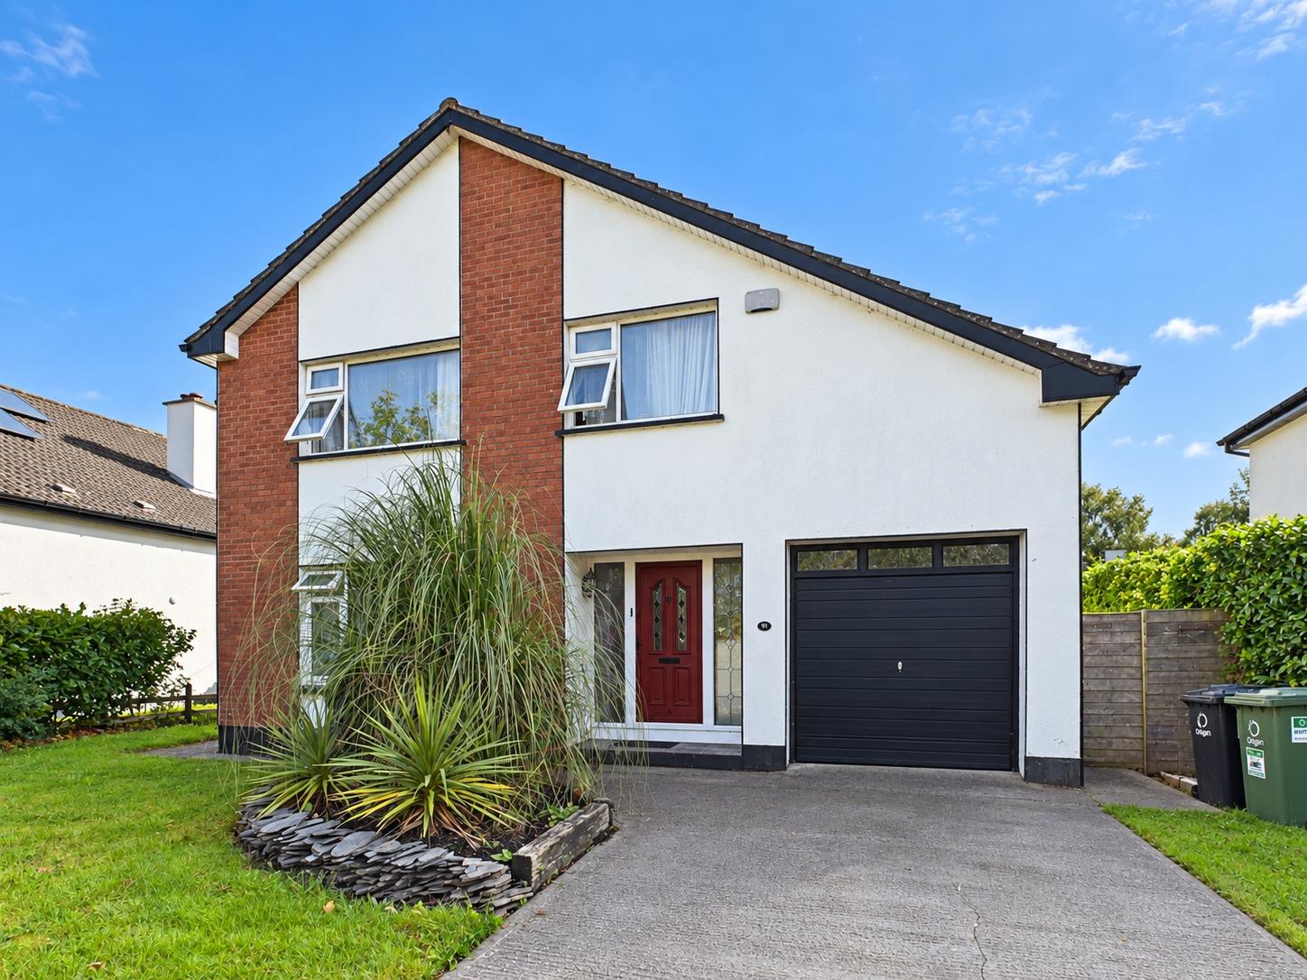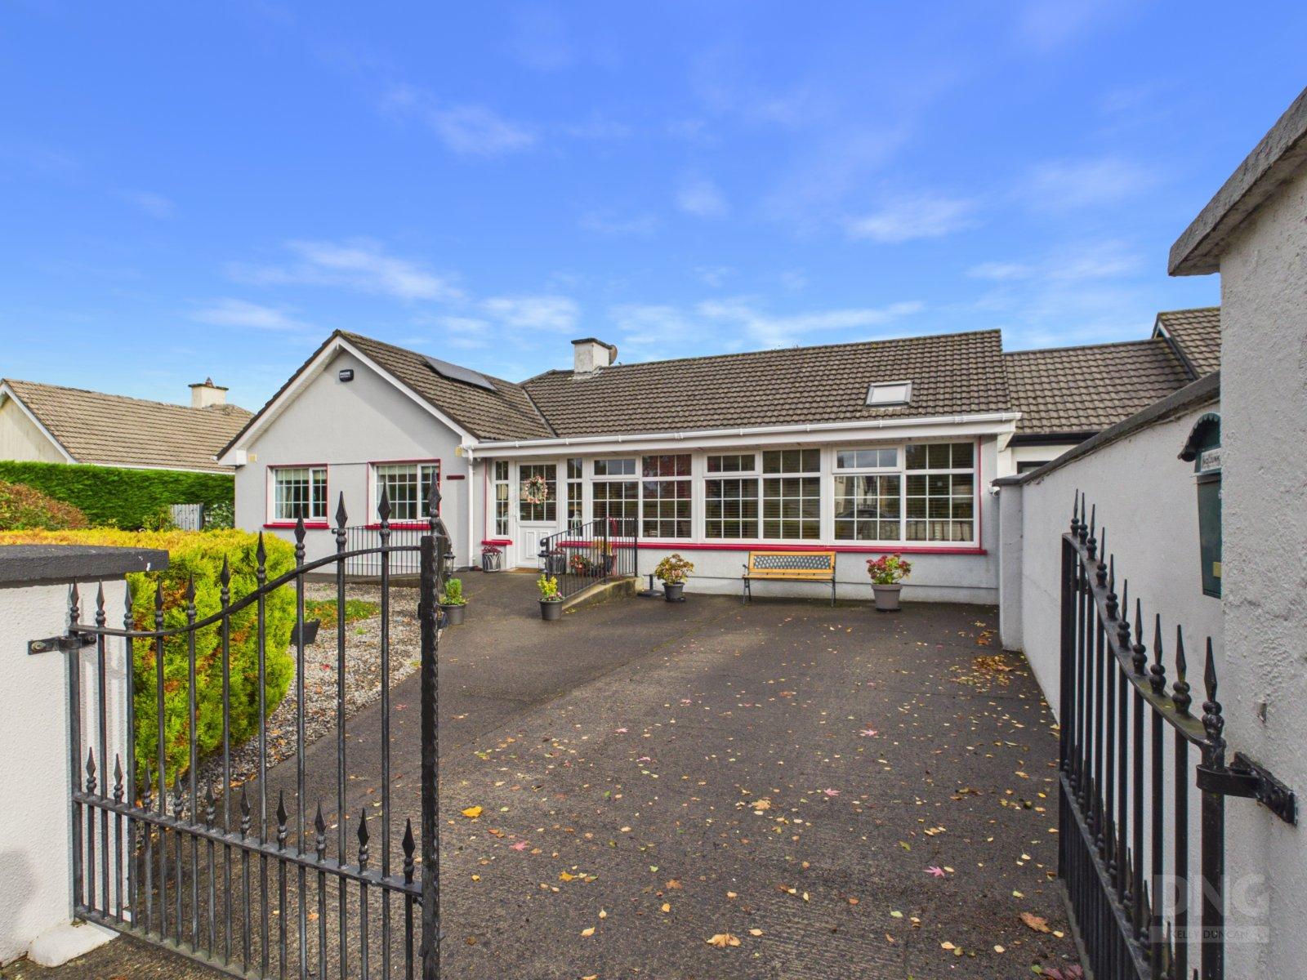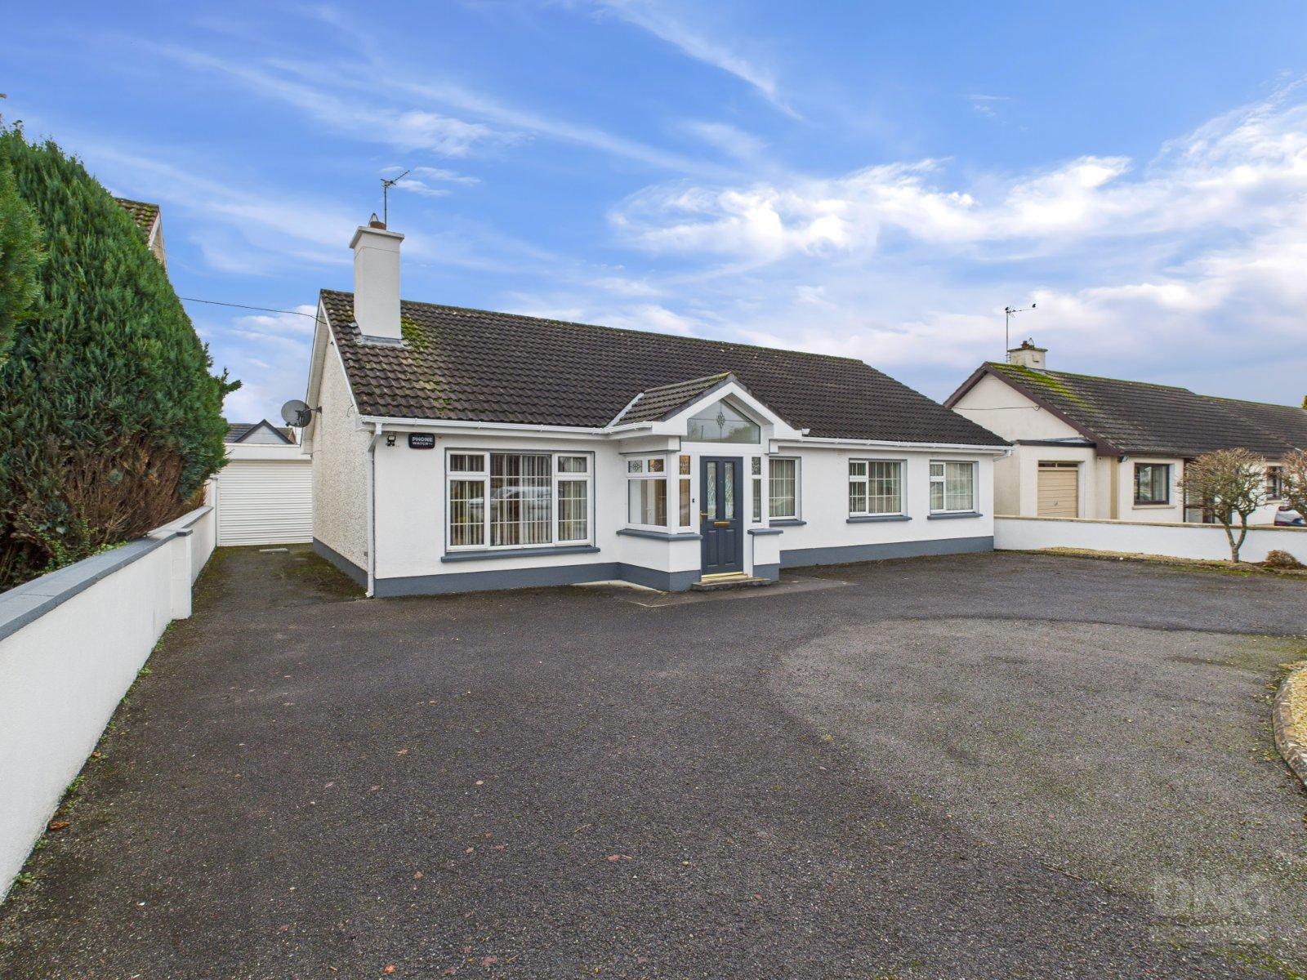
DNG Kelly Duncan is proud to present No. 8 Arden Heights, Tullamore, Co. Offaly to the market. No...
Description & Accommodation
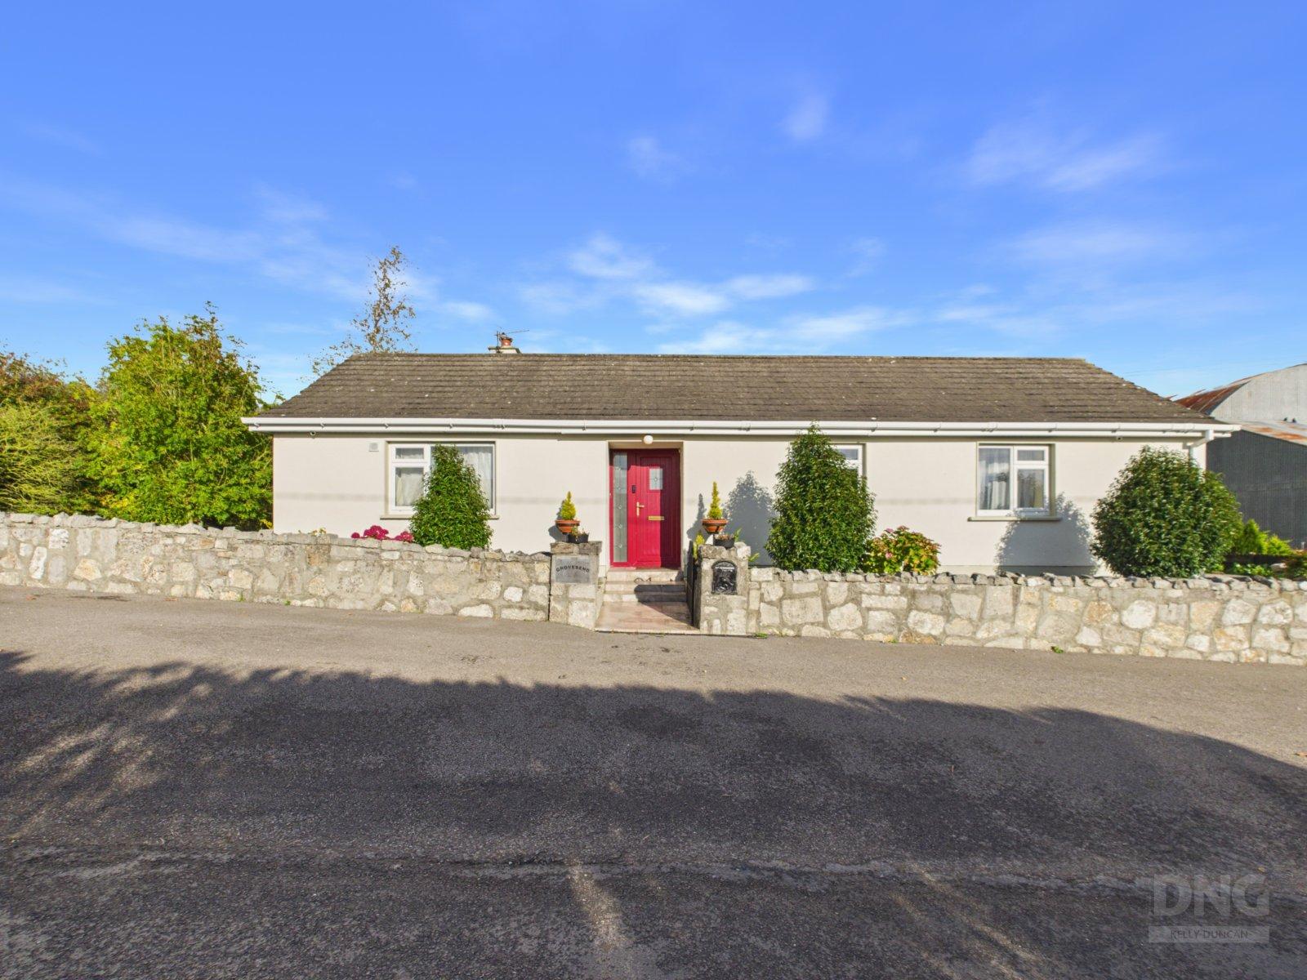
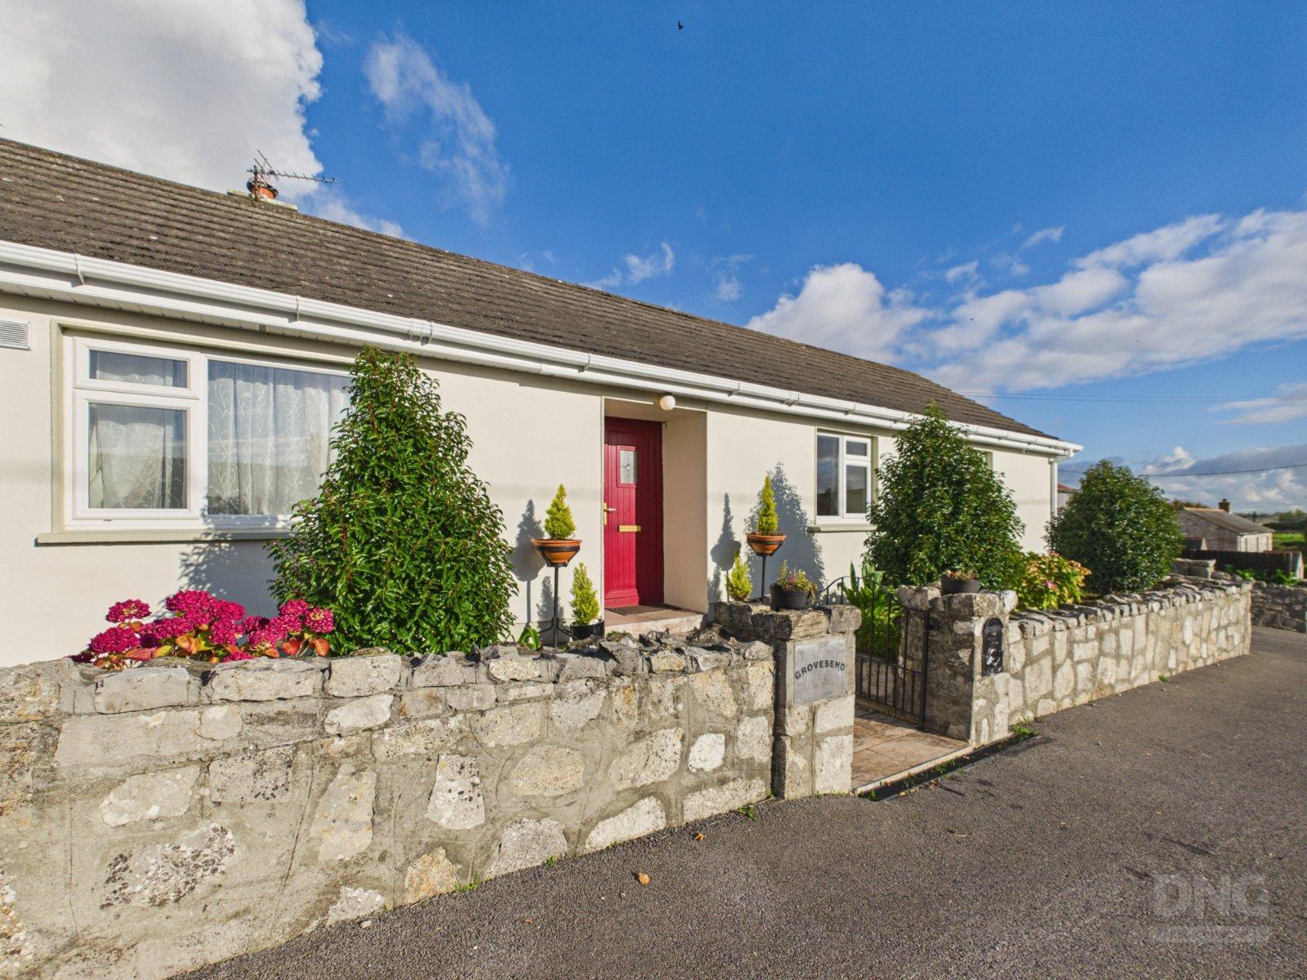
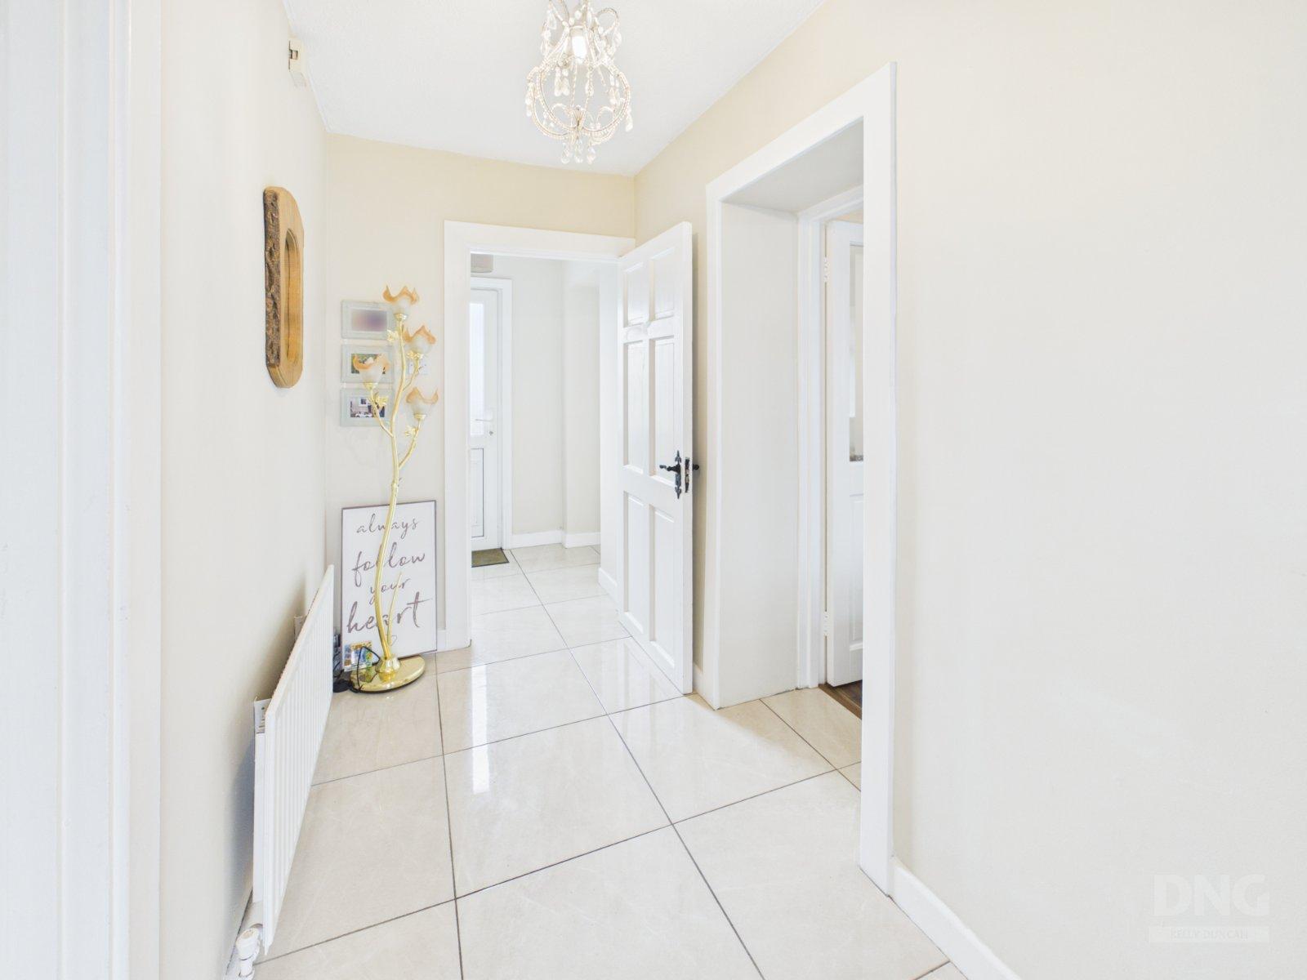
DNG Kelly Duncan is proud to present to the market Grovesend, an attractive two-bedroom detached home occupying a mature, elevated site of approximately 1.11 acres, just outside the village of Rhode. Extending to approximately 76 m² / 818 ft², the property is presented in very good decorative order throughout, offering a welcoming home complemented by generous gardens and substantial additional storage and workspace. The accommodation comprises an entrance hallway, dual-aspect kitchen/dining room, sitting room, two bedrooms and a bathroom. Porcelain flooring connects the hallway and kitchen/dining area, where a pellet stove with back boiler creates a comfortable focal point. A separate sitting room features a decorative firep...
Features
- Attractive Two-Bedroom Detached Home
- Approximately 76 m² / 818 ft² Of Living Accommodation
- Mature Elevated Site Extending To Approximately 1.11 Acres
- Presented In Very Good Decorative Order
- BER D1
- Bright Dual-Aspect Kitchen / Dining Room
- Pellet Stove With Back Boiler
- Separate Sitting Room With Open Fireplace
- Built-In Wardrobes In Both Bedrooms
- Limestone Front Boundary Walls
- NameDimensionDescription
- Entrance Hall1.49m x 3.24mA PVC front door with glazed sidelight opens into a welcoming hallway finished with porcelain floor tiles. Radiator.
- Sitting Room3.39m x 4.05mAn inviting reception room with feature fireplace complete with a polished marble surround, granite inset and contrasting black granite hearth. Laminate timber flooring, radiator and ample electrical sockets complete the room.
- Kitchen/Dining Area4.87m x 3.88mThis bright, dual-aspect room features porcelain flooring continuing seamlessly from the entrance hallway. Floor- and eye-level kitchen units provide ample storage, with an integrated oven, hob and extractor fan, tiled splashback and a sink overlooking the side garden. A pellet stove with back boiler is complemented by a polished concrete-effect tiled feature wall. Radiator and access to a shelved hot press.
- Bedroom 14.38m x 2.70mA front-aspect bedroom with laminate timber flooring, built-in wardrobes, radiator and ample electrical sockets.
- Bedroom 23.25m x 2.30mOverlooking the rear, this bedroom features laminate timber flooring, built-in wardrobes and radiator.
- Bathroom4.85m x 1.52mFitted with an electric pump shower, wash hand basin with vanity storage, fitted mirror and toilet. Tiled flooring, radiator, extractor fan and window.
- Rear Hallway1.48m x 1.49mPorcelain flooring continues from the entrance hallway, with a rear access door leading outside.
- Garage & External Accommodation14.70m x 5.62mThe garage provides approximately 82 m² / 883 ft² of additional storage space. External accommodation includes a home office, kitchen area and bathroom. These areas require modernisation and remedial works, offering scope to create useful ancillary space, subject to any necessary permissions.
- BER: D1BER No: 118390327Performance Indicator: 233.98
Find out how much you will have to pay by using our Stamp Duty Calculator.
Stamp Duty: €2,850
You have to pay stamp duty:1% between €0 and €285,000Your effective stamp duty rate is 1%.

PSRA Licence No : 002289

PSRA Licence No : 002289