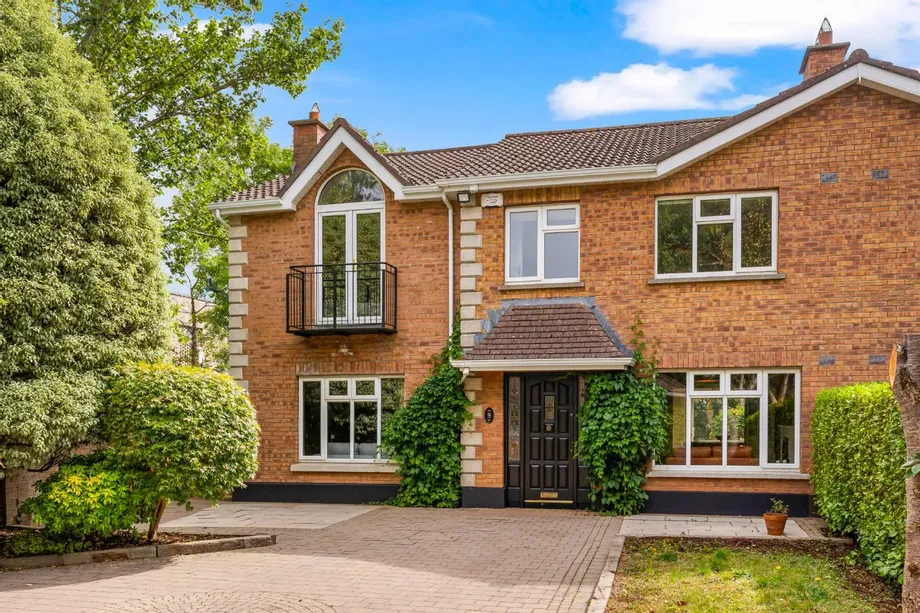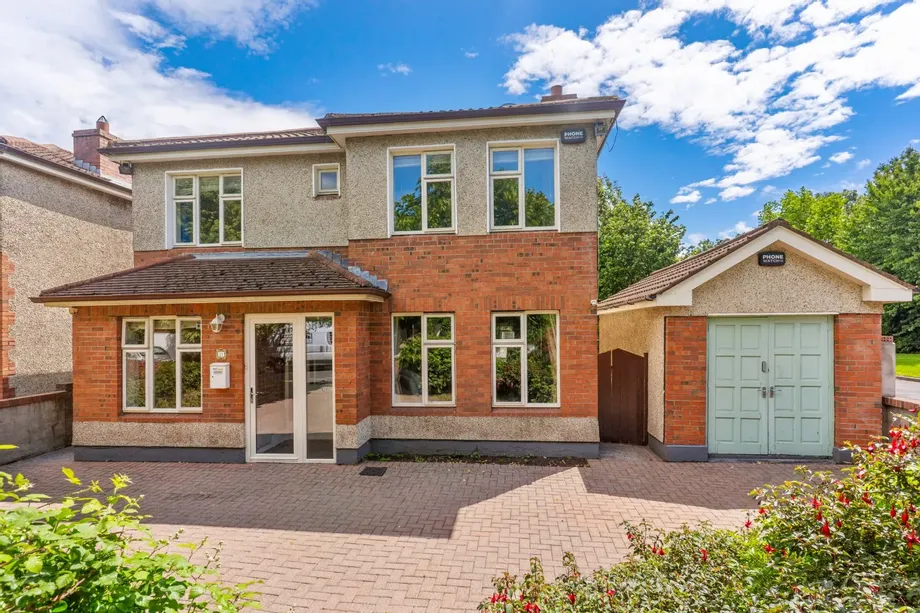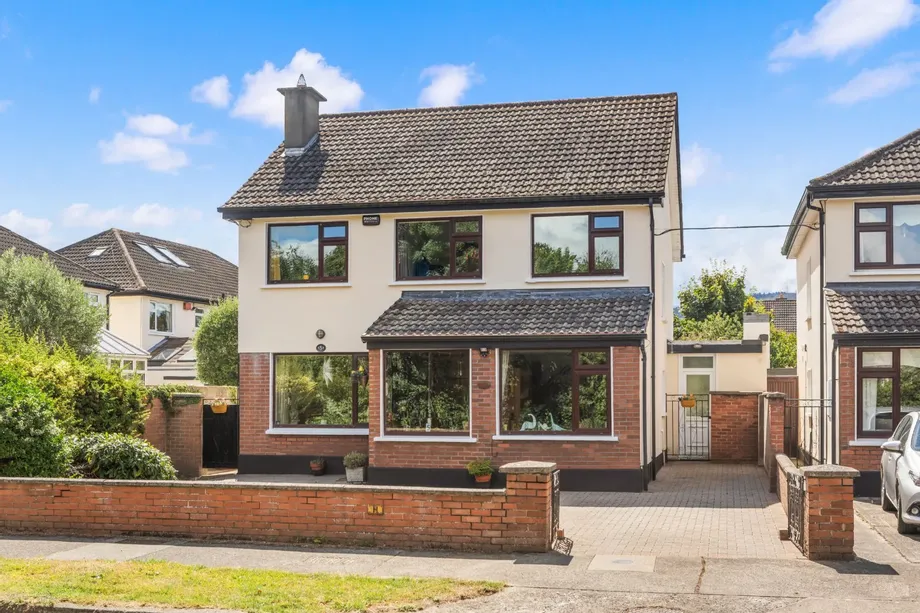
DNG is delighted to present 5 Lynwood to the market, an impressive five-bedroom detached family home...
Description & Accommodation
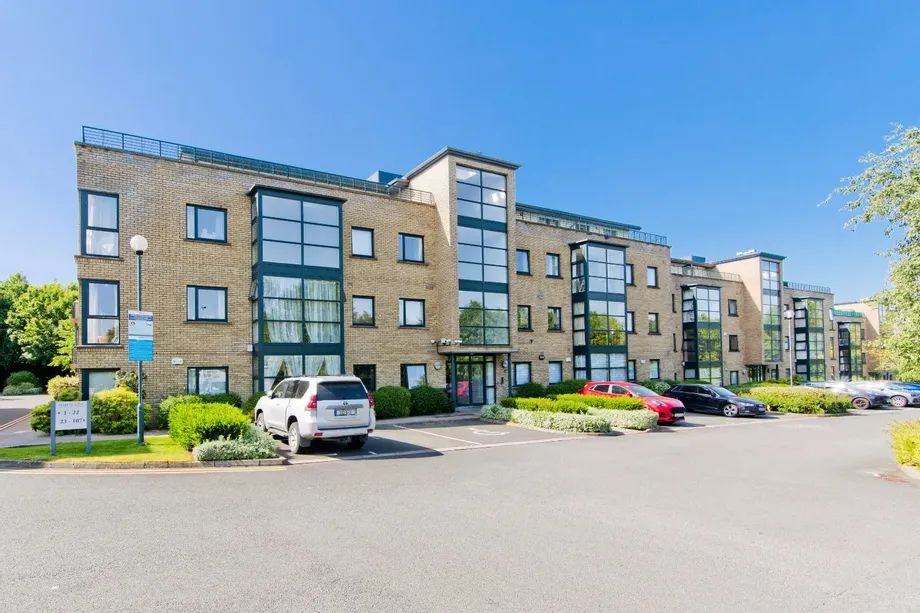
DNG is delighted to bring this superbly presented, light-filled and exceptionally spacious second-floor 2-bedroom apartment to the market extending to approximately 92sq.m/990sq.ft. The property is situated in a much sought after secure gated development overlooking the most appealing and meticulously maintained communal gardens.
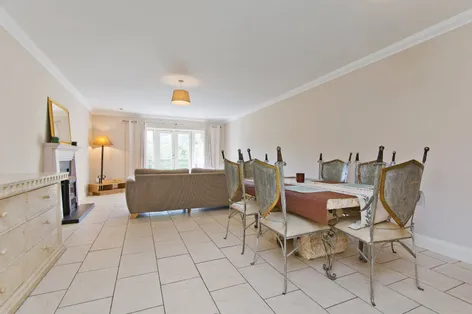
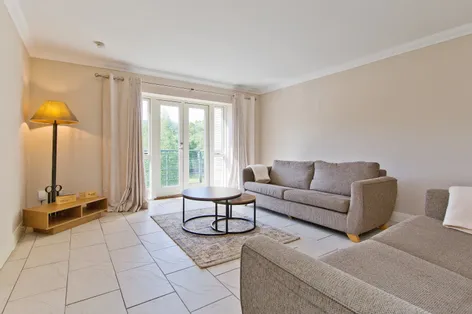
Accommodation comprises of an entrance hallway, graciously proportioned living/dining room with glazed door leading out to the south facing balcony, kitchen, two double bedrooms (1 ensuite) and bathroom.
No.42 is ideally located within this quiet development just off Ballinteer Avenue and is within easy reach of a host of amenities in nearby Ballinteer Shopping Centre, Dundrum Town Centre and village offeri...
Show MoreFeatures
- Superbly presented, turnkey second floor 2-bedroom apartment
- Electric heating
- B1 BER Rating- Eligable for Green Mortgage
- C.92sq.m/990sq.ft.
- Much sought after secure gated development
- Most appealing landscaped communal gardens
- Ample residents and visitors parking
- Close to excellent transport links
- Convenient to a host of local amenities
- Management Company: Indigo Real Estate Management
- Management Fee approx. €2,878 per annum
- NameDimensionDescription
- Entrance Hall6.37m x 1.11mCeiling coving, tiled flooring.
- Living/Dining Room8.24m x 4.34mFireplace with electric fire, ceiling coving, t.v. point, tiled flooring, door to balcony.
- Kitchen3.6m x 2.2mRange of built-in units, worktop, stainless steel sink unit, tiled splashback, 4 ring halogen hob, extractor fan over, oven, provision for fridge freezer, plumbed for washing machine, dishwasher, recessed lighting, tiled flooring.
- Bedroom 15.5m x 2.81mBuilt-in wardrobes, t.v. point, timber flooring, door to...
- Ensuite2.04m x 1.77mStep-in tiled shower unit, w.c., pedestal wash hand basin, mirrored cabinet over, extractor fan, partly tiled walls, tiled flooring.
- Bedroom 24m x 2.61mBuilt-in wardrobes, timber flooring.
- Bathroom
- Bathroom2.24m x 2.17mBath with shower attachment over, w.c., pedestal wash hand basin, heated towel rail, extractor fan, partly tiled walls, tiled flooring.
- BalconyPaved south facing balcony overlooking the communal gardens.
- BER: B1BER No: 102118940Performance Indicator: 95.13
Find out how much you will have to pay by using our Stamp Duty Calculator.
Stamp Duty: €5,450
You have to pay stamp duty:1% between €0 and €545,000Your effective stamp duty rate is 1%.


PSRA Licence No : 004017