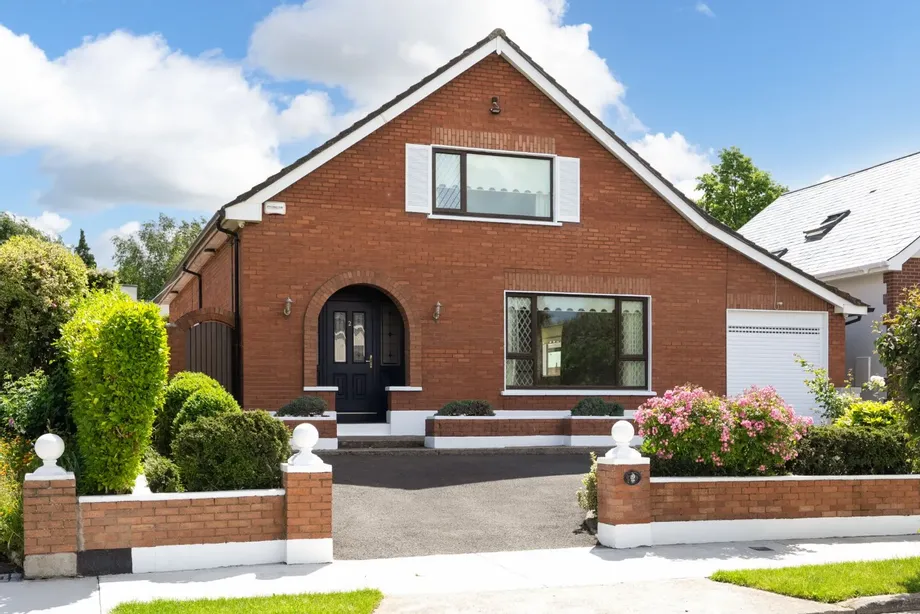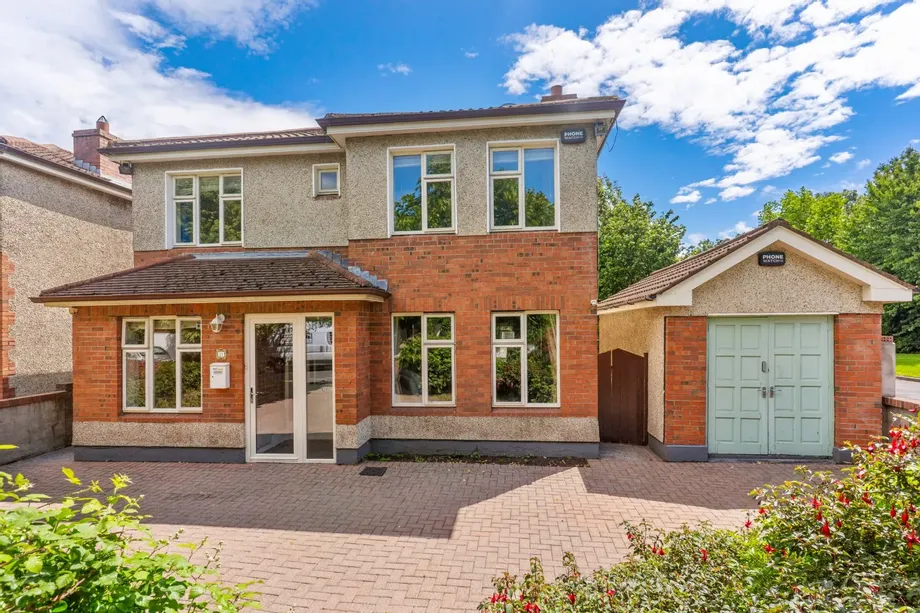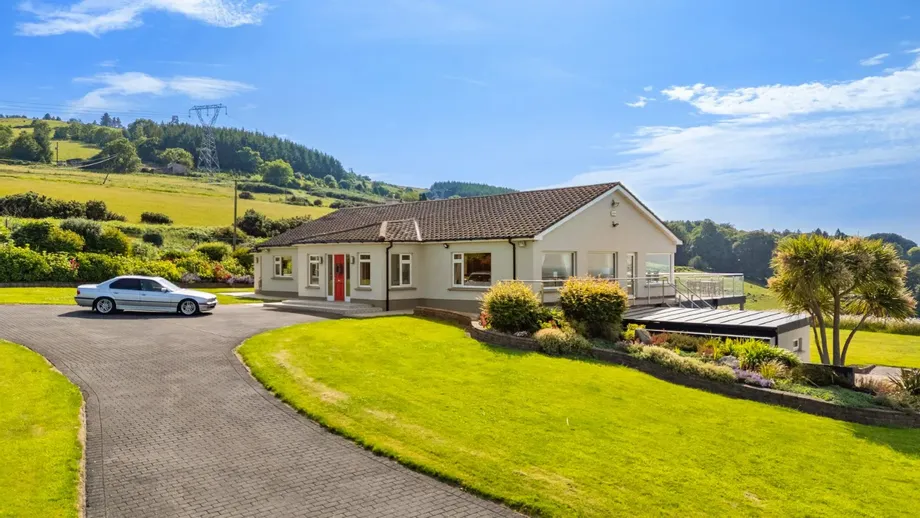
DNG Rathfarnham are immensely proud to present Mount Venus to the market. This magnificent detached ...
Description & Accommodation
OPEN VIEWING TUESDAY 4TH AUGUST 18:00-18:30
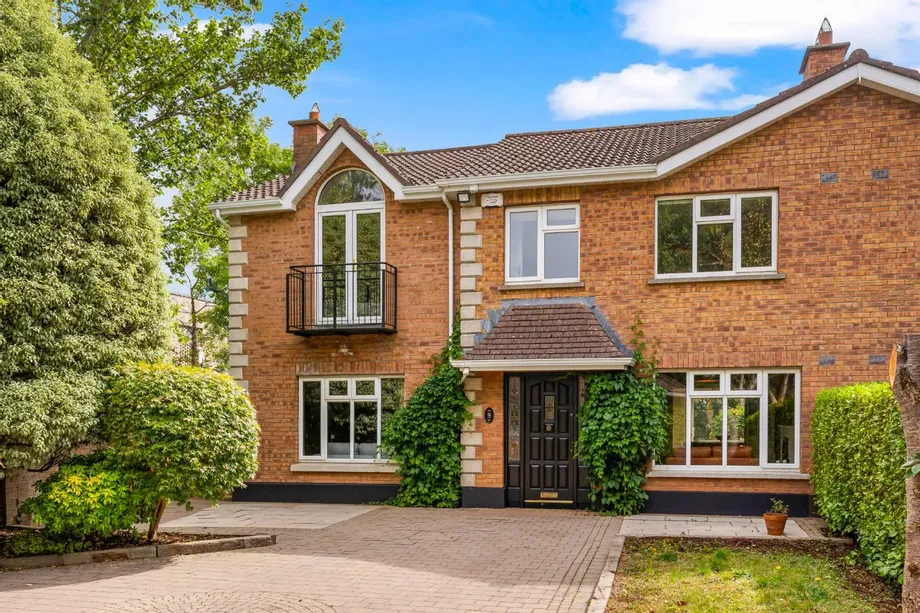
DNG Rathfarnham are delighted to present 9 Prospect Heath to the market. This most impressive four-bedroom semi-detached home comes to the market in wonderful turn-key condition having been lovingly maintained and upgraded by its current owner. The home, which has just benefitted from redecoration and landscaping of the impressive gardens offers a rare opportunity for buyers seeking a property in move-in ready condition.
Originally a significantly smaller property 9 Prospect Heath was impressively extended to almost double its original floor area and now offers more than 170 square metres of well laid out living space in the main house along with approximately 55 square metres of ad...
Show MoreFeatures
- Magnificent 4 Bedroom Extended Family Home With Large Detached Garage Outbuilding
- Excellent Location In A Highly Sought After Mature Family Friendly Development Close To All Amenities
- Presented In High Quality Walk-In Condition With Recent Decoration & Landscaping
- Expansive Accommodation Of Approximately 172 Square Metres Across Two Floors In The Main House
- Additional Accommodation Of Approximately 55 Square Metres In Detached Partially Converted Garage Space
- Generous Proportions With Four Separate Reception Rooms And Four Generous Double Bedrooms
- Particularly Impressive Master Suite With Walk-In Wardrobe, En-Suite And Juliette-style Balcony
- Likely The Largest Site In The Development With Impressive Gardens Front & Rear
- Quiet Cul-De-Sac Position Close To Entrance Of The Development With Pedestrian Access Nearby To Stocking Lane
- Modern Gas Fired Heating & Double Glazing Throughout
- C1 BER Rating With B2 Potential
- Excellent Location Close To A Choice Of Schools At All Levels, Parks, Sports Clubs & Leisure Amenities
- First Constructed 1995
- Available Immediately WIth No Onward Chain
- NameDimensionDescription
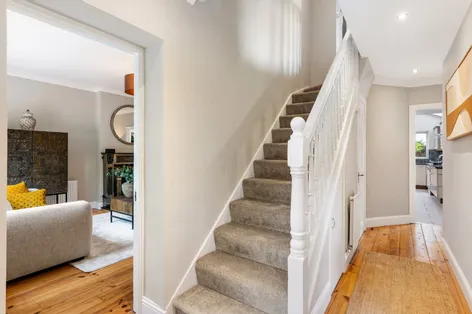
- Entrance Hall5.25m x 1.8mSpacious and welcoming entrance hall with wood floor, burglar alarm panel, under-stair storage and guest w.c.
- Guest W.C1.6m x 0.75mTiled guest w.c with wash basin.
- Lounge4.35m x 4.0mLarge front-facing reception room with wood flooring and attractive feature fireplace with open fire. Opens to rear-facing reception room easily subdivided if desired.
- Lounge (Rear)4.0m x 4.0mRear-facing reception room with wood floor, double doors opening to patio & rear garden and door to kitchen/dining room.
- Living Room5.1m x 3.5mGenerous front-facing reception room with wood flooring, custom fitted cabinets & shelving, attractive cast iron fireplace with open fire and double doors opening to kitchen/dining room.
- Kitchen/Dining Room5.9m x 5.45mImpressive light filled kitchen/dining room with tile flooring. Bespoke fitted kitchen units with quartz countertops, tiled splashback and a selection of appliances including Samsung fridge freezer, Belling electric oven, Grundig dishwasher, Schott Ceran ceramic hob and Sharp microwave. Extensive storage, large dining area with sliding door to patio & rear garden and separate utility room.
- Utility Room1.5m x 1.45mPractical utility space with tiled floor, shelving & storage cabinets and counter with Hoover washing machine below.
- Landing3.7m x 2.35mExpansive first floor landing space with new carpet flooring, hot press and access to impressively spacious attic above via folding attic stairs.
- Bedroom 14.45m x 3.9mStunning front facing master bedroom suite with carpet flooring, vaulted ceiling with feature double doors opening to Juliette-style balcony. Large en-suite bathroom and separate walk-in wardrobe off.
- En-Suite2.25m x 1.75mLarge fully-tiled en-suite bathroom with w.c, wash basin and high-tech shower enclosure with multiple wash jets, lighting and even a radio.
- Walk In Wardrobe2.85m x 2.1mGenerous walk-in wardrobe with carpet flooring and extensive shelving.
- Bedroom 23.9m x 2.85mRear-facing double bedroom with wood flooring and bespoke built-in wardrobes and shelving.
- Bedroom 35.35m x 2.35mSpacious rear-facing twin bedroom with wood flooring, matching single beds and bespoke fitted wardrobes and shelving.
- Bedroom 44.0m x 2.75mBright front-facing double bedroom with carpet flooring and bespoke built-in wardrobes.
- Bathroom2.45m x 2.4mLarge fully tiled family bathroom with w.c, double vanity sinks and extra-large shower enclosure.
- Rear Garden12m x 10mMost impressive landscaped rear garden with large patio space, lawn and mature planted borders with attractive shrubbery and specimen trees. Fenced on all sides and benefitting from a wide gated side passage leading to the front garden & driveway.
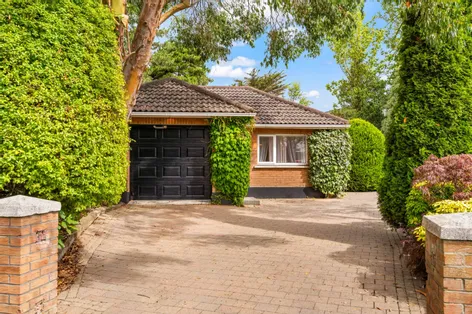
- Driveway and Front Garden18m x 10mExpansive front garden with long cobblelock driveway, patio space, raised planted borders, lawn, specimen trees and mature hedging. Off-street parking for up to five cars and most impressive detached garage building.
- Garage55 Square Metres ApproximatelyLarge detached garage building that has been partially converted and now boasts a four room layout. Room 1 - Storage space with electric garage door, side entrance door, shelving and racking. Room 2 - Lounge/Kitchen space with wood floor, fitted kitchen cabinets, sink and selection of appliances with two large skylights above. Room 3 - Dual aspect room with wood flooring. Room 4 - Bathroom space with tile flooring w.c, wash basin and shower. Please note the garage space is being sold as a garage space solely not as a self-contained apartment or granny flat.
- BER: C1BER No: 100634708Performance Indicator: 159.82
Find out how much you will have to pay by using our Stamp Duty Calculator.
Stamp Duty: €9,500
You have to pay stamp duty:1% between €0 and €950,000Your effective stamp duty rate is 1%.


PSRA Licence No : 004017