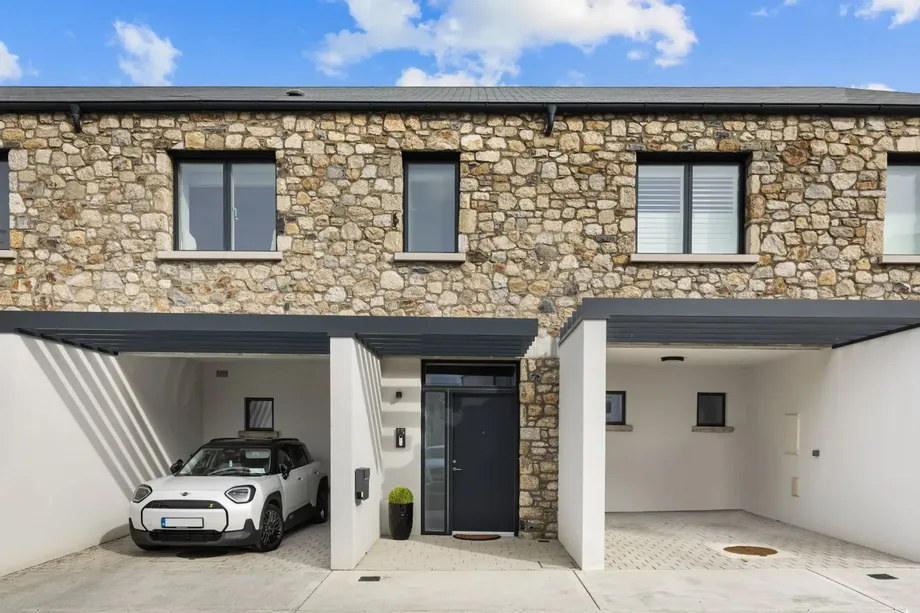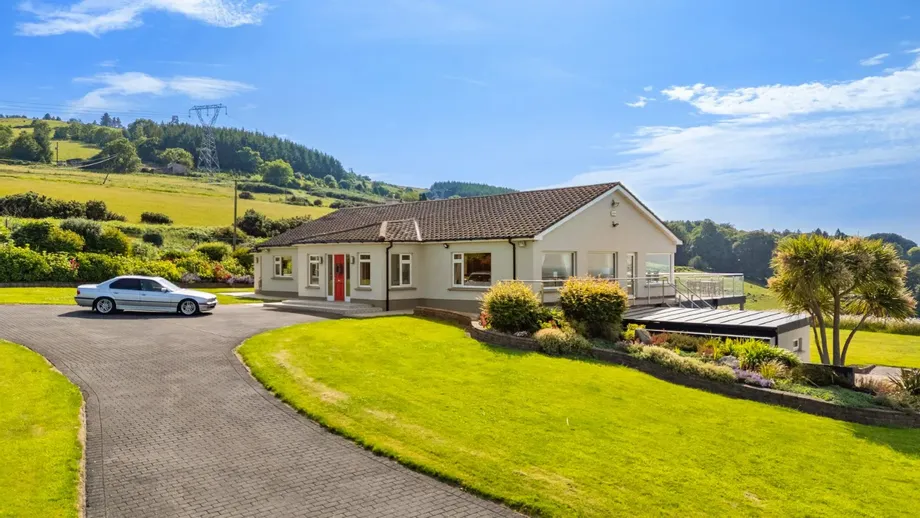
DNG Rathfarnham are immensely proud to present Mount Venus to the market. This magnificent, detached...
Sale Agreed
Description & Accommodation
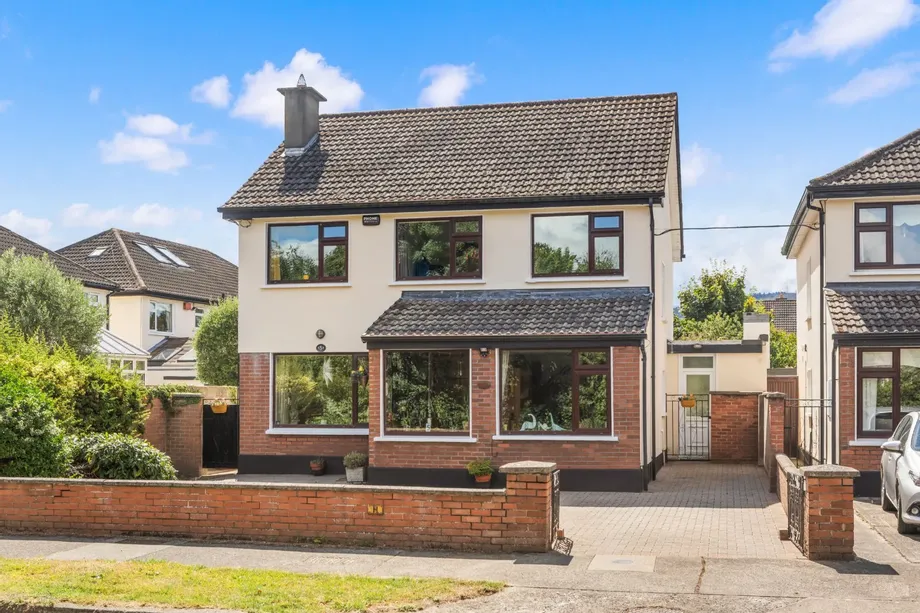
DNG is delighted to present 5 Lynwood to the market, an impressive five-bedroom detached family home ideally positioned in a quiet cul-de-sac within this highly sought-after and exceptionally convenient residential development.
Extending to approximately 161 sq. m (1,733 sq. ft.), this substantial property is extremely well maintained throughout and offers bright, spacious, and exceptionally well-proportioned accommodation. A standout feature is the sunny, south-facing private rear garden, enjoying a high degree of privacy and providing the perfect setting for outdoor entertaining, al fresco dining, or simply relaxing. The lawned garden is further enhanced by a versatile garden room. Dual side entrances provide easy access to the front o...
Show MoreFeatures
- Extremely well presented, bright and exceptionally spacious 5-bedroom detached family home
- Situated in this much sought-after position within a small cul de sac
- Ample off-street parking
- Oil fired central heating
- Double glazed windows
- Security alarm system
- Garden Room, ideal for a home office
- Dual side entrances lead to the large sunny south facing rear garden.
- Close to a host of Dublin's top schools and universities.
- Excellent transport links within a short walk, including the LUAS and multiple bus routes.
- Easy access to M50/N11
- Only minutes from Dundrum Town Centre and village, Ballinteer Shopping Centre and Sandyford Business Park.
- Extending to approximately c.161sq.m/1,733sq.ft.
- NameDimensionDescription
- Entrance Porchtiled floor, door to..
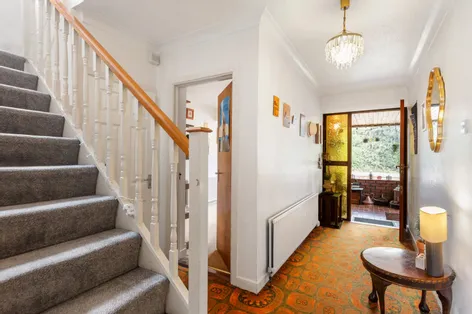
- Hallway4.9m x 2.68mCeiling coving , door leading to...
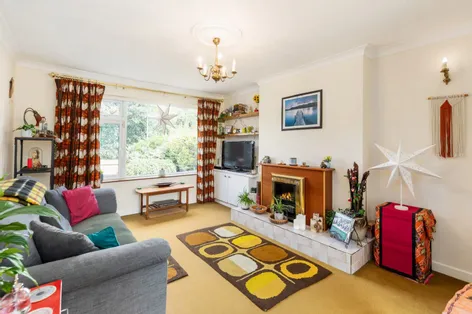
- Living Room4.9m x 3.68mFireplace with timber mantle, electric fire and tiled hearth, ceiling coving, centre rose, wall lighting, t.v. point, fitted cabinet and shelving, double doors to...
- Dining Room3.68m x 3.54mCeiling coving, centre rose, wall lighting, sliding door to garden.
- Family Room5.15m x 2.55mWindow overlooking the front, t.v. point.
- Kitchen4.02m x 3.54mRange of fitted units, worktop, 1 1/2 bowl sink unit, tiled splashback, 4 ring halogen hob, extractor fan over, double oven, integrated dishwasher, door to...
- Utility Room5.19m x 2.09mDoor to front and back gardens, plumbed for washing machine and tumble dryer, access to boiler room with oil fired central heating boiler.
- Guest W.C.W.C, pedestal wash hand basin, mirrored cabinet, shelf and light over, heated towel rail, partly tiled walls, tiled flooring, access to understairs storage.
- LandingHotpress with immersion, timer and shelving, access to large floored attic via a stira.
- Master/Bedroom 13.72m x 3.07mBuilt-in wardrobes, door to...
- EnsuiteStep-in tiled shower unit wiht electric shower, w.c., pedestal wash hand basin, mirror, light and shelf over, fitted mirrored cabinet, extractor fan, partly tiled walls, tiled flooring.
- Bedroom 23.96m x 3.94mFitted recessed storage closets.
- Bedroom 32.92m x 2.35mWindow overlooking front garden.
- Bedroom 42.92m x 2.35mWindow overlooking front garden.
- Bedroom 53.54m 2.63mWindow overlooking back garden.
- Bathroom2.4m x 1.9mWith step-in tiled shower wiht electric shower, w.c., vanity unit with wash hand basin, mirror and light over, heated towel rail, extractor fan, fitted mirrored cabinet, ceiling coving, partly tiled walls, tiled flooring.
- BER: DBER No: 119558971
Find out how much you will have to pay by using our Stamp Duty Calculator.
Stamp Duty: €9,950
You have to pay stamp duty:1% between €0 and €995,000Your effective stamp duty rate is 1%.


PSRA Licence No : 004017