
Explore our wide range of New Homes for sale Ireland with more than 1 bedrooms with DNG Estate Agents. To filter these results, use our filter above, or for more information about newdevelopments properties for sale thorugh Ireland, estate agents please
contact us.

House for sale
<p>DNG McCormack are delighted to introduce Aldborough Manor, an exciting new development comprising 2,3 & 4 bed homes, located in Baltinglass, a charming, historic town in South West Co. Wicklow</p> <p>These elegant homes are finished to an exceptional standard and specification. Each home is designed to have contemporary features and spacious light-filled rooms that create an efficient living environment with stunning finishes throughout, ideal for modern family living.</p> <p>Alborough Manor is conveniently located in an established locality, perfectly situated to enjoy easy and immediate access to a variety of amenities and major road networks with the entrance to the development on the N81, servicing the major towns of Carlow, Kildare and Wicklow. The M9 is within easy reach providing access to all the main arterial routes to and from Dublin city and Dublin airport. The area also benefits from numerous bus links which bring you straight into Dublin City Centre.</p> <p>These homes will be attractive for growing families who are looking for a modern A-rated home in a charming, picturesque community Each home will benefit from parking and own private garden. E.v. charging connection points will be provided to service parking at all properties. There is a superb range of primary and post primary schools situated in the local area including Scoil Naomh Iosaf, Scoil Chonglais and Stratford Lodge NS. </p> <p>Situated on the western edge of the Wicklow Mountains, immersed in nature with an abundance of recreational heritage on your doorstep, residents can enjoy leisurely walks in this picturesque valley through which the river Slaney slowly sets out on its journey to the sea 80 kms away at Wexford. Towering above the town is Baltinglass Hill, with its Neolithic passage tomb, and close to the river are the ruins of the twelfth century Cistercian Abbey. The Cistercian Abbey, founded by Diarmuid Mac Murchadha in 1148, was the origin of the settlement that we now know as Baltinglass.</p> <p>Please click on the link to view website: https://aldboroughmanor.ie/ </p> <p>A Bit of History</p> <p>John Stratford, 1st Earl of Aldborough</p> <p>In 1721 John Stratford entered the Irish House of Commons for Baltinglass. He was said to have been a notably inactive MP, whose great ambition was to acquire a peerage. He was appointed High Sheriff of Wexford in 1727, High Sheriff of Wicklow in 1736 and High Sheriff of Wexford in 1739. </p> <p>Stratford sat for Baltinglass until 21 May 1763, when he was raised to the Peerage of Ireland as Baron Baltinglass, of Baltinglass, in the County of Wicklow.</p> <p>On 22 July 1776, he was advanced to the dignity of Viscount Aldborough, of Belan, Co. Kildare part of a series of promotions carried out by Earl Harcourt, the Lord Lieutenant of Ireland, to secure support for the British ministry in the Parliament of Ireland. </p> <p>On 9 February 1777, Stratford was further honoured when he became Viscount Amiens and Earl of Aldborough. The title of "Viscount Amiens" was apparently adapted on the strength of a fictitious pedigree detailing Stratford's descent from a companion of William the Conqueror originating in Amiens (of which Amien street in Dublin city centre is named after)</p>

Detached house for sale
<p>Phase 2 - Now Launching</p> <p>For more details on this exclusive scheme contact Geraldine O'Connor, DNG Flanagan Ford New Homes on 071 9159222; goconnor@dngflanaganford.ie.</p> <p>This development qualifies for Help To Buy and First Home Scheme for eligible buyers. </p> <p>DNG Flanagan Ford are delighted to bring to the market Ivy Grove, an exquisite blend of luxury, space and modern conveniences designed by Carty Group. These outstanding spacious homes stand as a testament to luxurious living and meticulous design, the like of which rarely grace the market. The development benefits from an excellent balance of semi-detached and detached homes. </p> <p>These magnificent new properties with their expansive layouts and quality finishes are perfectly situated on the outskirts of Collooney, Co. Sligo. Ivy Grove is well situated with easy access to the major artery routes to Dublin N4 and Galway N17.</p> <p>This truly is a masterpiece in residential development that must be seen to be fully appreciated.</p> <p>Spacious living areas are complimented by well-appointed bedrooms and include a high quality finish both inside and out. Energy efficiency is at the forefront of design in this development, resulting in all these timber framed homes carrying an A2 energy rating and have Air to Water heating systems installed.</p> <p class="MsoNormal" style="mso-margin-top-alt: auto; mso-margin-bottom-alt: auto;"><span lang="EN-IE" style="mso-ansi-language: EN-IE;">The second phase of this launch will include a mix of semi-detached and detached homes. </span></p> <p class="MsoNormal" style="mso-margin-top-alt: auto; mso-margin-bottom-alt: auto;"><span lang="EN-IE" style="mso-ansi-language: EN-IE;"> </span></p> <p class="MsoNormal" style="mso-margin-top-alt: auto; mso-margin-bottom-alt: auto;">Impressive 2-bedroom semi-detached homes measuring 120sqm with generous study/office. Starting Price €340,000.</p> <p class="MsoNormal" style="mso-margin-top-alt: auto; mso-margin-bottom-alt: auto;"><span lang="EN-IE" style="mso-ansi-language: EN-IE;"> </span></p> <p class="MsoNormal" style="mso-margin-top-alt: auto; mso-margin-bottom-alt: auto;">Generous 3-bedroom detached homes measuring 141sqm. Starting Price €380,000.</p> <p class="MsoNormal" style="mso-margin-top-alt: auto; mso-margin-bottom-alt: auto;"><span lang="EN-IE" style="mso-ansi-language: EN-IE;"> </span></p> <p class="MsoNormal" style="mso-margin-top-alt: auto; mso-margin-bottom-alt: auto;"><span lang="EN-IE" style="mso-ansi-language: EN-IE;">Generous 3-bedroom semi-detached homes measuring 140sqm. Starting Price €375,000.</span></p> <p class="MsoNormal" style="mso-margin-top-alt: auto; mso-margin-bottom-alt: auto;"><span lang="EN-IE" style="mso-ansi-language: EN-IE;"> </span></p> <p class="MsoNormal" style="mso-margin-top-alt: auto; mso-margin-bottom-alt: auto;">Luxurious 3-bedroom detached homes measuring 164 sqm with additional living room and study/office. Starting Price €430,000.</p> <p class="MsoNormal" style="mso-margin-top-alt: auto; mso-margin-bottom-alt: auto;"><span lang="EN-IE" style="mso-ansi-language: EN-IE;"> </span></p> <p class="MsoNormal" style="mso-margin-top-alt: auto; mso-margin-bottom-alt: auto;">Luxurious 4-bedroom detached homes measuring 165sqm with additional living room. Starting Price €440,000.</p> <p><br>SPECIFICATION</p> <p>OUR HOME <br>The homes at Ivy Grove boast an A2 BER rating. Homes with an 'A' BER rating are the most energy efficient homes available and incorporate the latest sustainable and renewable technology resulting in lower energy costs.</p> <p>Homes at Ivy Grove are constructed to the highest quality standards and will benefit from the following features for maximum energy efficiency.</p> <p>EXTERNAL SPECIFICATIONS<br>Our Timber Frame housing kit is auto manufactured for precision detailing that guarantees consistency and product quality. Our NSAI approved timber frame kits combine high levels of insulation throughout with factory fitted air tightness membrane to the walls. </p> <p>Insulated foundation construction virtually eliminates thermal bridging by wrapping the entire foundation in a continuous layer of EPS insulation.</p> <p>Underfloor heating at ground floor maintains a consistent temperature throughout the home with energy efficient aluminium radiators throughout the rest of your home.</p> <p>Heat Pumps are one of the most economic and efficient ways to heat your home, with low carbon emissions. Ivy Grove boasts a market leader Mitsubishi A-rated Air-to-Water Heat Pump with smart thermostat.</p> <p>The windows are a Rehau Total 70 triple glazed window finished in black grain.</p> <p>Our decorative coloured render system is Parex with Athens Sand colour finish. The coloured render system offers a low maintenance façade.</p> <p><br>INTERNAL SPECIFICATIONS</p> <p>Kitchens<br>Superior quality bespoke designed kitchen which includes integrated white appliances supplied and fitted by Gormley Kitchens. </p> <p>Separate Utility Rooms provides laundry space & storage.</p> <p>Bathrooms and En-Suites<br>All homes feature an en-suite bathroom to the master bedroom. All bathrooms and en-suites are fitted with contemporary premium quality sanitary ware and minimalist vanity units.</p> <p>Stairs have solid oak newel posts & handrail for a modern contemporary style.</p> <p>Floor finishes - ground floor is SPC rigid laminate flooring with soft carpet to the stairs & first floor.</p> <p>External Doors<br>High specification composite front doors with vision panels and side lights, offering the best in both home security and thermal efficiency.</p> <p>Internal Doors<br>Oak finish modern shaker style doors. </p> <p>Electrical<br>Generous electrical specification including<br>Cat 6 cabling throughout your home. <br>TV Points throughout including bedrooms.<br>Duct provisions for telephone and high-speed broadband. <br>Provisions for electric vehicle charging point. <br>Electrical supply to the rear garden. <br>Outdoor tap to the rear of your home. </p> <p>Lighting<br>Generous and well-designed electrical and lighting functions throughout. All lighting is LED with down lighters to kitchen / dining area providing the most energy efficient and low impact source for lighting your home.</p> <p>Attic<br>Power supply in all attics.</p> <p> <br>INTERNAL FINISHES</p> <p>All walls and ceilings are skimmed and painted to the highest of standards. <br>Wall & Ceilings is Dulux Vinyl Matt White. </p> <p>Woodwork is Dulux Satin white or Dulux Clear Varnish.</p> <p>EXTERNAL SPECIFICATIONS</p> <p>Each home has brick paved driveways and a patio area to the rear. <br>All gardens rolled and seeded.<br>Maintenance free uPVC fascia, soffits and rainwater goods. <br>All exterior spaces will be fully landscaped to a high standard. </p>

Detached house for sale
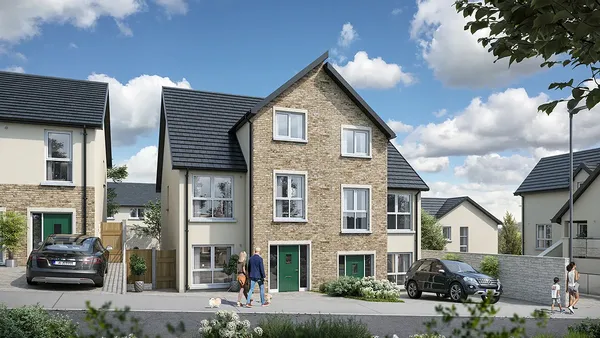
<p>Introducing Dartry Way a superior residential development of luxury semi-detached, terraced and detached homes. All homes offer bright, well-proportioned living and bedroom space together with modern design, quality workmanship and a generous specification. We believe these houses represent a perfect chance for you to own your dream home tailored to perfection for the modern family.</p> <p>Whether you're a first-time buyer availing of the Help To Buy and wanting to take that all-important first step onto the property ladder, a growing family needing more space or want to downsize in style, this development has a home for you.</p> <p>The first phase of this launch will include a mix of semi-detached and detached homes. </p> <p>2 bed semi-detached homes 93sqm. Starting Price: € 320,000 <br>3 bed semi-detached homes 113sqm. Starting Price: €369,000 (Phase 1 sold out)<br>3 bed detached homes 128sqm. Starting Price: SOLD OUT<br>5 bed semi-detached homes 160sqm. Starting Price: €439,000</p> <p><br>Specifications</p> <p>OUR HOME<br>The homes at Dartry Way boast a minimum A BER rating. Homes with an A BER rating are the most energy efficient houses available and incorporate the latest sustainable and renewable technology resulting in lower energy costs.</p> <p>Homes at Dartry Way are constructed to the highest quality standards and will benefit from the following features for maximum energy efficiency connectivity, and exclusivity:</p> <p>Block built construction using high levels of insulation throughout, reducing heat loss through floors, walls and roof.</p> <p>Underfloor heating at ground floor with energy efficient aluminium radiators throughout the rest of your home.</p> <p>Improved air tightness which works to retain heat by limiting the impact of uncontrolled outside air permeating the house.</p> <p>Due to the high levels of airtightness associated with the construction, a demand control ventilation (DCV) system has been installed which monitors humidity and ensures constant circulation of fresh air through the house.</p> <p>An A-rated Air-to-Water Heat Pump with smart thermostat and multi-zone controls ensure heat is produced efficiently with accurate room temperatures therefore limiting energy wastage.</p> <p>Heat Pumps are one of the most economic and efficient ways to heat your home, with low carbon emissions.</p> <p>High performance pipe insulation is used on all internal pipework to improve efficiency and avoid uncontrolled heat gain.</p> <p>High performance, low maintenance Triple Glazed future proof windows by Munster Joinery.</p> <p>InGranite deep profile window cills and heads.</p> <p>Low Maintenance external rendered finish to complement our elegant Corum Brick facade.</p> <p>Block paved driveways.</p> <p>INTERNAL SPECIFICATIONS<br>Kitchens<br>Superior quality bespoke designed kitchen. The design is classic yet contemporary, featuring quartz worktops as standard.</p> <p>Bathrooms and En-Suites<br>All homes feature an en-suite bathroom to the master bedroom. All bathrooms and en-suites are fitted with contemporary premium quality sanitary ware.</p> <p>Windows<br>Windows are high performance, Tripple glazed pre-finished uPVC in a contemporary grey colour, supplied by Munster Joinery.</p> <p>Doors<br>High Spec Triple Glazed Ultratech front doors with vision panels, offering the best in both home security and thermal efficiency, supplied by Munster Joinery.</p> <p>Electrical<br>Generous electrical specification including:<br>Cat 6 cabling throughout your home.<br>Provision for TV, telephone and high-speed broadband (Fibre to Home)/SIRO/ EIR.<br>Wiring for an intruder alarm.<br>Electric Vehicle charging point provision.<br>Electrical supply to garden.</p> <p>Lighting<br>Generous and well-designed electrical and lighting functions throughout. All lighting is LED throughout, providing the most energy efficient and low impact source for lighting your home.</p> <p>Attic<br>Light & power supply in all attics.</p> <p>INTERNAL FINISHES<br>All walls and ceilings are skimmed and painted to the highest of standards. Strand colour stepping stone.</p> <p>EXTERNAL SPECIFICATIONS<br>Each home has Block paved driveways.<br>All gardens will be seeded and rolled.<br>Low maintenance, high quality external finishes of Corum Brick and render.<br>Maintenance free uPVC fascia, soffits and rainwater goods.<br>All exterior spaces will be fully landscaped to a high standard.</p> <p>GENERAL<br>Covered by the 10-year Homebond Warranty guarantee scheme.</p> <p> </p> <p><strong>Location and Directions</strong></p> <p>Dartry Way enjoys easy access onto the N4/N17 commuter roads (sligo to Dublin/Galway).</p> <p>Dartry Way Residents can enjoy being within a stone's throw of Sligo town centre with excellent connectivity to all main routes.</p> <p>Sligo is a hidden gem situated on the Wild Atlantic Way. By combining the hustle and bustle of a major town with the stunning natural beauty of a scenic coast, Sligo is an affordable county and everything from beaches, mountians and urban life is almost within touching distance. Exciting job opportunities, quality educational institutions and unlimited recreational activities combine to make sligo an ideal setting in which to live.</p> <p>Leaving Sligo town on the dual carriageway, take the exit for Caltragh. At the roundabout take the first exit for Caltragh. At the second roundabout take the third exit. Dartry Way is a short distance on the right, across from the Centra shop.</p> <p> </p>
Detached house for sale
<p>New Development Phase 5 launching on the 3rd January 2026</p> <p>OPEN SHOWHOUSE VIEWINGS SATURDAYS 2026 from 10.00am to 12 noon photos and virtual tour below</p> <p> </p> <p>New Development Gorey house buyers on the hunt for a new home will be keen to know that Clancy Homes have commenced construction of 3 & 4 bed homes at Deerpark. through DNG Pierce Properties. The scheme is a traditional one with three - four bedroom A2 rated homes. The units are finished to a high specification and offer plenty of choice for growing families, young families and those looking to downsize. The homes on offer in the first scheme are. The Hawthorne House type A units: Four - bedroom detached home 147 sqm, bricked paving to front drive to park two cars comfortably. The Primrose House type C units: Four bedroom 2.5 story semi -detached home 166 sqm, bricked paving to front drive to park two cars comfortably. House type B unit: Four bedroom detached home 166 sqm, bricked paving to front drive to park two cars comfortably. The Clover House type K unit: 3- bedroom semi-detached home 121 sqm, bricked paving to front drive to park two cars comfortably. A number of houses are designated Lifetime Home (LTH). These houses are especially designed and constructed to allow people remain in their own homes for longer. LTH homes may be easily adapted in the future to include wider bathroom doors, stairlifts, hoists and even lifts directly to the bedrooms. Should a customer wish to have them built out as fully completed LTH homes on day one (i.e. fully adapted, rather capable of being adapted in the future), we will need to know when a booking deposit is taken. Features of these brick-facade homes, also include extra high ceilings on the ground floor,modern contemporary design kitchens supplied by Cedarwood Kitchens, quality sanitary ware supplied by Halo Bathroom & Tiles Camolin and High performance, energy efficient windows and doors</p>
Semi-detached house for sale
<div class="mb-5"> <section class="brochure__details--description-content">Situated only 3 km from Athlone town centre on the western periphery in suburb of Monksland, Lús Na Greine provides a gateway to Athlone town, Galway and Dublin with easy access to the M6 road network. Lús Na Greine is well serviced by local bus route with a bus stop located within 500m.</section> <section class="brochure__details--description-content">Spacious 3 bedroom & 4 bedroom homes from 113m² to 132m² are semi-detached 'A' rated energy efficient family homes offering significant savings in heating with well-proportioned rooms.</section> <section class="brochure__details--description-content">Located within the Monksland area, Lús Na Greine benefits from easy access to an abundance of amenities including:</section> <section class="brochure__details--description-content">- Millmount and Grovelands Childcare</section> <section class="brochure__details--description-content">- Cloonakilla Primary School</section> <section class="brochure__details--description-content">- Athlone Springs Hotel & Leisure Centre</section> <section class="brochure__details--description-content">- Smiths Supervalu</section> <section class="brochure__details--description-content">- Cunninghams pharmacy</section> <section class="brochure__details--description-content">- Monksland Medical Centre -</section> <section class="brochure__details--description-content"> Cafés, take-aways opticians, Dance Academy</section> <section class="brochure__details--description-content">- Bus route to Athlone town centre with hourly bus service</section> <section class="brochure__details--description-content">- Easy access to M6 Dublin </section> <section class="brochure__details--description-content"> Galway road network</section> </div> <div class="mb-5"> <section class="brochure__details--description-content"></section> <section class="brochure__details--description-content">A energy Rated</section> <section class="brochure__details--description-content">Qualify for HTB for first time buyers</section> <section class="brochure__details--description-content">Paved driveway with parking for two cars</section> <section class="brochure__details--description-content"></section> <section class="brochure__details--description-content"></section> <section class="brochure__details--description-content">Viewing </section> </div>

Semi-detached house for sale
<p>Joint Agents DNG Glen Corcoran & DNG Kelly Duncan are delighted to announce the launch of Ard Garrán, an exclusive development of 33 architecturally designed 2, 3 & 4 Bedroom family homes with an impressive A2 energy rating.</p> <p>The homes are developed by Samleigh Properties Limited.</p> <p>Available Now</p> <p>4 No. 3 & 4 Bed Family Homes.</p> <p>Register now to stay updated on the latest developments and secure your dream home. Register your interest at www.ardgarran.ie</p> <p>Potential purchasers are specifically advised to verify the floor areas as part of their due diligence. Pictures/maps/dimensions are for illustration purposes only and potential purchasers should satisfy themselves of final finish and unit/land areas.</p>
Detached house for sale
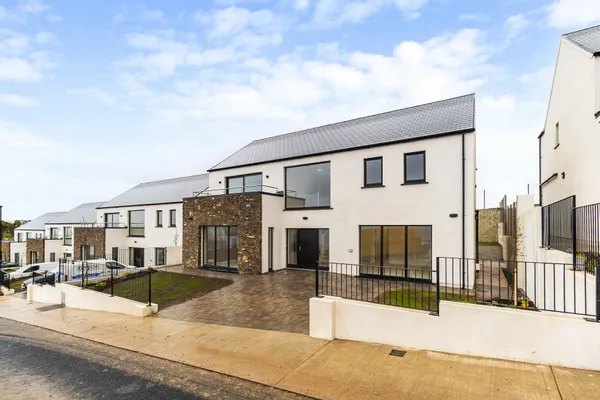
<p class="MsoNormal">Development of two bespoke four bed detached A rated homes. These modern new builds will boast a bright spacious interior with accommodation comprising of entrance hall, living room, kitchen/ dining, guest WC on the ground floor and four good sized bedrooms with master ensuite and family bathroom on the first floor. Purchased off the plans, each property will be finished to the highest of standards, to include kitchens, bathrooms, flooring, tiling, seeded gardens and tarmac drive. Both properties are Help to Buy scheme approved, which will be of great assistance to first time buyers. With only two detached properties in this development, this is a rare opportunity for discerning buyers to acquire a substantial contemporary A rated four bedroom home in the heart of Tuam town.</p> <p class="MsoNormal"> </p> <p class="MsoNormal">Tuam Town is right on your doorstep and offers a wealth of amenities, boasting a wide selection of shops, cafes, restaurants, bars, leisure facilities, a wonderful public park and excellent schools. The M17 motorway has now made Tuam a commuter town, bringing with it strong interest from Galway buyers. Regular daily bus services from Burkes Bus, GoBus and Bus Eireann to Galway and beyond makes commuting hassle free.</p> <p class="MsoNormal"> </p> <p class="MsoNormal">Call our office today to avoid disappointment!</p>
Detached house for sale
<p>Shane Finn of DNG O'Connor Finn is proud to present the final remaining residences at Ocean Drive, an exclusive new coastal development in Ballycotton featuring a selection of superbly crafted four-bedroom detached homes in a truly spectacular seaside setting.</p> <p>This development delivers an exceptional standard of coastal living in one of Cork’s most sought-after seaside settings. Offering four spacious bedrooms and a thoughtfully crafted layout, this impressive home combines luxury, comfort, and spectacular Atlantic views in perfect harmony.</p> <p>Designed with both style and practicality in mind, the property extends across two bright and spacious levels, with large windows throughout capturing natural light and the surrounding scenery. At the centre of the home is an expansive kitchen and dining area ideal for entertaining and everyday family life, complemented by a separate lounge, a flexible additional reception room suitable for a home office or playroom.</p> <p>Finished with high-quality materials and energy-efficient features throughout, these remarkable homes offers a rare opportunity to enjoy modern luxury in an unrivalled coastal location.</p> <p>Ballycotton is a charming and highly sought-after coastal village located on East Cork’s scenic shoreline, renowned for its breathtaking sea views, rugged cliffs, and relaxed seaside atmosphere. Rich in character and community spirit, Ballycotton offers an excellent selection of local amenities including cafés, restaurants, traditional pubs, a primary school, church, shops, and leisure facilities. The village is also home to the famous Ballycotton Cliff Walk, nearby beaches, fishing harbour, and Ballycotton Lighthouse, making it an ideal location for those seeking an exceptional coastal lifestyle while remaining within easy reach of Midleton and Cork City.<br>Accommodation Overview</p> <p>Ground Floor:<br>Welcoming entrance hall, elegant living room, spacious open-plan kitchen and dining area, utility and plant room, guest WC, and a versatile additional room ideal as a home office, study, or playroom.</p> <p>First Floor:<br>Four generously sized bedrooms, all benefiting from en-suite bathrooms. The principal bedroom includes a walk-in wardrobe and private balcony, complemented by a bright and spacious landing area.</p> <p>Viewing is highly advised contact our office on 021 489 7300 to arrange.</p> <p>DNG O'Connor Finn, for themselves and for the vendors or lessors of the property whose Agents they are, give notice that: (i) The particulars contained herein are set out as a general outline for the guidance of intending purchasers or tenants, and do not constitute any part of an offer or contract and are not in any way legally binding. (ii) All descriptions, dimensions, references to condition and necessary permissions for use and occupation, and other details are given in good faith and are believed to be correct, but any intending purchasers or tenants should not rely on them as statements or representations of fact but must satisfy themselves by inspection or otherwise as to the correctness of each of them. (iii) No person in the employment of DNG O'Connor Finn has any authority to make or give representation or warranty whatever in relation to this development. (iv) The particulars contained herein are confidential and are given on the strict understanding that all negotiations shall be conducted through DNG O'Connor Finn. (v) DNG O'Connor Finn disclaims all liability and responsibility for any direct and/or indirect loss or damage which may be suffered by any recipient through relying on any particular contained in or omitted from the aforementioned particulars.</p> <p> </p>
Detached house for sale
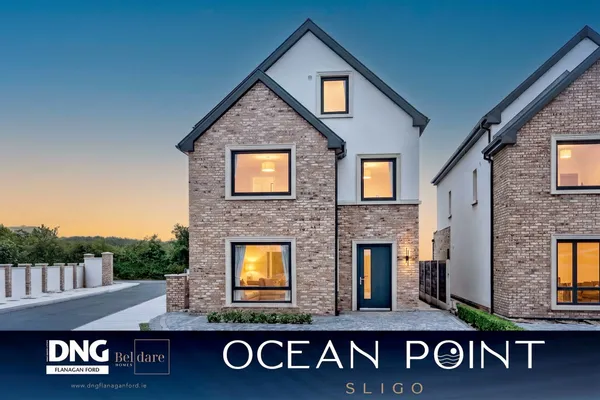
<p>OFFICIAL LAUNCH - OCEAN POINT, GIBRALTAR, SLIGO<br><br>DNG Flanagan Ford New Homes are excited to announce the official launch of Ocean Point, Gibraltar. Ocean Point is the latest A-rated new homes development by Beldare Homes, strategically located on the outskirts of Sligo Town, offering stunning sea and mountain views.<br><br>Thoughtfully designed to blend seamlessly with its natural surroundings, Ocean Point is nestled amidst lush hedgerows and in close proximity to well-established estates, creating a serene and harmonious living environment.<br><br>These homes qualify for the Help to Buy and First Home Schemes, making Ocean Point an attractive opportunity for buyers taking their first step onto the property ladder.</p> <p><a href="https://www.youtube.com/watch?v=vowXZlYzhs4">5 Bed Detached Showhouse Video</a></p> <p><a href="https://my.matterport.com/show/?m=A6x7DbfqCKS">5 Bed Detached Showhouse 3D Tour</a></p> <p><a href="https://www.youtube.com/watch?v=0ixOQhnaTtQ">5 Bed Semi Detached Showhouse Video</a></p> <p><a href="https://my.matterport.com/show/?m=j45fwaFe5fR">5 Bed Semi Detached Showhouse 3D Tour</a><br><br>Ocean Point offers an exceptional range of unit types, ranging from 2 bedroom bungalows & apartments to generous 5-bedroom family homes, ensuring options to suit first-time buyers, growing families and those looking to downsize in comfort and style.<br><br>Designed with residents well-being in mind, these homes feature multiple landscaped public open spaces, thoughtfully distributed throughout the estate, granting easy access to recreational areas for every home.<br><br>A creche located within the development further enhances Ocean Points appeal as a modern, family-friendly neighbourhood.<br><br>Whether you are buying your first home, need more space for a growing family, or want to downsize in style, Ocean Point has a home for you.<br><br>CURRENT AVAILABILITY:<br>2no. Two Bed Ground Floor Apartments<br>2no. Two Bed First Floor Apartments<br><br>Further homes in this exceptional scheme are due to be launched in September which will include the following House Types:<br>2 Bed Ground Floor Apartments<br>2 Bed First Floor Apartments<br>2 Bed Bungalows<br>2 Bed Dormer Houses<br>3 Bed Semi Detached Houses<br>5 Bed Semi Detached Houses<br>5 Bed Detached Houses<br><br>House numbers & prices for the above are to be confirmed.<br><br>Register your interest today by contacting us on 071 9159222 or by email at info@dngflanaganford.ie<br><br>OUR HOME<br>The homes at Ocean Point boast a minimum A BER rating.<br><br>Homes at Ocean Point are constructed to the highest quality standards and will benefit from the following features for maximum energy efficiency connectivity, and exclusivity:<br><br>The development features a combination of blockwork and timber-frame construction, incorporating a fully insulated foundation system and high-performance insulation throughout the floors, walls, and roof to minimise heat loss and maximise energy efficiency.<br><br>Underfloor heating on ground floor with energy efficient aluminium radiators throughout the rest of your home.<br><br>Improved air tightness which works to retain heat by limiting the impact of uncontrolled outside air permeating the house.<br><br>Due to the high levels of airtightness associated with the construction, a Mechanical Extract Ventilation (MEV) system has been installed which monitors humidity and ensures constant circulation of fresh air through the house.<br><br>An A-rated Air-to-Water Heat Pump with smart thermostat and multi-zone controls ensure heat is produced efficiently with accurate room temperatures therefore limiting energy wastage. Heat Pumps are one of the most economic and efficient ways to heat your home, with low carbon emissions.<br><br>INTERNAL SPECIFICATIONS<br><br>Kitchen<br>Fully fitted floor to ceiling contemporary kitchen with Porcelain Work tops.<br><br>Utility<br>Fully fitted utility with room for washer and dryer and generous storage space. Power point also installed for charging of cleaning equipment.<br><br>Floors<br>Light Oak laminate flooring throughout the ground floor and kitchen. Luxurious carpet fitted to the stairs landing and bedrooms.<br><br>Bathrooms and En-Suites<br>High quality SONAS sanitaryware fitted to all bathrooms and ensuites with floor and wall tiling.<br><br>Windows & Doors<br>Nordan Aluclad windows throughout.<br><br>Internal Doors<br>Shaker style doors with high-quality Ironmongery throughout.<br><br>Electrical<br>Generous electrical specification including:<br>* Provision for TV, telephone and high-speed broadband (Fibre to Home)<br>* Electrical supply to garden.<br>* Provision for car charging point<br><br>Attic (Dependent on house type)<br>Open attic trusses installed<br>Power in the attic (Part floored)<br><br>INTERNAL FINISHES<br>All walls and ceilings are painted to the highest of standards using high-quality Dulux paints. Finish colour Ivory Tusk.<br><br>EXTERNAL SPECIFICATIONS<br>Each home has fibre cement slates featuring a 20-year colour and 30-year structure guarantee.<br><br>Each home has Kilsaran 60mm brick paved driveways and a generous paved patio to rear.<br><br>All gardens will be seeded and rolled.<br><br>Low maintenance, high-quality external finishes of Vecto Brick and White Monomax Render providing a maintenance free finish.<br><br>Maintenance free aluminium fascia, uPVC soffits and rainwater goods.<br><br>All exterior spaces will be fully landscaped to a high standard.<br><br>Hot and Cold taps installed outside.<br><br>Low maintenance panelled fencing installed to back gardens and boundaries.<br><br>GENERAL<br>Covered by the 10-year Homebond Warranty guarantee scheme.</p> <p><strong>Location</strong><br>Ocean Point residents can enjoy being within a stones throw of Sligo town centre, situated just off the Strandhill road with excellent connectivity to all main routes. Sligo is a hidden gem situated on the Wild Atlantic Way. By combining the hustle and bustle of a major town with the stunning natural beauty of a scenic coast, Sligo is an affordable county and everything from beaches, mountains and urban life is almost within touching distance. Exciting job opportunities, quality educational institutions and unlimited recreational activities combine to make Sligo an ideal setting in which to live.</p> <p><strong>Directions:</strong> Take the Strandhill Road from Sligo town. Turn right at the Second Sea Road and continue on this road past Aylesbury Park. Ocean Point is on your right.</p>