
Explore our wide range of New Homes for sale Ireland with more than 4 bedrooms with DNG Estate Agents. To filter these results, use our filter above, or for more information about newdevelopments properties for sale thorugh Ireland, estate agents please
contact us.

Detached house for sale
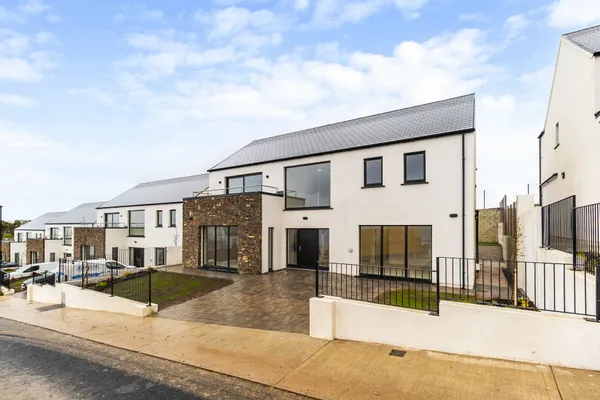
<p class="MsoNormal">Development of two bespoke four bed detached A rated homes. These modern new builds will boast a bright spacious interior with accommodation comprising of entrance hall, living room, kitchen/ dining, guest WC on the ground floor and four good sized bedrooms with master ensuite and family bathroom on the first floor. Purchased off the plans, each property will be finished to the highest of standards, to include kitchens, bathrooms, flooring, tiling, seeded gardens and tarmac drive. Both properties are Help to Buy scheme approved, which will be of great assistance to first time buyers. With only two detached properties in this development, this is a rare opportunity for discerning buyers to acquire a substantial contemporary A rated four bedroom home in the heart of Tuam town.</p> <p class="MsoNormal"> </p> <p class="MsoNormal">Tuam Town is right on your doorstep and offers a wealth of amenities, boasting a wide selection of shops, cafes, restaurants, bars, leisure facilities, a wonderful public park and excellent schools. The M17 motorway has now made Tuam a commuter town, bringing with it strong interest from Galway buyers. Regular daily bus services from Burkes Bus, GoBus and Bus Eireann to Galway and beyond makes commuting hassle free.</p> <p class="MsoNormal"> </p> <p class="MsoNormal">Call our office today to avoid disappointment!</p>
Detached house for sale
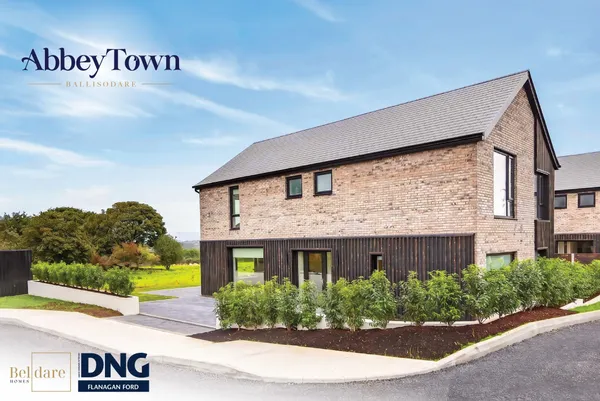
<p>Shane Finn of DNG O'Connor Finn is proud to present the final remaining residences at Ocean Drive, an exclusive new coastal development in Ballycotton featuring a selection of superbly crafted four-bedroom detached homes in a truly spectacular seaside setting.</p> <p>This development delivers an exceptional standard of coastal living in one of Cork’s most sought-after seaside settings. Offering four spacious bedrooms and a thoughtfully crafted layout, this impressive home combines luxury, comfort, and spectacular Atlantic views in perfect harmony.</p> <p>Designed with both style and practicality in mind, the property extends across two bright and spacious levels, with large windows throughout capturing natural light and the surrounding scenery. At the centre of the home is an expansive kitchen and dining area ideal for entertaining and everyday family life, complemented by a separate lounge, a flexible additional reception room suitable for a home office or playroom.</p> <p>Finished with high-quality materials and energy-efficient features throughout, these remarkable homes offers a rare opportunity to enjoy modern luxury in an unrivalled coastal location.</p> <p>Ballycotton is a charming and highly sought-after coastal village located on East Cork’s scenic shoreline, renowned for its breathtaking sea views, rugged cliffs, and relaxed seaside atmosphere. Rich in character and community spirit, Ballycotton offers an excellent selection of local amenities including cafés, restaurants, traditional pubs, a primary school, church, shops, and leisure facilities. The village is also home to the famous Ballycotton Cliff Walk, nearby beaches, fishing harbour, and Ballycotton Lighthouse, making it an ideal location for those seeking an exceptional coastal lifestyle while remaining within easy reach of Midleton and Cork City.<br>Accommodation Overview</p> <p>Ground Floor:<br>Welcoming entrance hall, elegant living room, spacious open-plan kitchen and dining area, utility and plant room, guest WC, and a versatile additional room ideal as a home office, study, or playroom.</p> <p>First Floor:<br>Four generously sized bedrooms, all benefiting from en-suite bathrooms. The principal bedroom includes a walk-in wardrobe and private balcony, complemented by a bright and spacious landing area.</p> <p>Viewing is highly advised contact our office on 021 489 7300 to arrange.</p> <p>DNG O'Connor Finn, for themselves and for the vendors or lessors of the property whose Agents they are, give notice that: (i) The particulars contained herein are set out as a general outline for the guidance of intending purchasers or tenants, and do not constitute any part of an offer or contract and are not in any way legally binding. (ii) All descriptions, dimensions, references to condition and necessary permissions for use and occupation, and other details are given in good faith and are believed to be correct, but any intending purchasers or tenants should not rely on them as statements or representations of fact but must satisfy themselves by inspection or otherwise as to the correctness of each of them. (iii) No person in the employment of DNG O'Connor Finn has any authority to make or give representation or warranty whatever in relation to this development. (iv) The particulars contained herein are confidential and are given on the strict understanding that all negotiations shall be conducted through DNG O'Connor Finn. (v) DNG O'Connor Finn disclaims all liability and responsibility for any direct and/or indirect loss or damage which may be suffered by any recipient through relying on any particular contained in or omitted from the aforementioned particulars.</p> <p> </p>
Detached house for sale
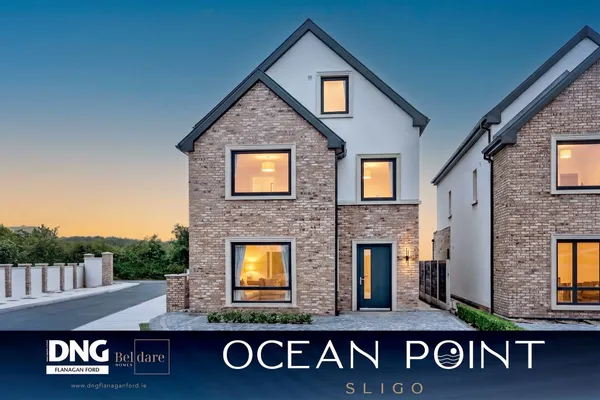
<div class="prop-prop-description"> <p><strong>Available Now!!</strong><br><br><strong>Abbeytown, Ballisodare, Co Sligo</strong><br><br>Set in a beautiful village location, with breathtaking mountain views and views across the bay, two exceptional new-build homes are about to make their debut.<br><br><strong>Just two homes. One exceptional setting.</strong><br>Thoughtfully designed for contemporary living, these spectacular properties combine modern comfort with an enviable sense of space, tranquillity and connection to the surrounding landscape.<br><br>Excellent mountain views<br>Beautiful bay views<br>Idyllic village setting<br>A2 energy rating<br>Exceptional new-build homes<br><br>This is an opportunity to secure a brand-new home in a setting that truly deserves to be seen.</p> <p>3D Tour of Showhouse availble to view in below link:</p> <p>https://my.matterport.com/show/?m=xHYNST1JuZq</p> <p><br><strong>Specifications / Finishes</strong><br>OUR HOME<br>The homes at Abbeytown boast a minimum A BER rating.<br><br>Homes at Abbeytown are constructed to the highest quality standards and will benefit from the following features for maximum energy efficiency connectivity, and exclusivity:<br><br>The development features a combination of blockwork construction, and high-performance insulation throughout the floors, walls, and roof to minimise heat loss and maximise energy efficiency.<br><br>Underfloor heating on ground floor with energy efficient aluminium radiators throughout the rest of your home.<br><br>Improved air tightness which works to retain heat by limiting the impact of uncontrolled outside air permeating the house.<br><br>Due to the high levels of airtightness associated with the construction, a Mechanical Extract Ventilation (MEV) system has been installed which monitors humidity and ensures constant circulation of fresh air through the house.<br><br>An A-rated Air-to-Water Heat Pump with smart thermostat and multi-zone controls ensure heat is produced efficiently with accurate room temperatures therefore limiting energy wastage. Heat Pumps are one of the most economic and efficient ways to heat your home, with low carbon emissions.<br><br>INTERNAL SPECIFICATIONS<br>Kitchen<br>Fully fitted floor to ceiling contemporary kitchen with Porcelain Work tops.<br><br>Utility<br>Fully fitted utility with room for washer and dryer and generous storage space. Power point also installed for charging of cleaning equipment.<br><br>Floors<br>Light Oak laminate flooring throughout the ground floor and kitchen. Luxurious carpet fitted to the stairs landing and bedrooms.<br><br>Bathrooms and En-Suites<br>High quality SONAS sanitaryware fitted to all bathrooms and ensuites with floor and wall tiling.<br><br>Windows & Doors<br>Munster Joinery PVC Triple Glazed Futureproof windows throughout.<br><br>Internal Doors<br>Shaker style doors with high-quality Ironmongery throughout.<br><br>Electrical<br>Generous electrical specification including:<br>. Provision for TV, telephone and high-speed broadband (Fibre to Home)<br>. Electrical supply to garden.<br>. Provision for car charging point<br><br>Attic<br>Power in the attic.<br>Part floored.<br><br>INTERNAL FINISHES<br>All walls and ceilings are painted to the highest of standards using high-quality Dulux paints. Finish colour Ivory Tusk.<br><br>EXTERNAL SPECIFICATIONS<br>Each home has fibre cement slates featuring a 10-year colour and 20-year structure guarantee.<br><br>Each home has Kilsaran 60mm brick paved driveways and a generous paved patio to rear.<br><br>All gardens will be seeded and rolled.<br><br>Low maintenance, high-quality external finishes of Vecto Brick and High quality imported charred black larch cladding.<br><br>Maintenance free fascia, uPVC soffits and rainwater goods.<br><br>All exterior spaces will be fully landscaped to a high standard.<br><br>Low maintenance panelled fencing installed to back gardens and boundaries.<br><br>GENERAL<br>Covered by the 10-year Homebond Warranty guarantee scheme.</p> <p><strong>Location</strong><br>Nestled in the heart of Ballisodare, these exceptional homes have an array of amenities directly to hand, along with easy transport links to Sligo town centre beyond.</p> <p><strong>Directions:</strong> From Sligo town, go through Ballisodare Village continue on the Ballina Road. These homes are a short distance ahead on the right hand side.</p> </div>
Detached house for sale
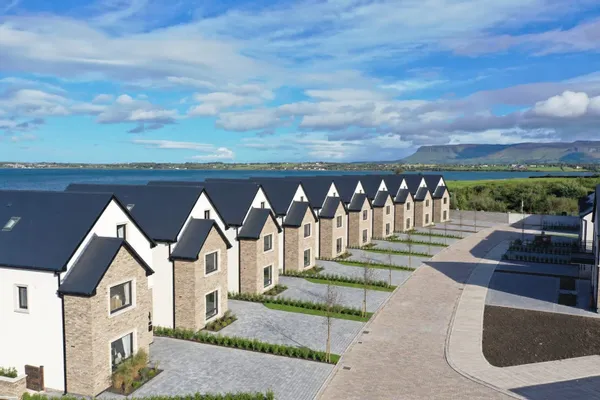
<p><strong>OFFICIAL LAUNCH - NOW LIVE!</strong><br><br>DNG Flanagan Ford are delighted to announce that the Official Launch of Ocean Point is now live! Ocean Point is the latest A-rated new homes development by Beldare Homes, strategically located on the outskirts of Sligo Town, offering stunning sea and mountain views.<br><br>Thoughtfully designed to blend seamlessly with its natural surroundings, Ocean Point is nestled amidst lush hedgerows and in close proximity to well-established estates, creating a serene and harmonious living environment.<br><br>Help to Buy & First Home Schemes</p> <p>These homes qualify for the Help to Buy and First Home Schemes (subject to the relevant scheme criteria and purchaser eligibility), making Ocean Point an attractive opportunity for buyers taking their first step onto the property ladder.</p> <p>Find Out More</p> <p>Videos and photographs of the two showhouses are available to view in the gallery & below links. The floor plans & site map are also available in the gallery.</p> <p><a href="https://www.youtube.com/watch?v=vowXZlYzhs4">5 Bed Detached Showhouse Video</a></p> <p><a href="https://my.matterport.com/show/?m=A6x7DbfqCKS">5 Bed Detached Showhouse 3D Tour</a></p> <p><a href="https://www.youtube.com/watch?v=0ixOQhnaTtQ">5 Bed Semi Detached Showhouse Video</a></p> <p><a href="https://my.matterport.com/show/?m=j45fwaFe5fR">5 Bed Semi Detached Showhouse 3D Tour</a><br><br>Ocean Point offers an exceptional range of unit types, ranging from 2 bedroom bungalows & apartments to generous 5-bedroom family homes, ensuring options to suit first-time buyers, growing families and those looking to downsize in comfort and style.<br><br>Designed with residents well-being in mind, these homes feature multiple landscaped public open spaces, thoughtfully distributed throughout the estate, granting easy access to recreational areas for every home.<br><br>A creche located within the development further enhances Ocean Points appeal as a modern, family-friendly neighbourhood.<br><br>Whether you are buying your first home, need more space for a growing family, or want to downsize in style, Ocean Point has a home for you.<br><br>CURRENT AVAILABILITY:<br>* Two Bed Ground Floor Apartments </p> <p>* Two Bed First Floor Apartments </p> <p>* Three Bed Semi Detached Homes </p> <p>* Five Bed Semi Detached Homes </p> <p>* Five Bed Detached Homes</p> <p>Please refer to the site map in the gallery for details of which properties are currently available.</p> <p>Prices are available on request from our office.</p> <p>Register your interest today by contacting us on 071 9159222 or by email at <a href="mailto:info@dngflanaganford.ie">info@dngflanaganford.ie</a></p> <p><strong>Location</strong><br>Ocean Point residents can enjoy being within a stones throw of Sligo town centre, situated just off the Strandhill road with excellent connectivity to all main routes. Sligo is a hidden gem situated on the Wild Atlantic Way. By combining the hustle and bustle of a major town with the stunning natural beauty of a scenic coast, Sligo is an affordable county and everything from beaches, mountains and urban life is almost within touching distance. Exciting job opportunities, quality educational institutions and unlimited recreational activities combine to make Sligo an ideal setting in which to live.</p> <p><br>OUR HOME<br>The homes at Ocean Point boast a minimum A BER rating.<br><br>Homes at Ocean Point are constructed to the highest quality standards and will benefit from the following features for maximum energy efficiency connectivity, and exclusivity:<br><br>The development features a combination of blockwork and timber-frame construction, incorporating a fully insulated foundation system and high-performance insulation throughout the floors, walls, and roof to minimise heat loss and maximise energy efficiency.<br><br>Underfloor heating on ground floor with energy efficient aluminium radiators throughout the rest of your home.<br><br>Improved air tightness which works to retain heat by limiting the impact of uncontrolled outside air permeating the house.<br><br>Due to the high levels of airtightness associated with the construction, a Mechanical Extract Ventilation (MEV) system has been installed which monitors humidity and ensures constant circulation of fresh air through the house.<br><br>An A-rated Air-to-Water Heat Pump with smart thermostat and multi-zone controls ensure heat is produced efficiently with accurate room temperatures therefore limiting energy wastage. Heat Pumps are one of the most economic and efficient ways to heat your home, with low carbon emissions.<br><br>INTERNAL SPECIFICATIONS<br><br>Kitchen<br>Fully fitted floor to ceiling contemporary kitchen with Porcelain Work tops.<br><br>Utility<br>Fully fitted utility with room for washer and dryer and generous storage space. Power point also installed for charging of cleaning equipment.<br><br>Floors<br>Light Oak laminate flooring throughout the ground floor and kitchen. Luxurious carpet fitted to the stairs landing and bedrooms.<br><br>Bathrooms and En-Suites<br>High quality SONAS sanitaryware fitted to all bathrooms and ensuites with floor and wall tiling.<br><br>Windows & Doors<br>Nordan Aluclad windows throughout.<br><br>Internal Doors<br>Shaker style doors with high-quality Ironmongery throughout.<br><br>Electrical<br>Generous electrical specification including:<br>* Provision for TV, telephone and high-speed broadband (Fibre to Home)<br>* Electrical supply to garden.<br>* Provision for car charging point<br><br>Attic (Dependent on house type)<br>Open attic trusses installed<br>Power in the attic (Part floored)<br><br>INTERNAL FINISHES<br>All walls and ceilings are painted to the highest of standards using high-quality Dulux paints. Finish colour Ivory Tusk.<br><br>EXTERNAL SPECIFICATIONS<br>Each home has fibre cement slates featuring a 20-year colour and 30-year structure guarantee.<br><br>Each home has Kilsaran 60mm brick paved driveways and a generous paved patio to rear.<br><br>All gardens will be seeded and rolled.<br><br>Low maintenance, high-quality external finishes of Vecto Brick and White Monomax Render providing a maintenance free finish.<br><br>Maintenance free aluminium fascia, uPVC soffits and rainwater goods.<br><br>All exterior spaces will be fully landscaped to a high standard.<br><br>Hot and Cold taps installed outside.<br><br>Low maintenance panelled fencing installed to back gardens and boundaries.</p> <p>*Please note all CGI's used in the marketing of these homes are for guidance only & may be subject to change. Beldare Homes reserves the right to modify layouts, building styles, landscaping, & specifications without prior notice. As a result, the completed scheme may differ from the CGI's used.</p> <p>GENERAL<br>Covered by the 10-year Homebond Warranty guarantee scheme.</p> <p><strong>Directions:</strong> Take the Strandhill Road from Sligo town. Turn right at the Second Sea Road and continue on this road past Aylesbury Park. Ocean Point is on your right.</p>
Detached house for sale
<p>AN EXCEPTIONAL COLLECTION OF JUST 10 FIVE-BEDROOM DETACHED HOMES<br><br><strong>Panoramic Sea & Mountain Views | 200.8 sq. m. | A-Rated</strong><br><br>A rare opportunity to secure one of just 10 exceptional five-bedroom detached homes at Ocean Point, Gibraltar, Sligo.<br><br>DNG Flanagan Ford is delighted to present this outstanding collection of detached homes within Ocean Point, an exclusive A-rated new homes development by Beldare Homes, ideally situated on the outskirts of Sligo town, enjoying stunning panoramic sea and mountain views.<br><br>Offering an impressive 200.8 sq. m. (approx. 2,161 sq. ft.) of beautifully designed accommodation, these exceptional homes combine contemporary architecture, generous proportions and carefully considered layouts to create the ideal setting for modern family living.<br><br><strong>EXCEPTIONAL SPACE & THOUGHTFUL DESIGN</strong><br>Designed with both family life and entertaining in mind, the accommodation offers an impressive balance of open-plan living and private spaces.<br><br><strong>Key features include:</strong><br>. Five generously proportioned bedrooms.<br>. Guest WC, Two main bathrooms and Two additional ensuite bathrooms.<br>. Impressive open-plan kitchen, dining and living space.<br>. Separate living room.<br>. Contemporary fitted kitchen.<br>. Utility room.<br>. Principal bedroom with ensuite and walk-in wardrobe.<br>. Private balcony off the principal bedroom, featuring contemporary frameless glass balustrading, providing an uninterrupted outlook across the stunning panoramic sea and mountain views.<br>. Large feature windows designed to maximise natural light and take full advantage of the stunning surrounding outlook.<br><br><strong>QUALITY SPECIFICATION & ENERGY EFFICIENCY</strong><br>These homes are finished to a high standard, with an excellent range of features included:<br>. A-rated energy efficiency.<br>. Air-to-water heating system.<br>. Underfloor heating to the ground floor.<br>. Provision for electric vehicle (EV) charging.<br>. Fully fitted kitchen.<br>. Quality laminate floor finishes at ground floor.<br>. Carpeting to stairs & upper floors.<br>. Completed tiling.<br>. Contemporary fitted bathroom ware.<br>. Fully painted internally.<br><br>The combination of thoughtful design, quality finishes and modern energy-efficient technology provides a home ready to welcome its new owners.<br><br><strong>A RARE OPPORTUNITY</strong><br>With just 10 five-bedroom detached homes within the development, this is a limited opportunity to secure one of the most impressive new homes with panoramic sea views in Sligo town.<br><br>Showhouse viewings are available by appointment only, offering prospective purchasers the opportunity to experience the exceptional design, layout and finish first-hand.<br><br><strong>Find Out More</strong><br>Videos and photographs of the showhouse are available to view in the gallery, along with the floor plan & site map for the scheme.</p> <p><strong>AN EXCEPTIONAL LOCATION </strong></p> <p>Ideally positioned on the outskirts of Sligo Town, the development enjoys a wonderful setting with panoramic sea and mountain views, while remaining conveniently located for access to the town centre and surrounding amenities. The wider development comprises 126 residential homes, creating an attractive new community in this desirable location.</p> <p><strong>Size</strong><br>200.8 sqm - 2161 sqft</p> <p><strong>Directions:</strong></p> <p>Take the Strandhill Road from Sligo town. Turn right at the Second Sea Road and continue on this road past Aylesbury Park. Ocean Point is on your right.</p>