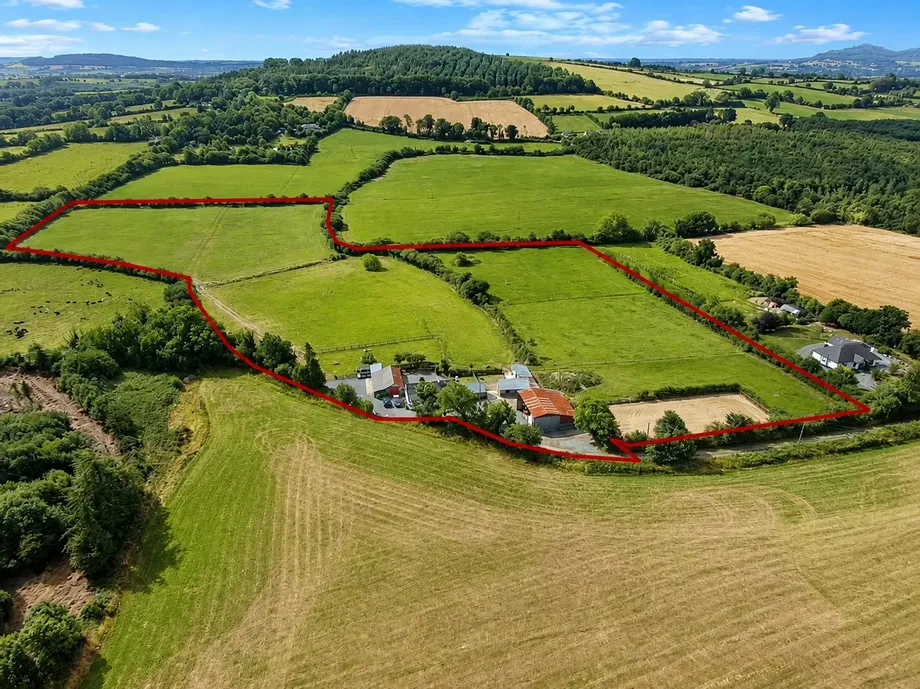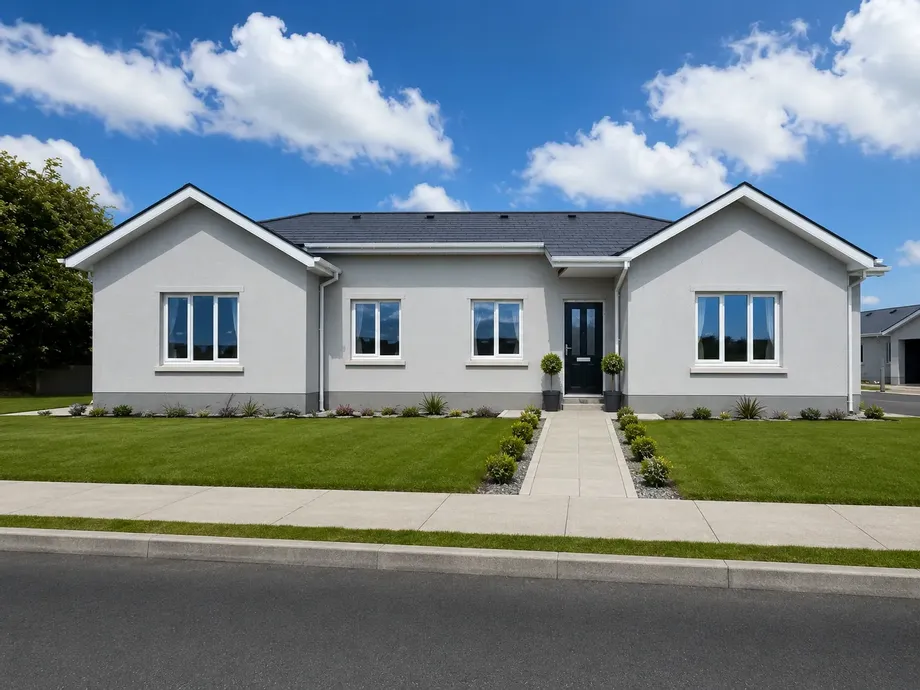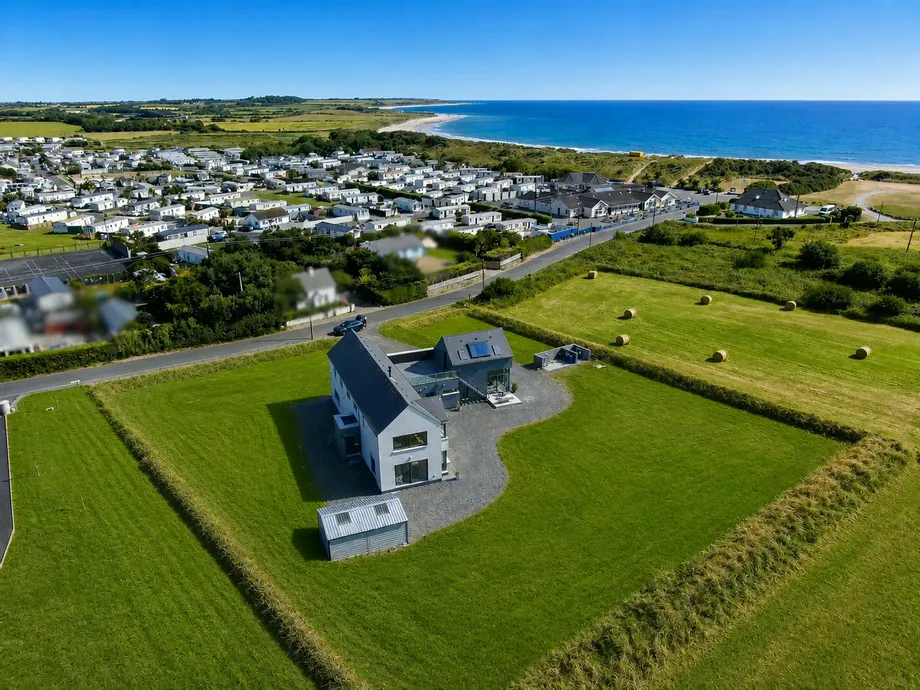
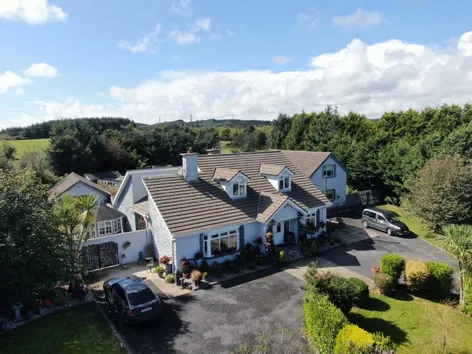
Houses that leave a lasting impression; this is one of them. Perfectly positioned on approximatel...
Description & Accommodation
A Distinguished Detached Family Residence with Separate Two Bedroom Annex in Prime Location
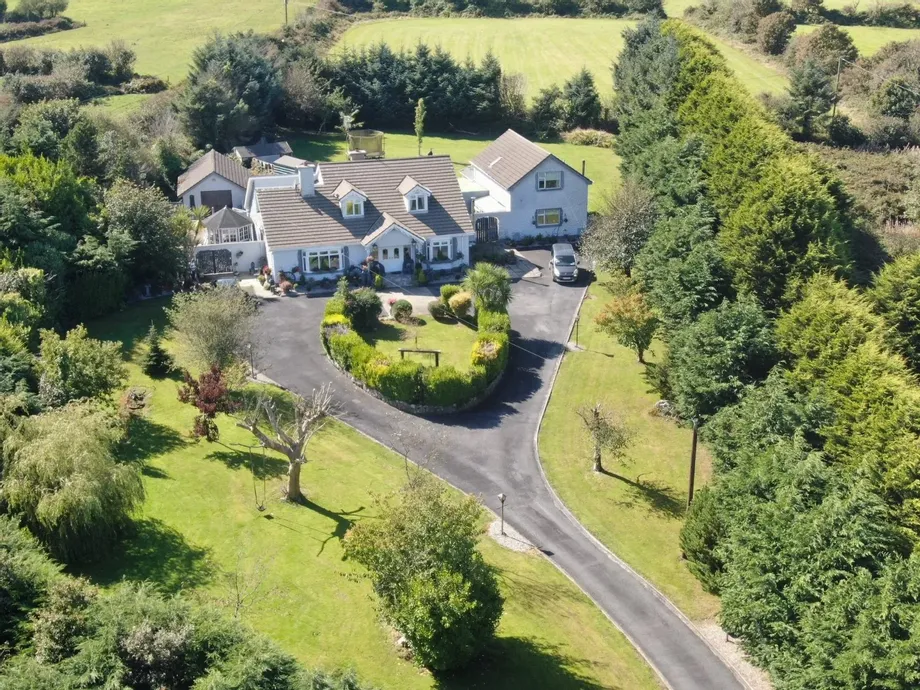
A truly exceptional detached family residence, this substantial and beautifully maintained property combines generous proportions, versatile accommodation and outstanding privacy, all set within approximately 1.2 acres of mature, beautifully landscaped grounds. Occupying a highly sought-after and scenic residential setting just 6km from Wexford Town Centre, the property offers a rare blend of rural tranquillity and convenience. Built approximately 40 years ago, the home has been lovingly maintained and offers an abundance of charm and character, with spacious accommodation ideally suited to modern family living.
The main residence provides an ...
Show More- NameDimensionDescription
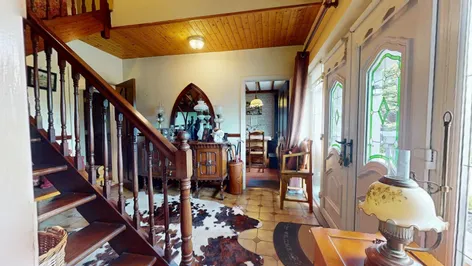
- Entrance Hall3.82m x 3.14mFrench doors, tiled floor, stair to first floor.
- Living Room6.31m x 4.19mTiled floor, bay window, timber fireplace with marble hearth and solid fuel stove.
- Kitchen/Dining5.99m x 3.76mTiled floor, bay window with feature window seat, modern fitted kitchen with ample storage, double oven with gas cooker, American style fridge freezer with fitted surround, solid fuel stove. Door to utility room/kitchenette.
- Utility Room / Kitchenette3.9m x 1.99mTiled floor, fitted eye and waist level units, gas cooker, plumbed for washing machine and dishwasher. Door to side yard.
- Family Room4.99m x 3.8mTiled floor, timber fireplace with tiled hearth, solid fuel stove with back boiler. Door to rear hallway. French doors to
- Family Room4.41m x 3.47mTiled floor, feature pitched ceiling with velux roof windows, french doors to side patio area.
- Rear Hallway6.62m x 0.91mTiled floor, hotpress with immersion and storage. Doors to
- Main Bedroom Ensuite4.08m x 3.43mTiled floor, fitted wardrobes. Door to ensuite.
- Ensuite Shower RoomTiled floor, w.c., w.h.b. and shower stall with mains shower unit.
- Shower Room3.06m x 2.01mFully tiled with w.c., w.h.b. and shower stall with electric shower unit.
- Bedroom3.45m x 3.06mCarpet to floor.
- Office / Study4.08m x 3.16mTiled floor and sliding doors to rear sunroom.
- Sunroom6.6m x 3.1mTiled floor, sliding door to rear yard.
- First Floor Landing6.5m x 1.07mCarpet to floor and doors to
- Bedroom5.61m x 3.73mCarpet to floor, built in wardrobes. Views over Wexford Town and Harbour.
- Bedroom 5.36m x 2.76mCarpet to floor, built in wardrobes. Views over Wexford Town and Harbour.
- Bathroom3.76m x 2.03mWith w.c., w.h.b. and bath.
- Walk in Storage
- Self Contained 2 Bed UnitDetached unit extending to C. 127sq.m. Ideal for extended family / rental potential. Accommodation comprises:
- Kitchen / Living AreaOpen plan with tiled floor throughout. Feature stone fireplace to living area with solid fuel stove. Fitted kitchen with ample storage, s.s. sink unit, plumbed for dishwasher.
- Utility RoomPlumbed for washing machine. Guest w.c.
- SunroomWith door to rear garden.
- First Floor LandingWith carpet to floor and hotpress with dual immersion and storage.
- Bedroom 1To rear of property with carpet to floor.
- BathroomWith tiled floor, w.c., w.h.b., jacuzzi bath and separate shower stall with electric shower unit.
- Bedroom 2To front of property with carpet to floor.
- BER: C3BER No: 101611614Performance Indicator: 224.54
Find out how much you will have to pay by using our Stamp Duty Calculator.
Stamp Duty: €5,450
You have to pay stamp duty:1% between €0 and €545,000Your effective stamp duty rate is 1%.


DNG McCormack QuinnUnit D, Pierce Court, Paul Quay, Wexford, Co. Wexford, Y35 X795 +353 53 9121977 / Email
PSRA Licence No : 004222