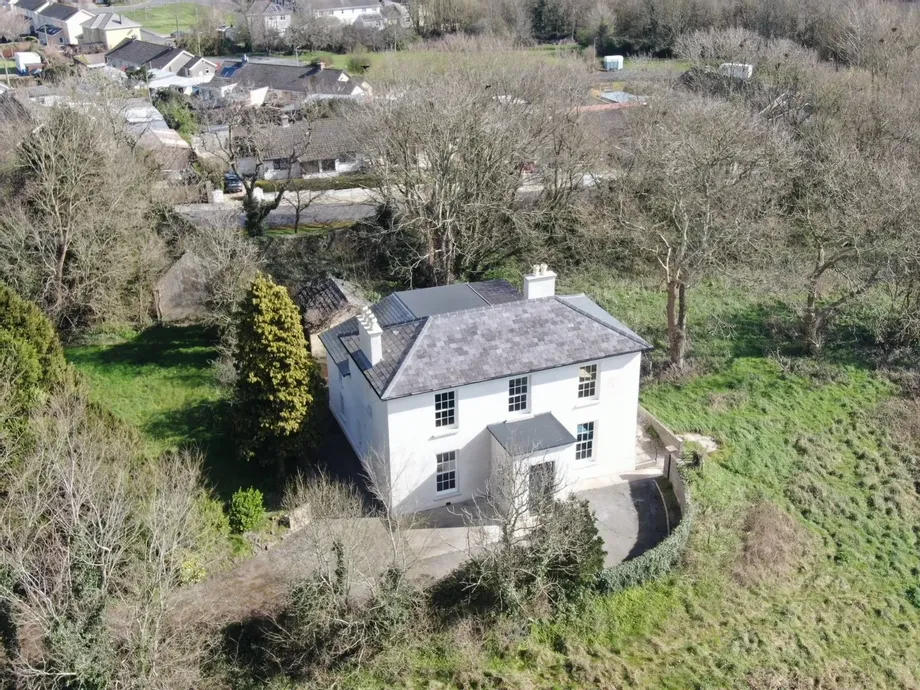
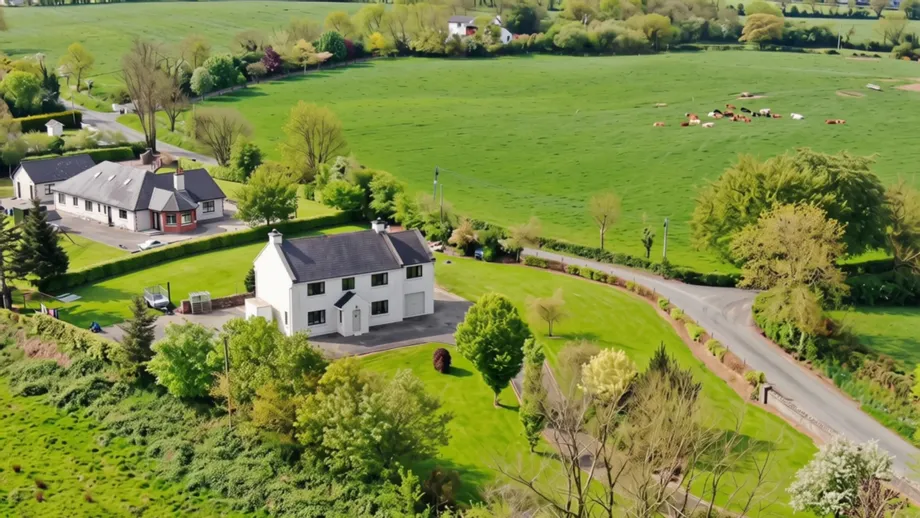
MAGNIFICENT RIVERSIDE HOME SET ON LARGE 3 ACRE SITE WITH EXCEPTIONAL ESTUARY VIEWS AND JUST 3 KMS FR...
Description & Accommodation
Houses that leave a lasting impression; this is one of them.
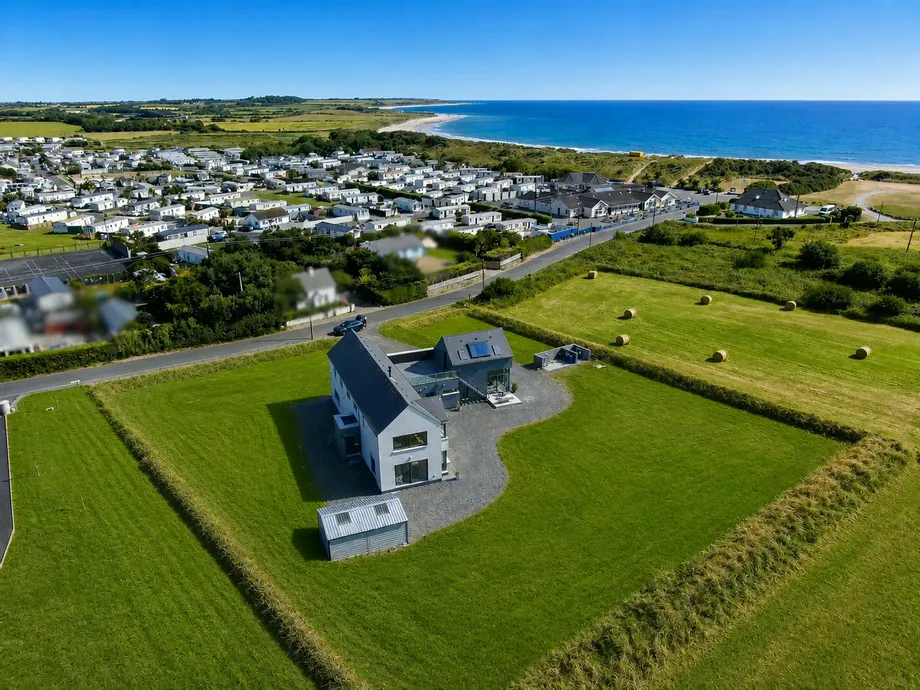
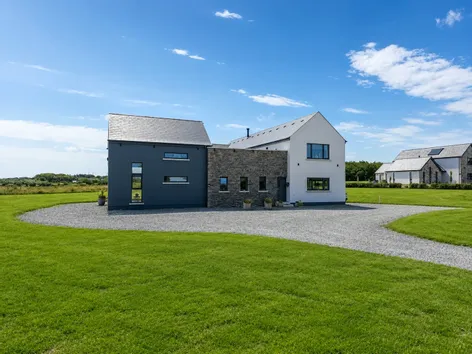
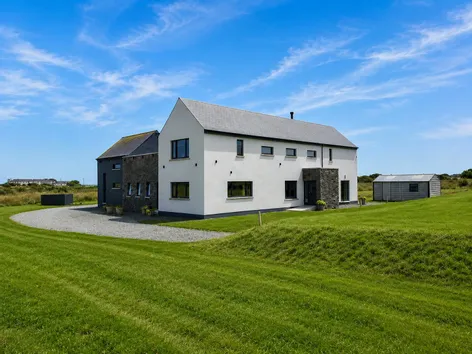
Perfectly positioned on approximately one acre of beautifully appointed grounds and just 350 metres from the breathtaking sands of Carne Beach, this extraordinary 336.5 sq.m. architecturally designed residence offers a lifestyle that is seldom found and rarely brought to market.
From the moment you arrive, it becomes immediately apparent that this is a home unlike any other. Every element has been carefully considered, from its unique positioning on the site to capture natural light throughout the day, to the intelligent architectural design that seamlessly blends striking contemporary style with the beauty of its coastal surroundings. This is not simply a house built to p...
Show More- NameDimensionDescription
- Entrance Hall4.23m x 2.01mThis entrance hall has a clean, contemporary feel making it bright and welcoming.
- Internal Hall4.65m x 1.57m
- Living Room6.93m x 5.04mThis beautifully presented living room is a bright and inviting space, designed to make the most of its stunning countryside surroundings. Large windows and sliding patio doors flood the room with natural light while providing seamless access to the outdoor space, creating an effortless connection between indoor and outdoor living. The generous proportions comfortably accommodate multiple seating arrangements, making the room ideal for both relaxing and entertaining. Contemporary décor and wood flooring create a stylish yet welcoming atmosphere, while a wall mounted television, solid fuel stove and modern lighting add to the room's practicality. Thoughtfully designed and finished to a high standard, this elegant living space offers the perfect setting for everyday family life or hosting guests.
- Dining Room6.73m x 5.04mThis spacious dining area provides an elegant setting for both everyday meals and formal entertaining, benefiting from an open plan layout and an abundance of natural light. Expansive sliding patio doors and large picture windows frame attractive countryside views while creating a seamless connection to the outdoor space. The neutral décor, wood flooring and contemporary lighting combine to create a bright and welcoming atmosphere. The generous proportions easily accommodate a large dining table, with additional space for a comfortable seating area, offering flexibility for relaxing or socialising. Positioned adjacent to the kitchen, the layout is ideal for modern family living and entertaining, while the clean, minimalist design enhances the sense of space and flow throughout the home.
- Kitchen6.91m x 5.04mThis stunning contemporary kitchen has been thoughtfully designed to combine style and functionality, featuring sleek handleless cabinetry, generous worktop space, and a striking central island that serves as both a preparation area and an informal dining space. Large windows on two elevations flood the room with natural light while framing attractive countryside views, creating a bright and welcoming environment. The kitchen is well equipped with integrated appliances, including an eye level double oven, induction hob with a stylish ceiling mounted extractor and ample storage throughout. A built in window seat adds a practical and inviting touch, while modern pendant lighting enhances the contemporary aesthetic. Finished with large format tiled flooring and quality fixtures throughout, this impressive kitchen is perfectly suited to both everyday family living and entertaining.
- Utility Room2.78m x 2.47mA practical and well appointed utility room fitted with a range of built in base and wall units, providing excellent storage and worktop space. The room includes a dedicated area plumbed for a washing machine, with additional space suitable for a tumble dryer or other laundry appliances. Designed for everyday convenience, the utility room offers an ideal space for laundry and household storage while keeping these functions separate from the main living areas.
- Shower RoomThis contemporary shower room is finished to a high standard, featuring full height grey stone effect wall tiling that creates a sleek and modern aesthetic. The spacious walk in shower area offers a practical, open plan design, complemented by a stylish heated towel rail for added comfort and convenience.
- Office3.31m x 2.71mThis office is a bright, modern workspace with a clean, minimalist design and a warm, welcoming atmosphere. White walls and wood flooring create a neutral backdrop, while two windows allow plenty of natural light and provide views of surrounding garden.
- Reception Room6.7m x 5mThis impressive open plan living area is designed to maximise space, light and comfort, featuring soaring ceilings and expansive floor to ceiling glazing that floods the room with natural light while showcasing picturesque views. A striking feature wall creates a bold focal point, complemented by contemporary décor, wood flooring and a neutral colour.
- Mezzanine6.7m x 5.01mA contemporary mezzanine floor with vaulted ceilings and an open plan design, overlooking the living area below via sleek black metal balustrades. The space is filled with natural light from a rooflight and a distinctive circular feature window set within a striking teal accent wall, creating an impressive architectural focal point. Woodeffect flooring complements the clean white walls, enhancing the bright and airy atmosphere. Currently arranged as a home office, the mezzanine provides ample room for a desk, seating area and storage, offering a flexible space suitable for remote working, a snug, hobby room, or reading nook.
- Storage Plant Room3.89m x 2.47mThis well organised plant room houses the property's key mechanical and utility systems, providing practical space for the heating, hot water and associated equipment. The room features a hot water cylinder, OFCH unit and associated controls, all neatly installed for efficient operation and easy maintenance. In addition to its functional role, the space offers useful storage with freestanding shelving for household items, tools and supplies. A durable concrete floor, natural light from high level windows and direct external access make this a highly practical utility area, ideal for equipment servicing and everyday storage.
- LandingHandcrafted staircase from main entrance hall to landing.
- Bedroom main6.18m x 5mA spacious and beautifully presented principal bedroom, finished in a contemporary style with an abundance of natural light and uninterrupted countryside views. Large picture windows on two elevations create a bright, airy atmosphere while framing the surrounding rural landscape. The room offers generous proportions, comfortably accommodating a king size bed along with additional furniture and a seating area. Wood ffect flooring, crisp white walls, and modern pendant lighting enhance the clean, minimalist aesthetic, while the dual-aspect layout maximises both light and outlook. A peaceful and inviting retreat, ideally suited as a luxurious main bedroom.
- Ensuite BathroomA stylish contemporary en-suite shower room, finished to a high standard with modern fittings and elegant grey stone ffect tiling throughout. he suite comprises a spacious walk n shower with glazed enclosure and rainfall showerhead, complemented by a sleek wall mounted vanity unit with integrated wash hand basin and illuminated mirror. Neutral floor tiling and quality fixtures create a clean, sophisticated finish, while a window provides natural light and ventilation, enhancing the bright and airy feel. A well appointed en-suite offering both practicality and modern style.
- Walk in wardrobeA spacious walk in wardrobe providing an excellent storage solution. The room features full height hanging rails, offering ample space for clothing, footwear, and accessories. This creates an ideal extension to the principal bedroom.
- Bedroom3.75m x 3.49mA generously proportioned double bedroom, beautifully presented in a contemporary style with a bright and welcoming atmosphere. A large picture window fills the room with natural light while offering pleasant views over the surrounding landscape. The spacious layout easily accommodates a double bed along with additional furniture and there is ample room for a dedicated study or work-from-home area. Finished with wood effect flooring, neutral décor and modern lighting, the room provides a versatile and comfortable space, ideal as a guest bedroom, teenager's room, or spacious family bedroom.
- Bathroom3.75m x 2.29mA bright, modern bathroom featuring a freestanding white bathtub positioned against a striking feature wall of textured grey stone effect tiles. The remaining walls are finished with large format light beige tiles, creating a calm, neutral palette. A floating grey vanity with an integrated white basin sits beneath a large illuminated mirror, providing a sleek, uncluttered look. Opposite the bath is a white toilet beneath a window fitted with a dark roller blind, allowing natural light into the space. The floor is tiled in light porcelain, complemented by a soft beige bath mat. Minimal décor, including a framed abstract print, small potted plants, and coordinated soap dispensers, adds warmth without compromising the modern design. Recessed ceiling spotlights and an extractor vent complete the bright, airy feel.
- Bedroom4.99m x 4.41mA generously proportioned double bedroom, beautifully presented in a contemporary style with a bright and welcoming atmosphere. A large picture window fills the room with natural light while offering pleasant views over the surrounding landscape. The spacious layout easily accommodates a double bed along with additional furniture and there is ample room for a dedicated study or work-from-home area. Finished with wood effect flooring, neutral décor, and modern lighting, the room provides a versatile and comfortable space, ideal as a guest bedroom, teenager's room, or spacious family bedroom.
- Ensuite BathroomA stylish contemporary en-suite shower room, finished to a high standard with modern fittings and elegant grey stone effect tiling throughout. The suite comprises a spacious walk-in shower with glazed enclosure and rainfall showerhead, complemented by a sleek wall-mounted vanity unit with integrated wash hand basin and illuminated mirror. Neutral floor tiling and quality fixtures create a clean, sophisticated finish, while a window provides natural light and ventilation, enhancing the bright and airy feel. A well-appointed en-suite offering both practicality and modern style.
- Walk in WardrobeThe overall design combines modern simplicity with industrial inspired fittings, creating a practical and generous storage area.
- BER: BBER No: 119663441
Find out how much you will have to pay by using our Stamp Duty Calculator.
Stamp Duty: €8,500
You have to pay stamp duty:1% between €0 and €850,000Your effective stamp duty rate is 1%.


DNG McCormack QuinnUnit D, Pierce Court, Paul Quay, Wexford, Co. Wexford, Y35 X795 +353 53 9121977 / Email
PSRA Licence No : 004222