
Description & Accommodation
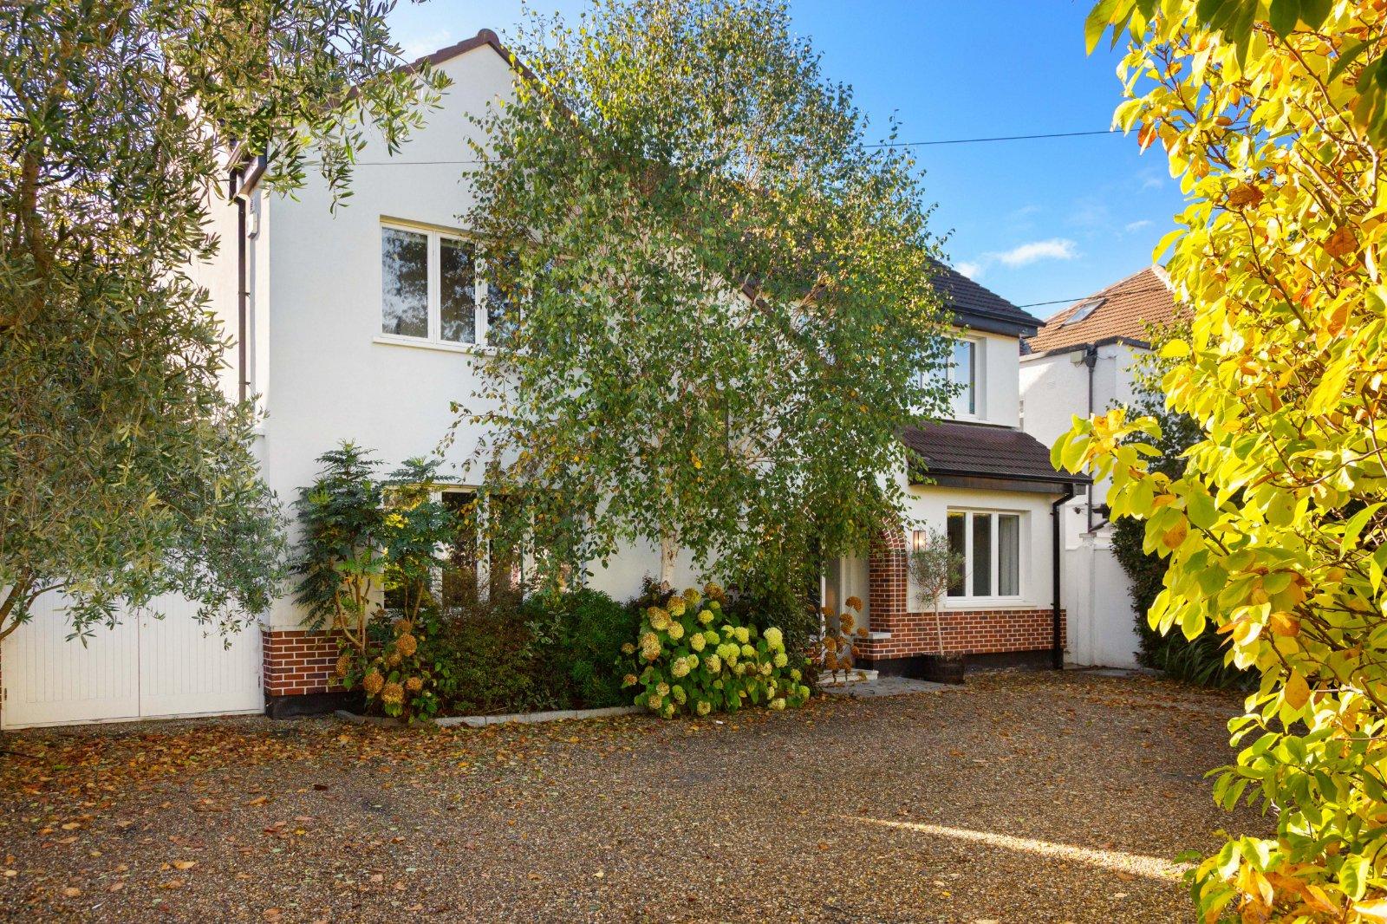
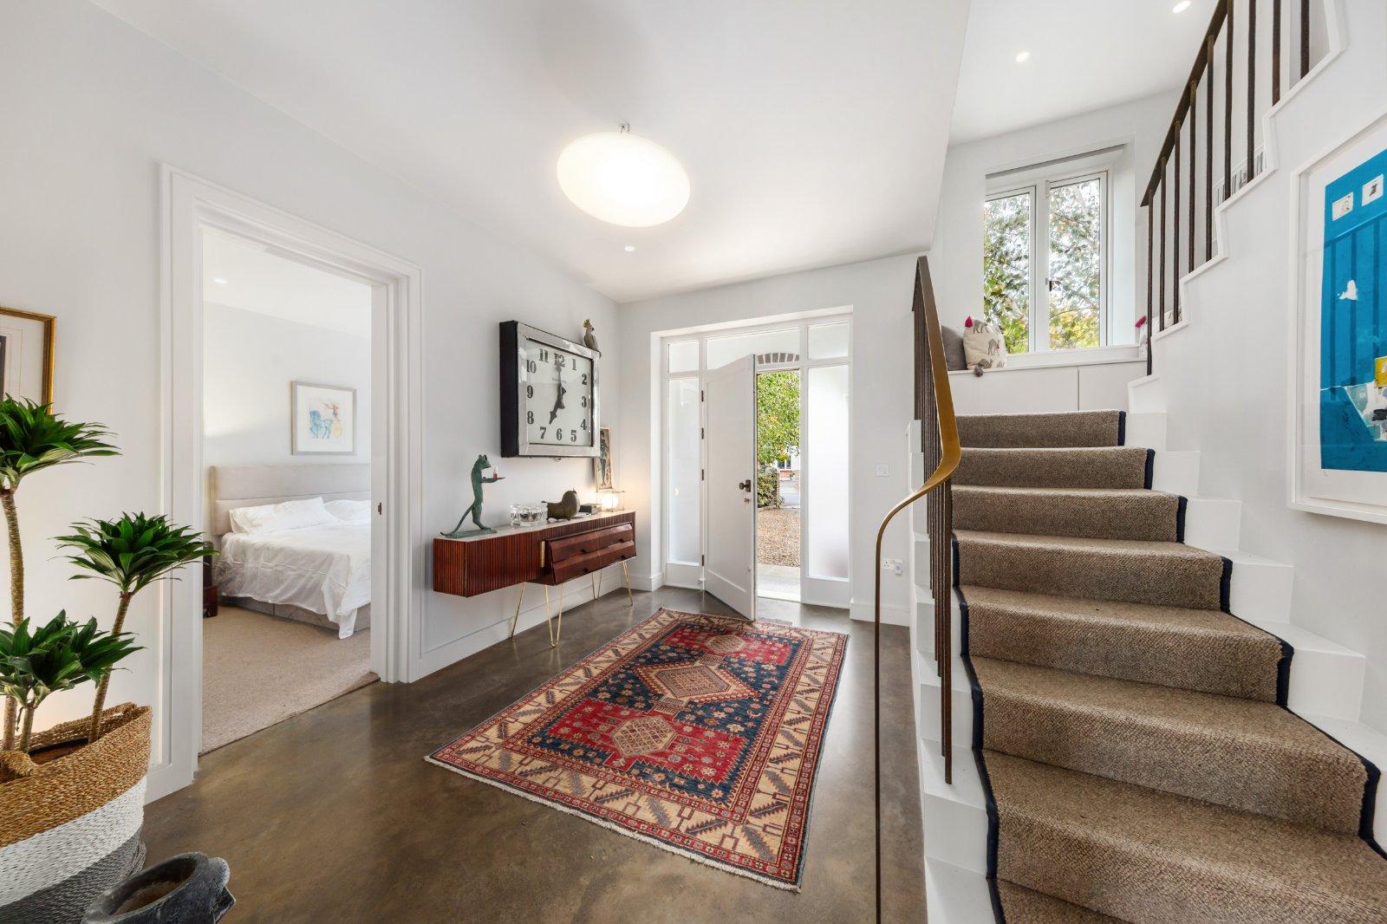
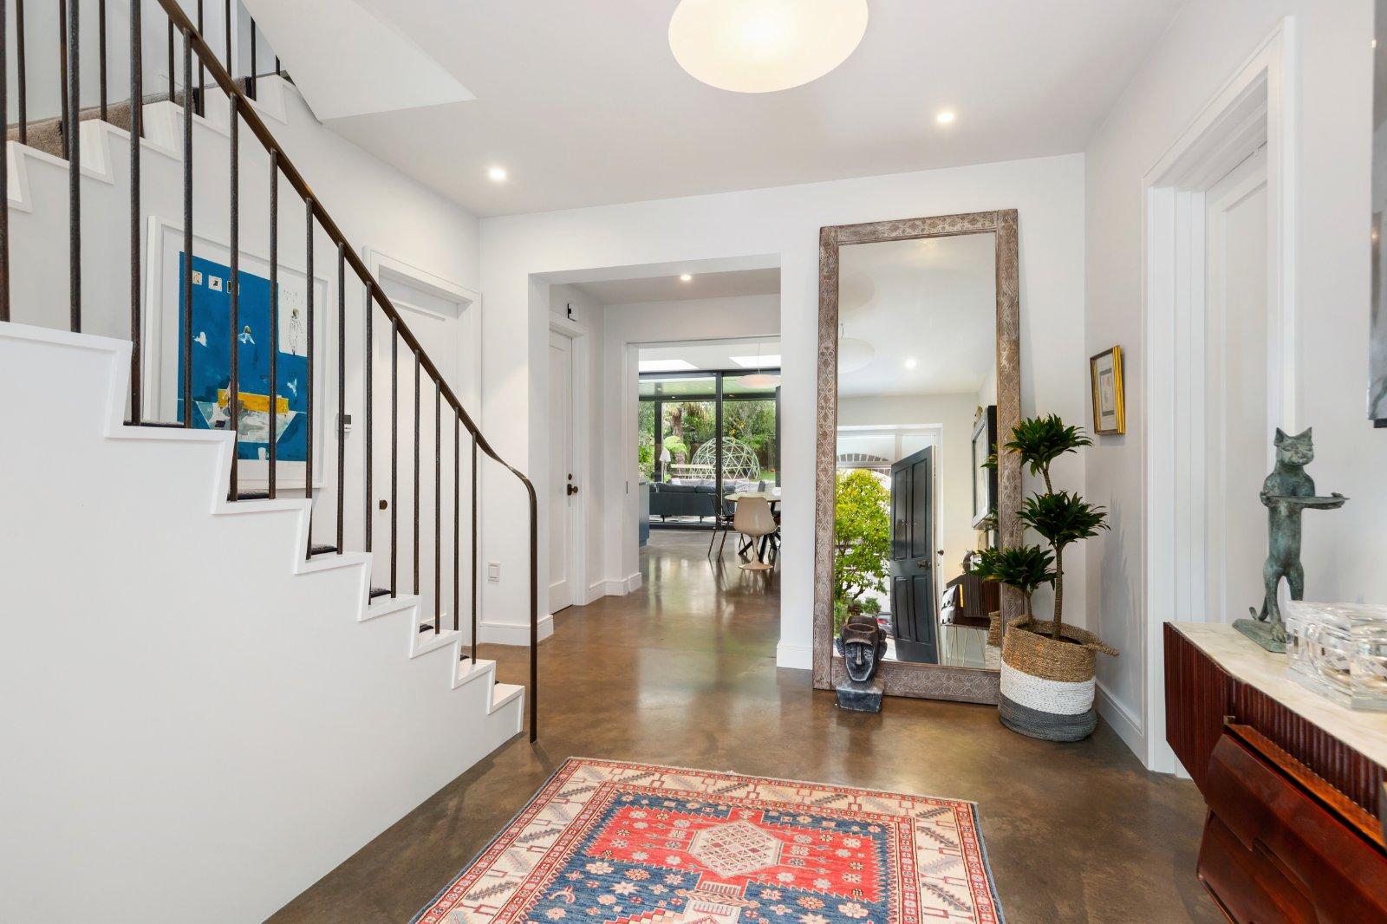
DNG are delighted to present 9 Riverside Drive, an exceptional detached family home occupying a wonderfully private setting within Castlepark, one of Dublin 14’s most highly regarded residential areas. Extending to approximately 355 sq m (3,821 sq ft) overall, including the garage and attic accommodation, the property has been comprehensively refurbished and finished to an exacting standard throughout. A dual entrance opens onto generous off-street parking, while to the rear lies a magnificent south-facing garden extending to approximately 85 feet. The accommodation is both substantial and exceptionally well arranged. A generous entrance hall leads to the principal living areas, which include an elegant living room, an expansive op...
Features
- Exceptional detached family home
- Approximately 355 sq m (3,821 sq ft) overall
- Overall area includes the garage and attic accommodation
- Five bedrooms
- Two substantial attic rooms and shower room/WC
- Extensively remodelled and refurbished approximately ten years ago
- Architectural design by DMVF Architects
- Magnificent south-facing rear garden extending to approximately 85 feet
- Exceptional degree of privacy
- Dual vehicular entrance
- NameDimensionDescription
- Family Room6.35 × 3.96 m
- Utility Room4.17 × 3.24 m max
- Kitchen/Dining Room4.75 × 7.48 m
- Living Room6.29 × 3.80 m
- Play Room2.75 × 3.80 m
- Pantry1.55 × 2.42 m
- WC1.55 × 2.46 m
- Services0.83 × 2.82 m
- Garage3.97 × 2.82 m
- Gym Room4.91 × 5.01 m
- Entrance Hall5.97 × 3.76 m
- Cloakroom1.94 × 1.25 m
- En-suite1.34 × 2.83 m
- Bedroom 54.73 × 2.83 m
- First floor
- Bedroom 14.59 × 4.82 m
- En-suite3.52 × 2.53 m
- Bedroom 23.52 m max × 4.08 m
- Walk-in Wardrobe (Bedroom 1)2.63 × 2.90 m
- HallwayNot specified
- Landing5.13 × 5.83 m
- Family Bathroom4.03 × 2.47 m
- Bedroom 34.03 × 2.88 m
- Walk-in Wardrobe (Bedroom 3)1.28 × 1.59 m
- Bedroom 44.86 × 4.01 m
- Second floor
- Attic Room 14.98 m max × 4.01 m
- Shower Room/WC1.89 × 3.00 m
- Landing4.49 × 3.00 m
- Attic Room 23.96 × 4.42 m
- BER: BBER No: 108536624
Find out how much you will have to pay by using our Stamp Duty Calculator.
Stamp Duty: €95,000
You have to pay stamp duty:1% between €0 and €1,000,0002% between €1,000,000 and €1,500,0006% between €1,500,000 and €2,750,000Your effective stamp duty rate is 3.5%.

