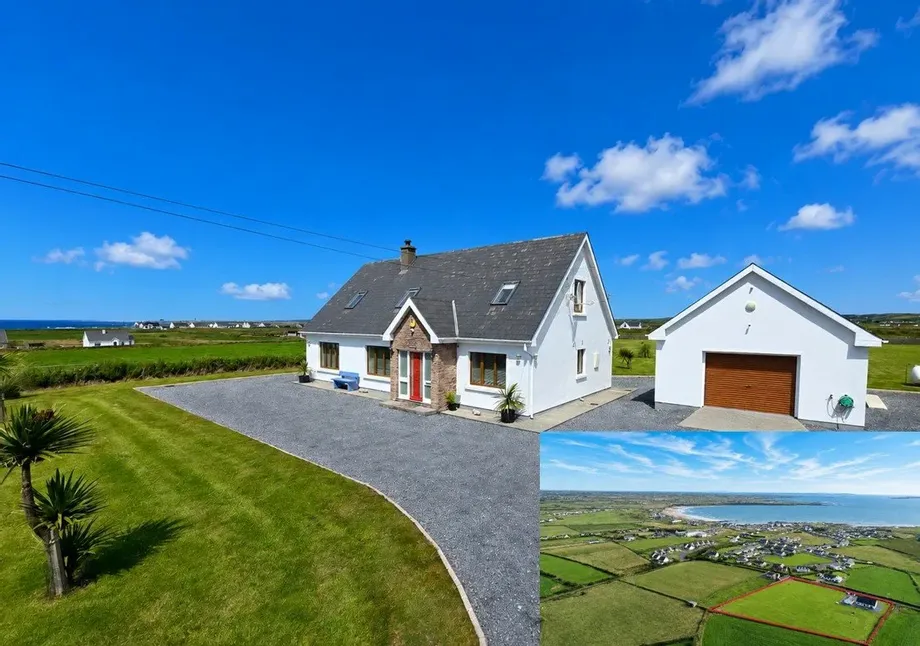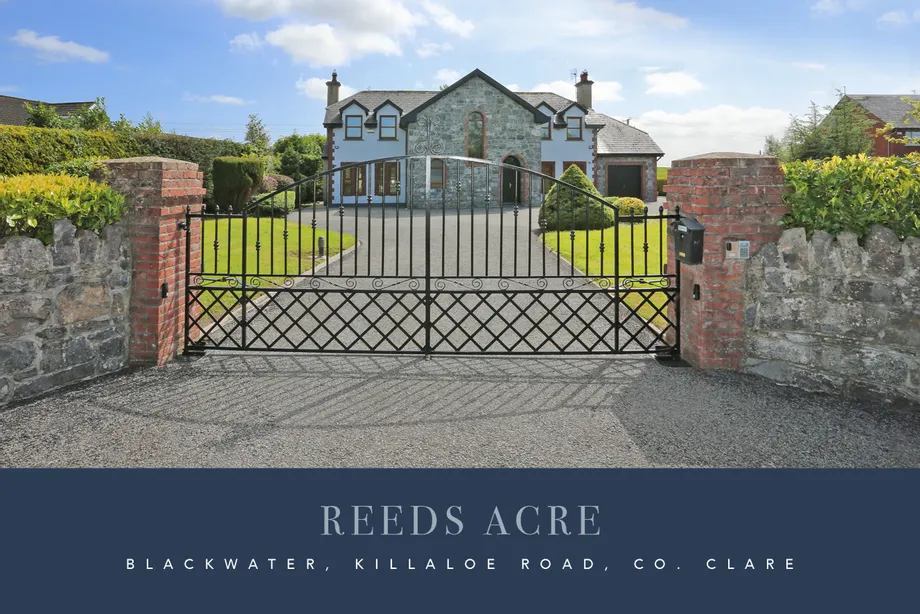
Reeds Acre is a prominent architecturally designed detached residence extending to approximately ...
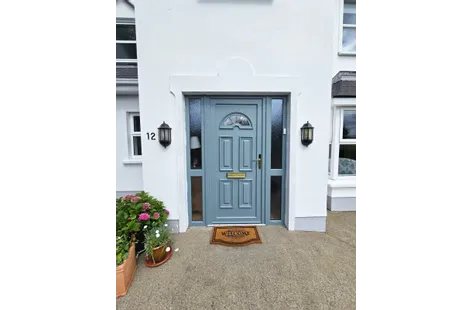
Description & Accommodation
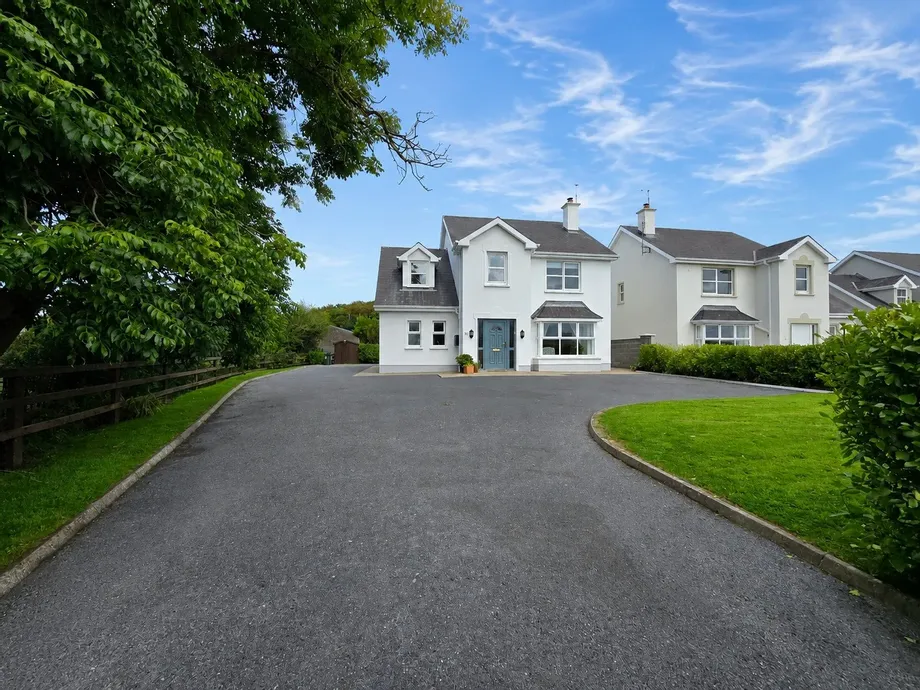
A spacious five-bedroom detached home, positioned on a large corner site at the end of a quiet cul-de-sac in the popular Woodfield Drive development, just off the Kilrush–Killimer Road on the outskirts of Kilrush.
Presented in excellent turn-key condition, the property overlooks a green area to the front and enjoys a private setting with mature hedging and established boundaries. A large tarmac driveway extends from the front, along the side and around to the rear, The enclosed rear garden features a patio area, mature lawn and a detached storage shed.
A significant added benefit is the existing planning permission for a single-storey extension to the rear together with a detached garage, with planning permission valid until 19 February 2...
Show MoreFeatures
- Eircode V15YK20
- Total Floor Space 157.28 Sq. Mt
- Built 2005
- Oil Fired Central Heating
- Mains Water, Mains Sewage
- Planning Permission for Extension & Garage
- Walking Distance to Kilrush Town Centre, Vandeleur Walled Gardens and Woods.
- NameDimensionDescription
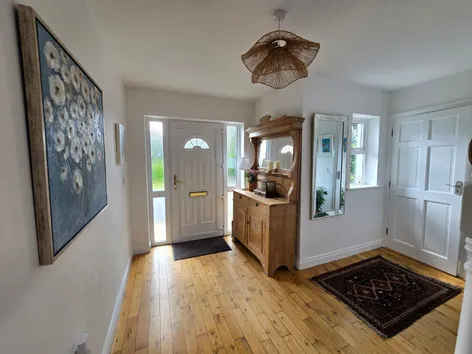
- Entrance Hallway (T Shaped)5.25m x 2.05m x 1.65m x 1.45mSolid timber flooring, front aspect window, timber stairs leading to first floor landing with ample space for understairs storage, doors to main reception, kitchen dining, ground floor wc and bedroom one.
- Reception Room4.80m x 4.15m*Size does not include the bay window space. Solid timber flooring, front aspect window, open fireplace with a marble surround and mantelpiece, tv point and double doors with glass panels giving access to the kitchen/dining.
- Kitchen/ Dining6.3m x 6.0mKitchen Area - Tiled flooring, rear aspect window, recess ceiling lighting, timber-style wall and base kitchen units on three sides with ample work surfaces, one-and-a-half-bowl sink unit, tile splash back, integrated Hotpoint oven, ceramic hob and extractor hood and fan, space and plumbing for dishwasher, space for fridge/freezer and door to utility room. Dining Room - Tile flooring and double full-length glass sliding doors leading out to the rear patio area.
- Utility Room2.95m x 1.70mTile flooring, rear aspect window, rear door access, base storage unit, wall mounted shelving and space and plumbing for washing machine and dryer.
- Bedroom One En-Suite3.25m x 3m*Size does not include alcove Polished timber flooring, side aspect window and door to en-suite.
- En -Suite1.7m x 1.65mFully tiled ceiling to floor, low level wc, wash hand basin with overhead fitted mirror with electric shaver point and light and corner shower unit with pump shower.
- Ground Floor WC1.55m x 1.50mTile flooring, front aspect window, low level wc, wash hand basin with tile splash back.
- First Floor Landing4.45m x 2.10mTimber flooring, door to hot press housing immersion tank and shelving, doors to bedrooms two, three, four and five and main bathroom.
- Bedroom Two3.35m x 2.95m*Size does not include dormer window space. Polished timber flooring, front aspect dormer window and rear aspect velux and storage into the eves.
- Main Bathroom2.50m x 1.95mFully tiled ceiling to floor, rear aspect window, low-level wc, wash hand basin with overhead fitted mirror and electric light, corner shower unit with Mira shower unit and corner bath unit.
- Bedroom Three En-Suite4.55m x 4.1m*Size including en-suite. Timber flooring, rear aspect window, alcove space for a fitted wardrobe and door to en-suite.
- En-SuiteFully tiled ceiling to floor, side aspect window, low-level wc, hand basin with overhead fitted mirror and electric shaver point and light, a corner pump shower unit with a sliding glass shower door.
- Bedroom Four3.6m x 3.2m*Size includes alcove space. Polished timber flooring, front aspect window and large alcove space for storage.
- Bedroom Five (L Shaped)2.9m x 2.05m & 1.60m x 1.10mPolished timber flooring, front aspect window, currently set up as office and built-in wall mounted storage unit.
- OutsideFront - Block wall boundaries to the front, tarmac driveway with ample space for off street parking, lawn area, mature hedging and post and rail fencing to one side with mature trees. Rear - Tarmac driveway extends to the rear, patio area, post and rail and block wall boundaries, detached shed and lawn area.
- BER: CBER No: 101095479Performance Indicator: 161
Find out how much you will have to pay by using our Stamp Duty Calculator.
Stamp Duty: €3,490
You have to pay stamp duty:1% between €0 and €349,000Your effective stamp duty rate is 1%.


PSRA Licence No : 002295