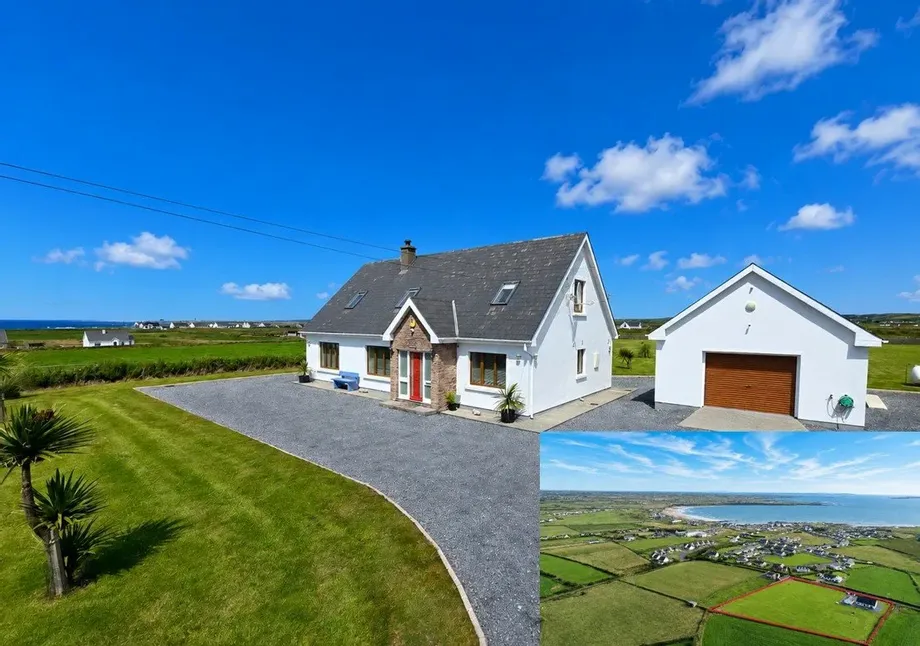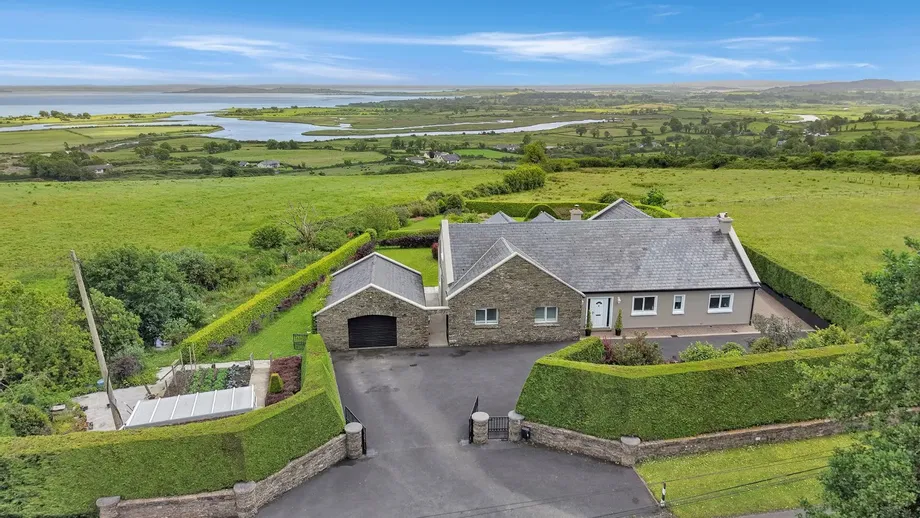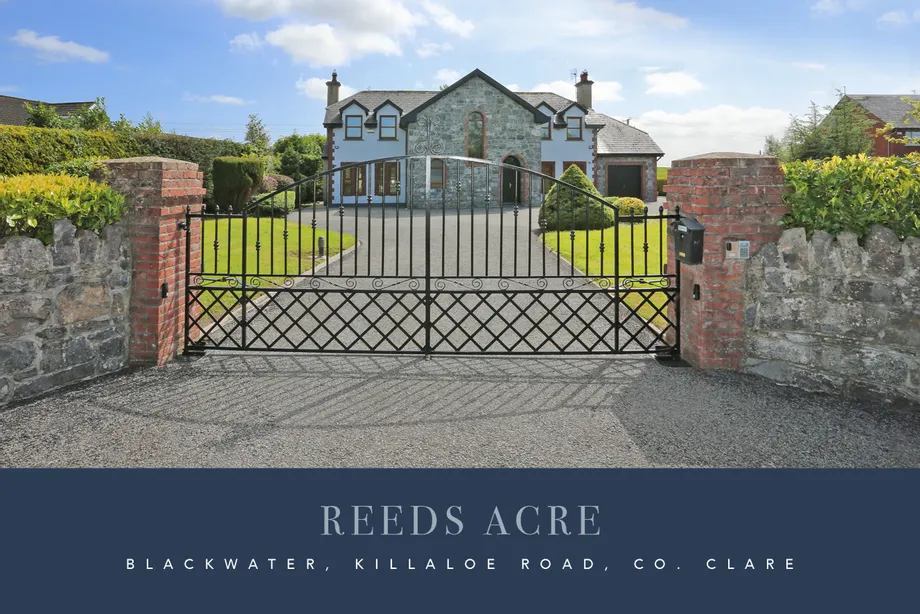
Reeds Acre is a prominent architecturally designed detached residence extending to approximately ...

Description & Accommodation
For sale by online auction on Friday 04th September 2026 at 2pm. (Unless previously sold).
Access to legal documents or to register to bid is available via the following link: https://osullivanhurley.dngauctions.ie/lot/details/ff9e46a7-1205-4533-be9b-87f29de9df0b
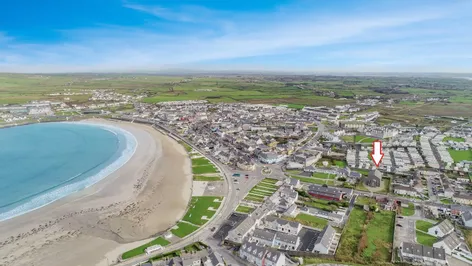
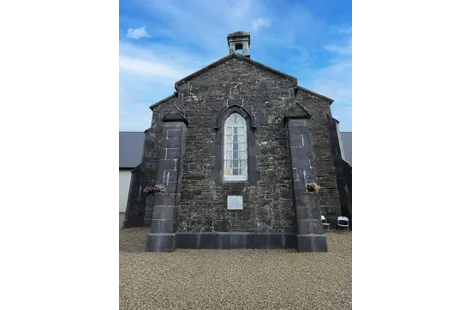
Located in the centre of the town this property is one of Kilkee's most recognisable landmark buildings for almost two centuries.
Originally constructed in 1845 and designed in a Gothic Revival style, the building is characterised by its striking pointed-arched windows and dressed stone detailing.
In recent years it has been lovingly restored by its current owners, transforming it into a truly exceptional residence while carefully preserving the character and craftsmanship...
Show MoreFeatures
- Eircode V15KP40
- Total Floor Space circa 350 sq m
- Built 1845
- Protected Structure
- Mains Water, Mains Sewage
- Town Centre Location
- Outdoor Shower Area
- Walking Distance to Beach - 200 Mts
- Rewired & Replumbed in Recent Years
- Fully Insulated Floors with Underfloor Oil Heating
- NameDimensionDescription
- Front Porch3.55m x 2.65mPainted traditional flag floor, front aspect arched window, exposed stone wall feature, timber stairs leading to first floor, doors to two storage areas, and double doors leading to second part of hallway,
- Entrance Hallway6.15m x 1.9mTimber style flooring, exposed polished beams in the ceiling decorative light fitting, doors to ground floor wet room, bedroom one and two and double doors to main reception kitchen dining room.
- Main Reception/Kitchen/Dining16.5m x 11m* Size includes kitchen and storage areas either side A combination of timber styled flooring with tiling in the centre, three arched windows either side and one to the rear, in the middle a solid timber staircase leads to a relaxation area which has views onto the beach, decorative wall panelling on the walls, step up to the kitchen and two arched doors lead to storage and utility areas, rear door access is from this area.
- KitchenTile flooring, large arched window to the rear, buit-in units with ample work surfaces, tile splash back, single drainer sink. integrated appliances including oven, ceramic hob, extractor hood and fan and dishwasher (under island) space for fridge freezer, island feature with granite worktop.
- Ground Floor Shower Room4.35m x 1.85mTile flooring, front aspect window, two thirds wall tiling, exposed stone wall feature, integrated sink with base fitted vanity unit and granite work surfaces, overhead wall mounted mirrored cabinet, low level wc and large corner walk-in wet area with overhead shower nozzle.
- Bedroom One5.8m x 4.45mTimber flooring, side aspect window, restored floorboards used as wall panelling, wall mounted lighting and exposed polished beams to the roof.
- Bedroom Two4.3m x 3.85mTimber style flooring, side aspect window, restored boards on one wall and exposed polished beams on the ceiling.
- First Floor Landing7.85m x 1.2mPainted timber flooring and doors leading to bedroom three and four and balcony overlooking the living area.
- Bedroom Three6.2m x 4.75mPainted timber floorboards, dual aspect windows to side and rear and internal window overlooking the living space, some timber wall panelling and has plumbing for an en-suite.
- Bedroom Four4.7m x 4.4mLarge double room, painted timber flooring side aspect window with views of the sea, restored floorboards used as wall panelling and door to en-suite.
- En-Suite1.7m x 4.5mTile flooring, part wall tiling, low level wc, wash hand basin with built-in vanity unit with overhead light and mirror and corner fitted walk-in wet area.
- OuitsideCut stone wall boundardaries, wroght iron gates, pea gravel driveway and patio, garden and lawned areas.
- Works Completed During ConversionChange of use to residential granted. Removed old floors and put in new hardcore dpc insulation and underfloor heating. New concrete floors laid. New wiring and plumbing installed. Walls insulated prior to fitting of panelling Recycled old materials such as the old seats and used for panelling on walls of main room downstairs. Old floor boards used for panelling walls in bedrooms. Original floorboards used in bedrooms upstairs and original staircase repaired. Insulation in stud walls , under floors upstairs and attic.
Find out how much you will have to pay by using our Stamp Duty Calculator.
Stamp Duty: €6,850
You have to pay stamp duty:1% between €0 and €685,000Your effective stamp duty rate is 1%.


PSRA Licence No : 002295