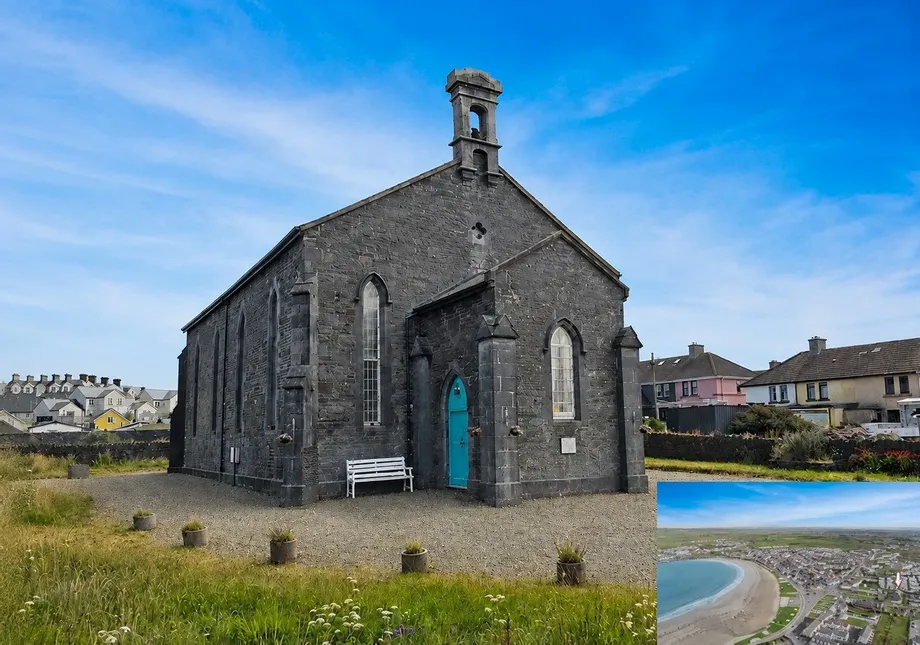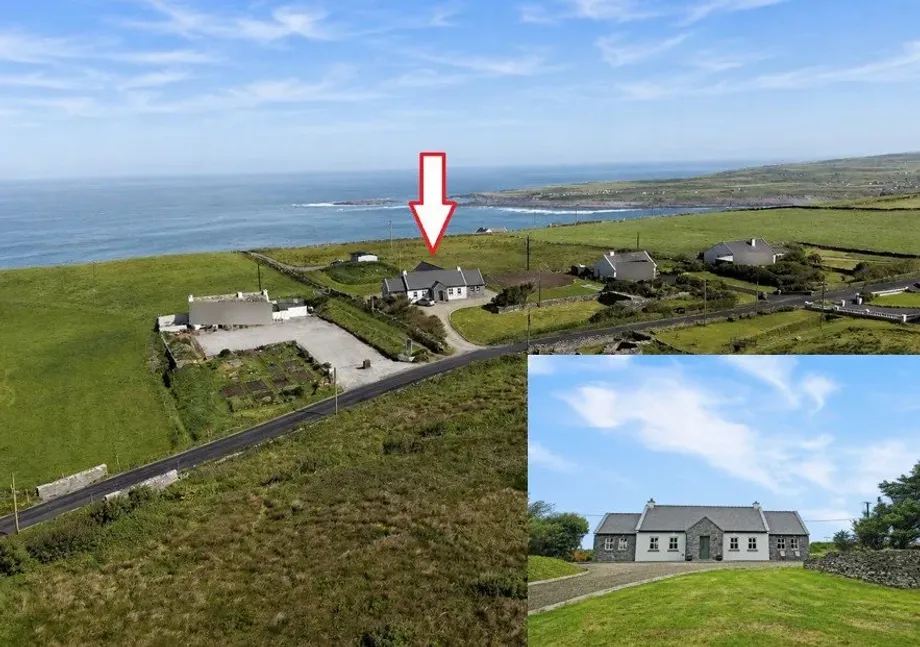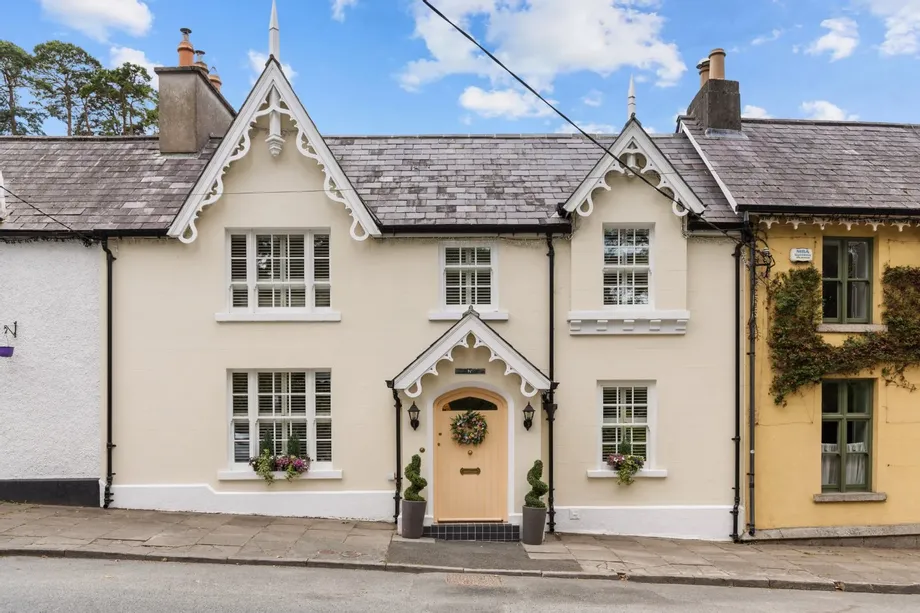
Built circa 1860, Lawn View is a beautifully restored period home on Church Hill, just moments from ...
Description & Accommodation
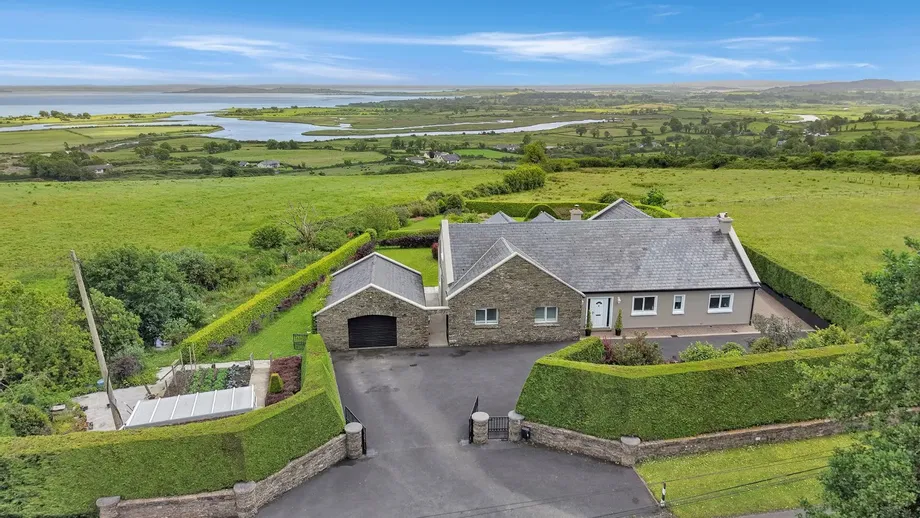
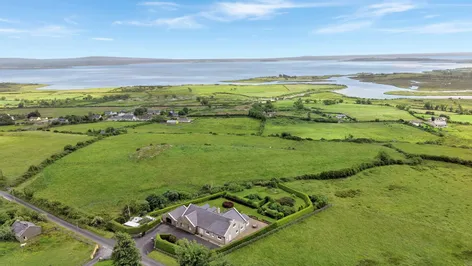
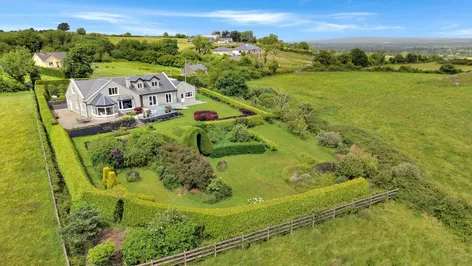
DNG O'Sullivan Hurley are delighted to present to the market this exceptional detached family home, occupying an elevated and highly scenic site with breathtaking panoramic views across the Shannon Estuary, the Clare countryside, and the rolling hills and mountains of Limerick.
Located a mere 10minute drive from access to the Ennis Bypass linking to Ennis Town Centre and the M18 Shannon/Limerick/Galway Motorway, this high end home offers the best of both worlds enjoying scenic countryside living with a fantastic home in an easily accessible location. Local shops and services of Drumquin and both Ballyea and Ballynacally villages are within minutes drive. Shannon International Airport is 25mins drive with Limerick City accessible in 30min...
Show MoreFeatures
- B3 Energy Rating
- Approx. 355sq.m. (3,820sq.ft.)
- Site Circa 0.34H (0.84acres)
- Detached Garage 39sq.m. (420sq.ft.)
- Glasshouse and Vegetable Garden
- Large Elevated Paved Outdoor Dining Area
- 4 Large Bedroom Suites with Walk in Wardrobes and Ensuites
- Fibre Broadband
- Private Sewage System
- Local Group Water Scheme
- Zoned Oil Central Heating
- Fantastic Scenic Shannon Estuary and Countryisde Views
- 10Mins Drive to Ennis Bypass Linking to M18 & Ennis Town Centre
- 25mins to Shannon Airport, 30 Mins to Limerick
- NameDimensionDescription
- Entrance HallwaySolid timber flooring, access to all rooms on the ground floor, front aspect window and rear glass inset door leading directly to private outdoor and dining patio space.
- Sitting RoomTimber flooring, front aspect bay window, gas inset fireplace with decorative surround. Large main reception room with direct scenic views.
- Kitchen/Living/DiningLarge open plan kitchen/living/dining with conservatory to the rear and wraparound windows with glass inset door offering excellent views and access to the outdoor dining space. Tiled flooring throughout. Kitchen area - tiled flooring, ceiling spotlights, hand made kitchen with granite worktops, integrated dishwasher, fridge freezer, Neff double electric ovens, coffee maker, hotplate warmer, pantry style unit, bin storage, glass display cabinet, feature island with breakfast bar and further base storage.
- Utility RoomTiled flooring, built in base units, granite worktops, gas hob, undercounter fridge, sink, side aspect door leading to garden area.
- Laundry roomTiled flooring, wall shelving and storage units with space and plumbing for washing machine and dryer.
- Guest WCWC, wash hand basin and side aspect window.
- Bedroom OneTimber flooring, side aspect window, double glass inset doors onto balcony area, walk in wardrobe and ensuite bathroom.
- Walk in wardrobeAmple hanging rails, shelving and timber flooring.
- Ensuite BathroomTiled flooring, large bath, WC, vanity unit with marble worktop and overhead wall mounted mirror with integrated lighting and large walk in shower with rainfall shower attachment and tiled surround.
- Bedroom TwoTimber flooring, front aspect glass inset door leading to outdoor dining area, side aspect window, walk in wardrobe and ensuite.
- Walk in wardrobeTimber flooring and hanging rails.
- Ensuite BathroomTiled flooring, WC, wash hand basin vanity unit with overhead wall mounted mirror with integrated lighting, walk in shower with tiled surround.
- Main BathroomTiled flooring, wall panelling, bath, WC, wash hand basin with overhead wall mounted mirror with integrated lighting and front aspect window.
- First Floor LandingLaminate timber flooring, front aspect window, access to both bedrooms, plant room and walk in attic storage room.
- Bedroom ThreeTimber flooring, front aspect window overlooking the Shannon Estuary, walk in wardrobe and ensuite bathroom.
- Walk in wardrobeTimber flooring, shelving and hanging rail spaces.
- Ensuite BathroomTiled flooring and half tiled walls, WC, wash hand basin with overhead vanity mirror, bath and separate shower unit, side aspect window and a storage closet.
- Bedroom FourLaminate timber flooring, front aspect window, walk in wardrobe and ensuite bathroom.
- Walk in wardrobeTiled flooring and hanging storage rails.
- Ensuite BathroomTiled flooring, side aspect window, WC, wash hand basin vanity unit, corner shower unit and access to walk in wardrobe.
- BER: B3BER No: 117810465Performance Indicator: 140.25
Find out how much you will have to pay by using our Stamp Duty Calculator.
Stamp Duty: €6,500
You have to pay stamp duty:1% between €0 and €650,000Your effective stamp duty rate is 1%.


PSRA Licence No : 002295