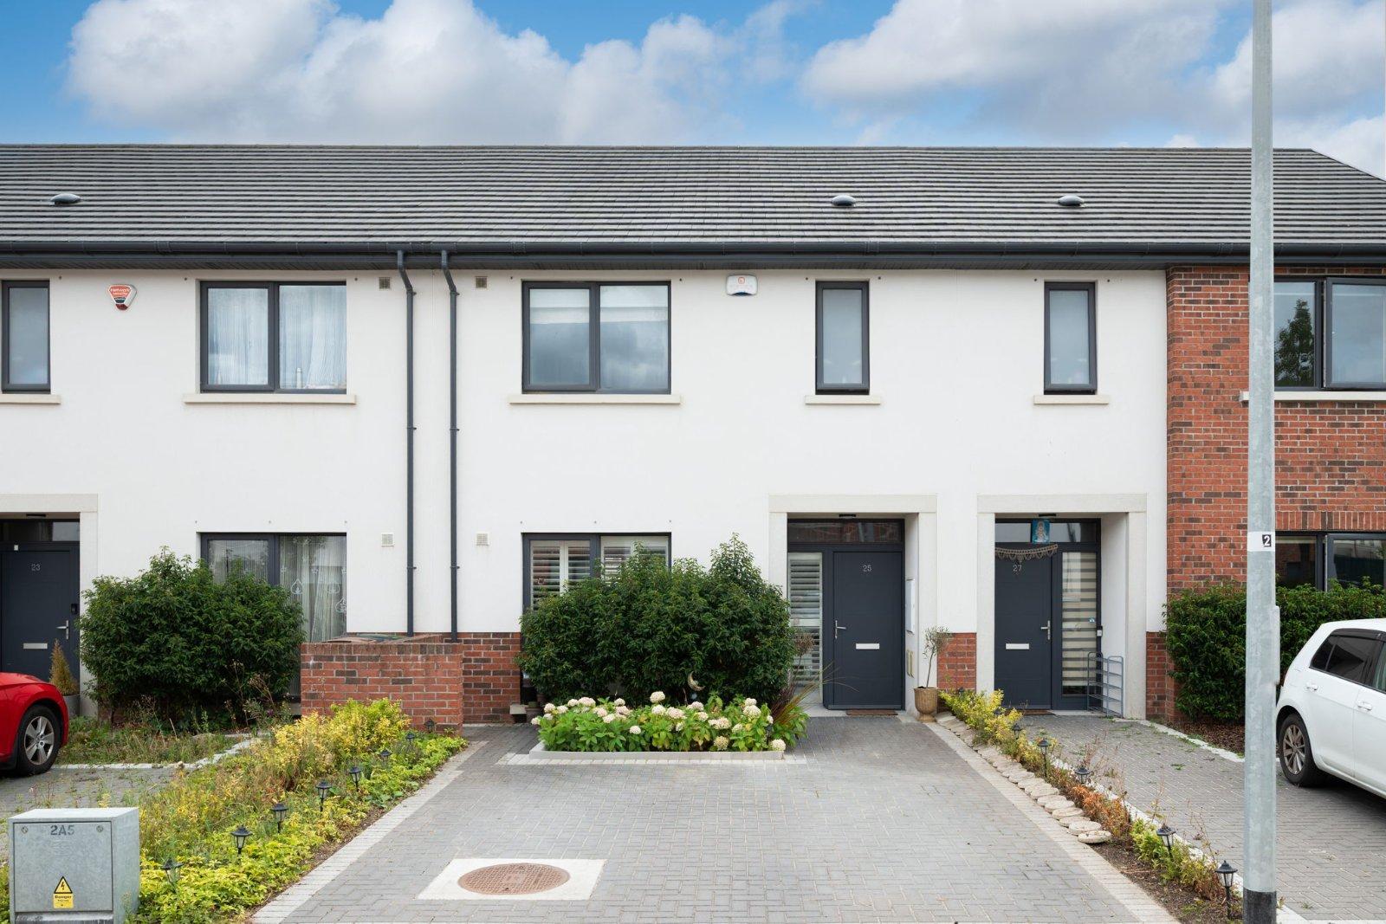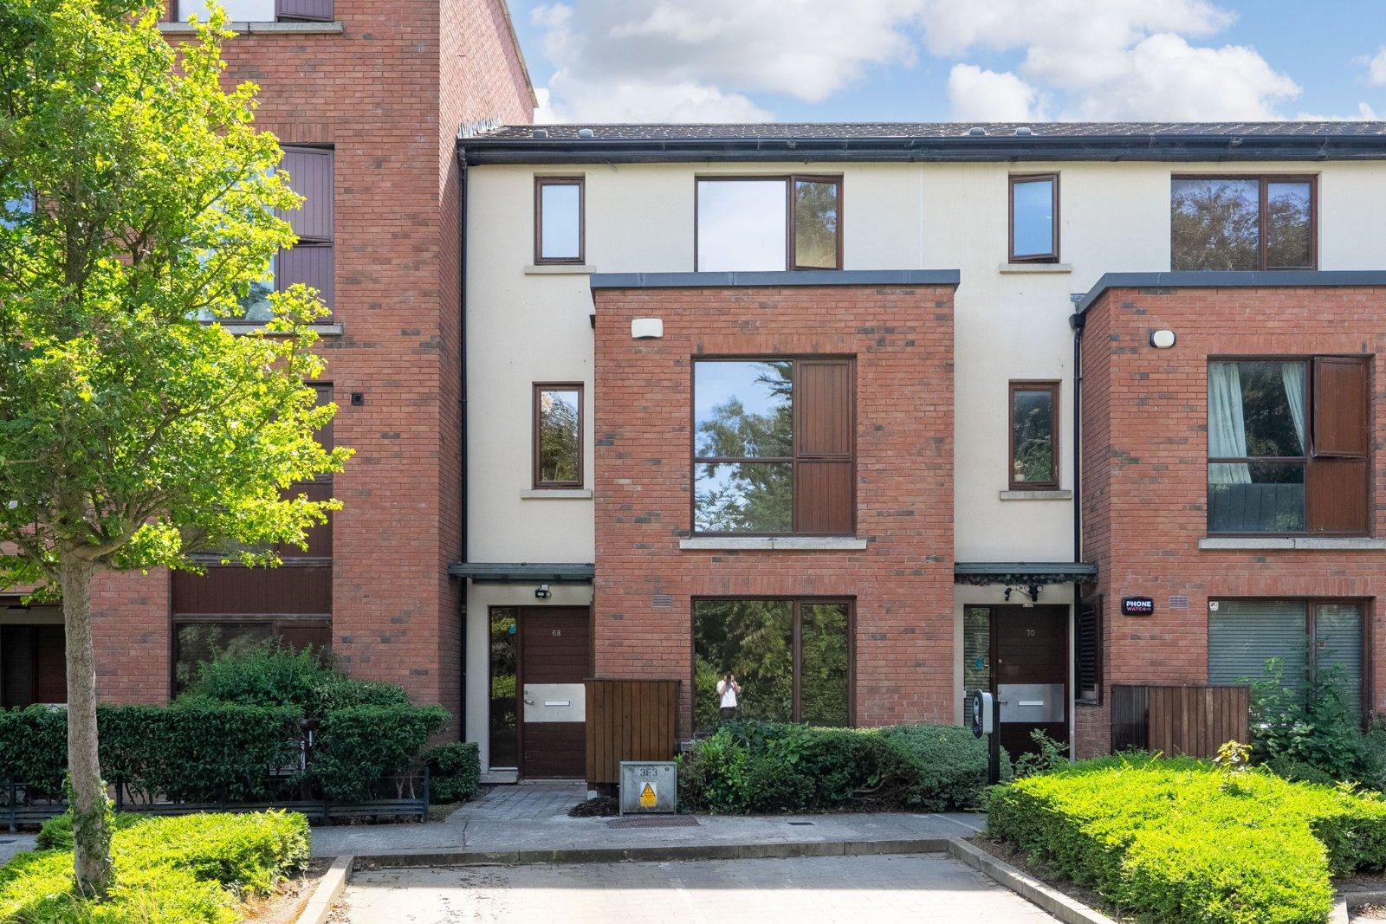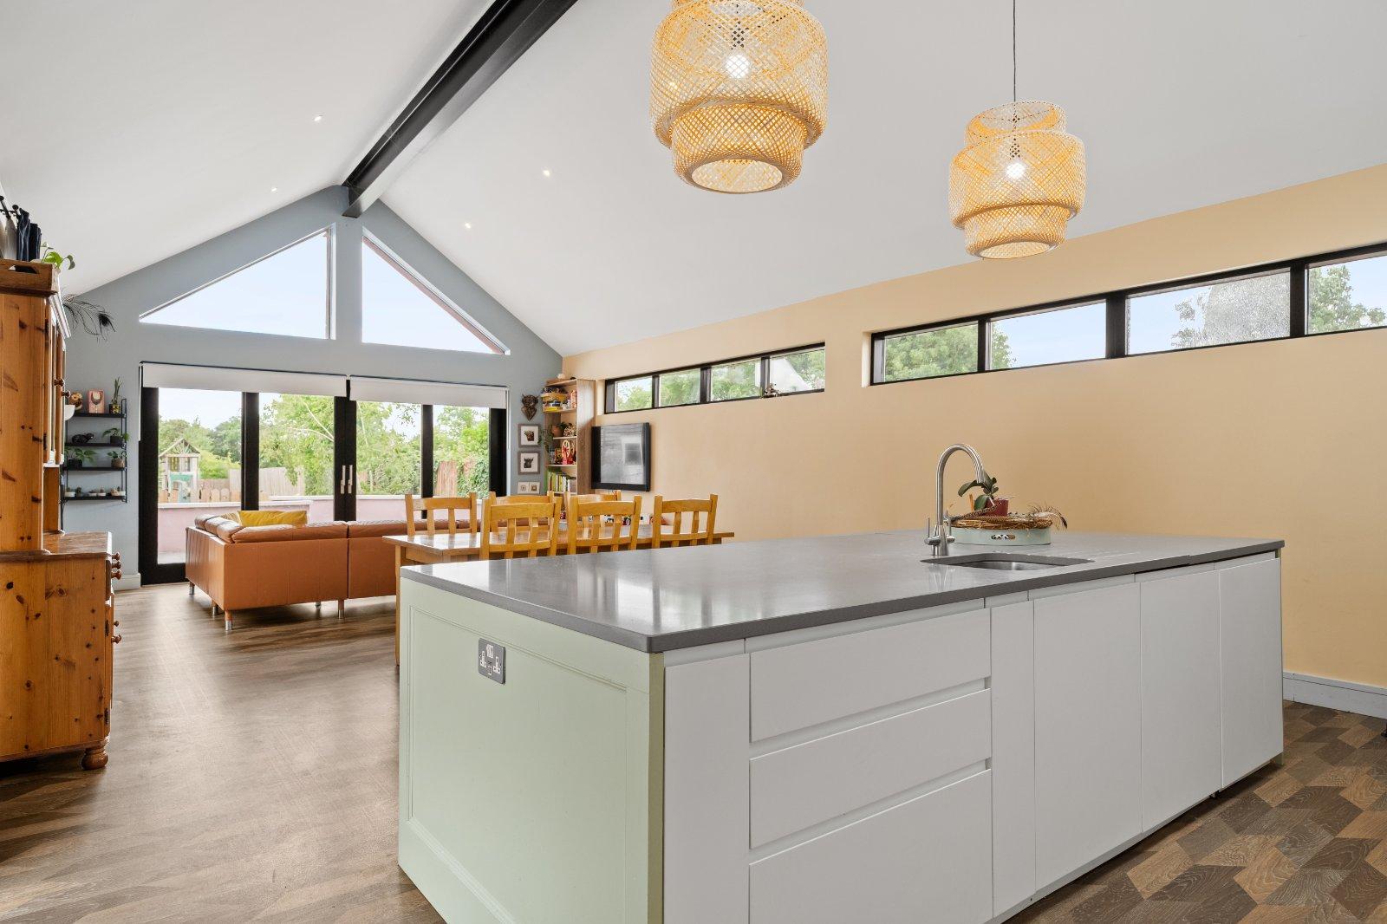
DNG are delighted to present 4 Cooldrinagh Cottages, a rare A3-rated family home set on a superb ...
Description & Accommodation
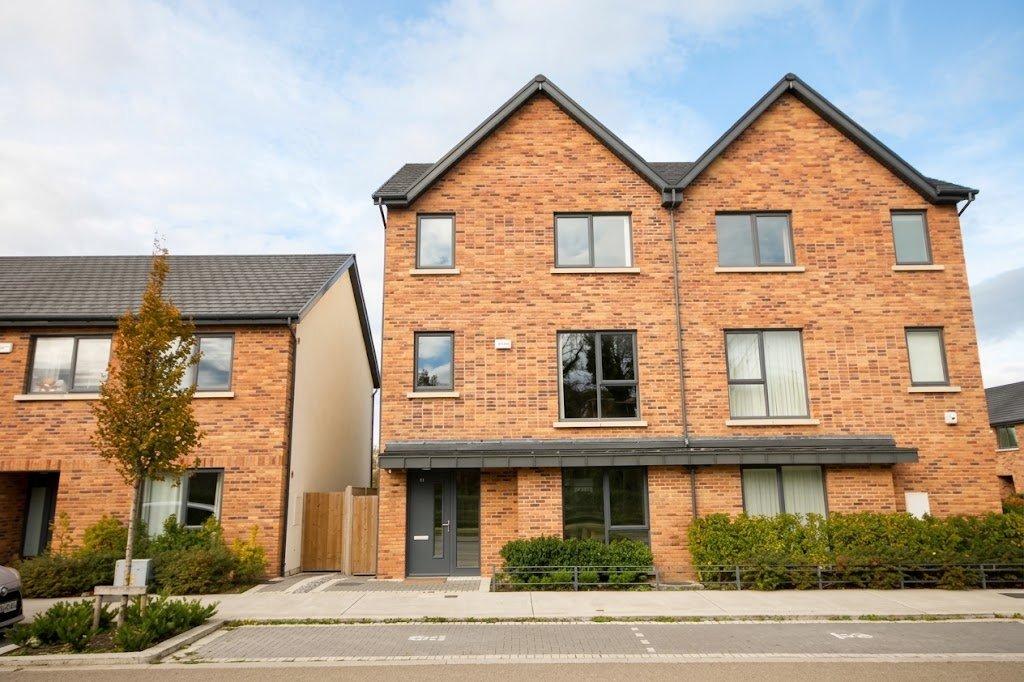
DNG Estate Agents are delighted to present 81 Adamstown Park, a stunning, 4 bedroom, semi-detached home spanning 160 sq.m/1,722 sq.ft of beautifully designed interiors. This property has been finished to the highest specification throughout and boasts A rated energy efficiency, 81 Adamstown Park benefits from a private west facing garden to the rear, pedestrian gated side access and comes with two designated parking spaces. The property was constructed in 2024 and offers a truly turnkey opportunity for the discerning purchaser. Ideal for families seeking their forever home, the location is second to none and located overlooking the beautiful Tandy’s Park. Located only a short walk from transport links to include rail, bus and...
Features
- Spacious 4 bedroom semi-detached home
- A rated energy efficiency
- Stunning interiors
- 160 sq.m/1,722 sq.ft
- Private West facing garden
- Two designated parking spaces
- Gated pedestrian side access
- 3 Bathrooms to incl guest wc, ensuite and family bathroom
- Fantastic location overlooking Tandy’s Park
- Built in 2024
- NameDimensionDescription
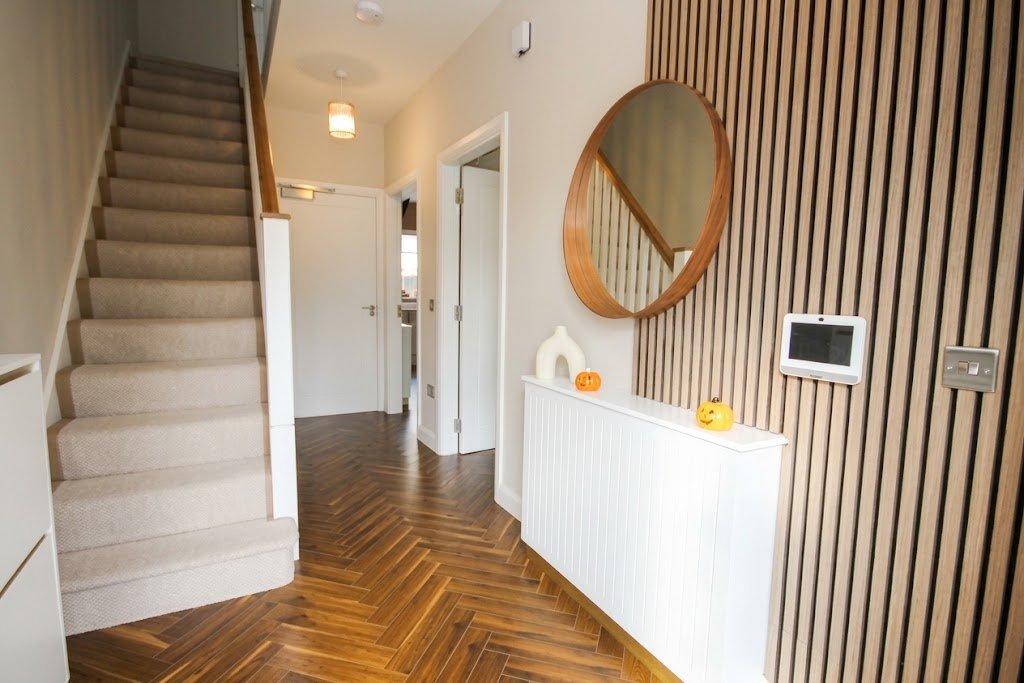
- Hall1.99m x 4.75mWelcoming entrance hallway with under stair storage space, Herringbone style wood flooring, wall panelling and an alarm panel
- WC1.99m x 1.51mWheelchair accessible guest wc with tiled flooring, wc, whb and window for natural ventilation
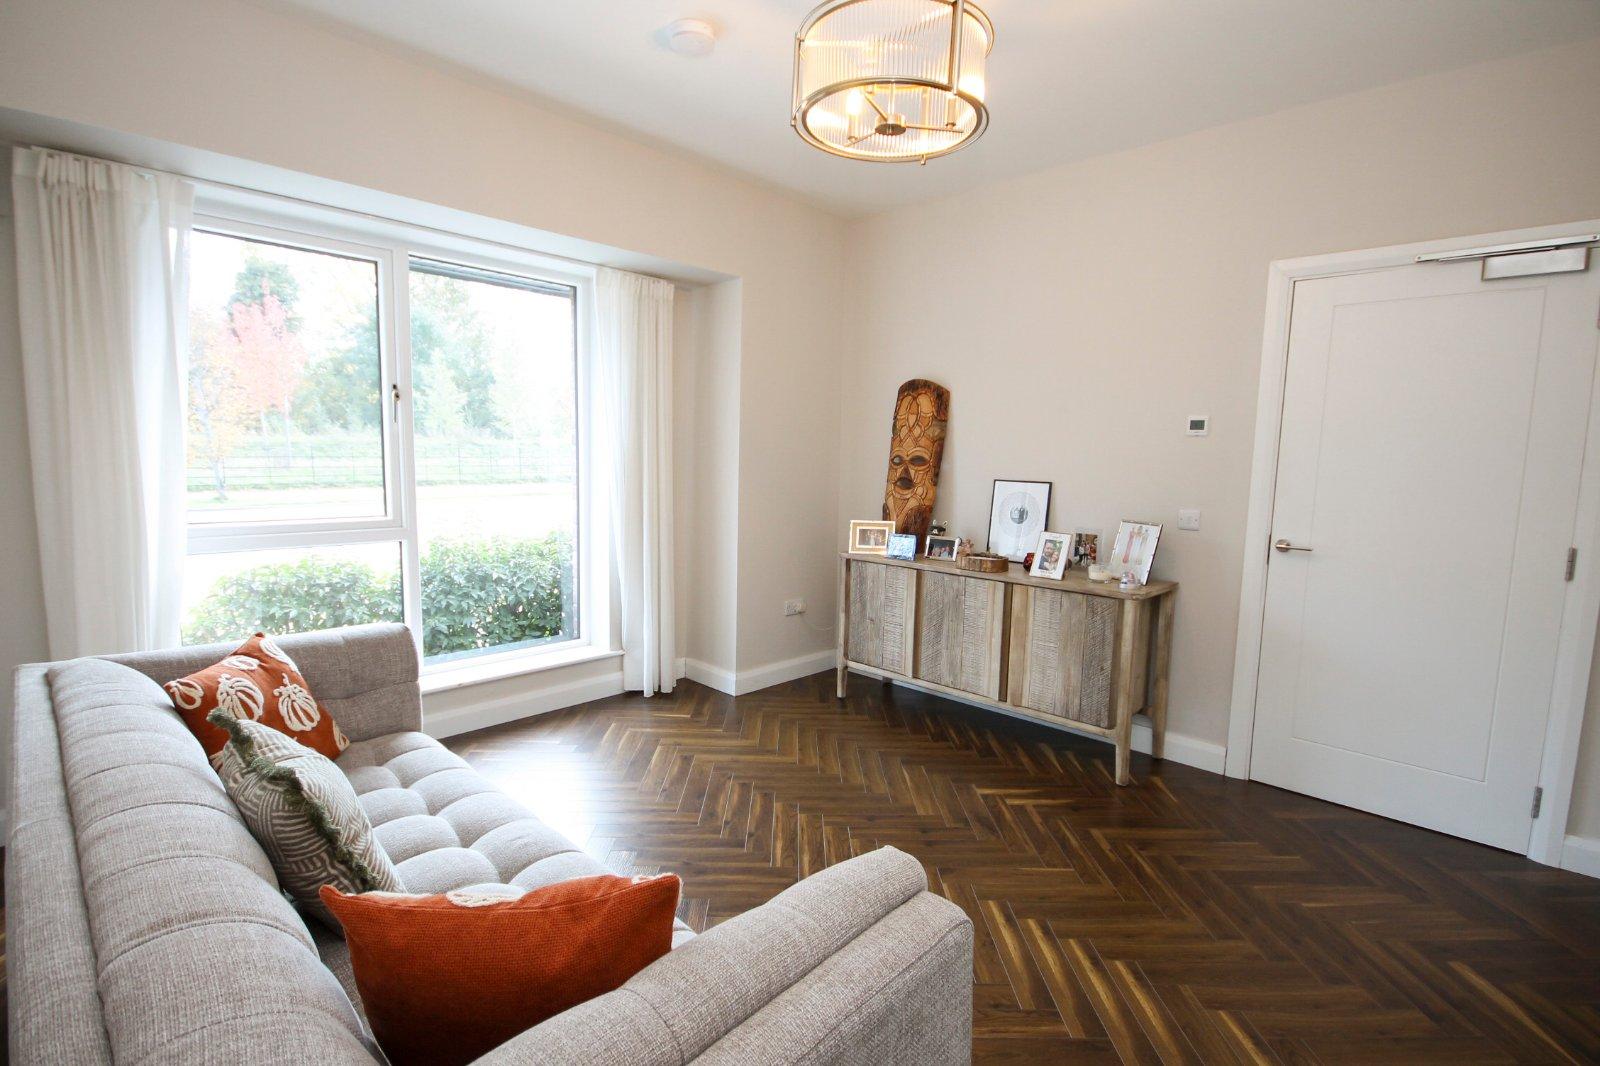
- Living Room3.85m x 3.91mSpacious light filled living room to the front with Herringbone wood flooring, tv point and double doors connecting to the kitchen/dining
- Kitchen/Dining3.85m x 4.98mSpacious kitchen/dining to the rear with a fully fitted kitchen sold inclusive of the integrated cooker, fridge/freezer and dishwasher. With a Quartz counter top and Herringbone wood flooring
- Utility Room1.99m x 2.07mWith plumbing for the washing machine, counter top, Herringbone wood flooring and access to the garden
- Landing1.99m x 6.06mSpacious landing with carpeted flooring and a storage cupboard
- Sitting Room3.85m x 4.66mSpacious sitting room on the first floor with wood flooring and a tv point
- Master Bedroom3.85m x 3.8mLarge light filled master bedroom to the rear with an ensuite shower room, built in wardrobes and wood flooring
- Ensuite2.2m x 1.69mTiled ensuite shower room with a shower, wc, whb, chrome towel rail and window for natural ventilation
- Landing1.98m x 3.93mLarge landing with carpeted flooring, hot linen press and Stira stairs to access the attic storage space
- Bedroom 23.52m x 3.54mSpacious double bedroom to the rear with wood flooring and built in wardrobes
- Bedroom 32.87m x 4.93mSpacious double bedroom to the front with built in wardrobes and wood flooring
- Bedroom 42.96m x 2.44mLarge single bedroom to the front currenty used as a office space with wood flooring
- Bathroom2.3m x 1.97mLarge fully tiled bathroom suite with a bath, wc, whb, chrome towel rail and window for natural ventilation
- BER: A2BER No: 117366617Performance Indicator: 29.5
Find out how much you will have to pay by using our Stamp Duty Calculator.
Stamp Duty: €6,350
You have to pay stamp duty:1% between €0 and €635,000Your effective stamp duty rate is 1%.


PSRA Licence No : 004017