
Description & Accommodation
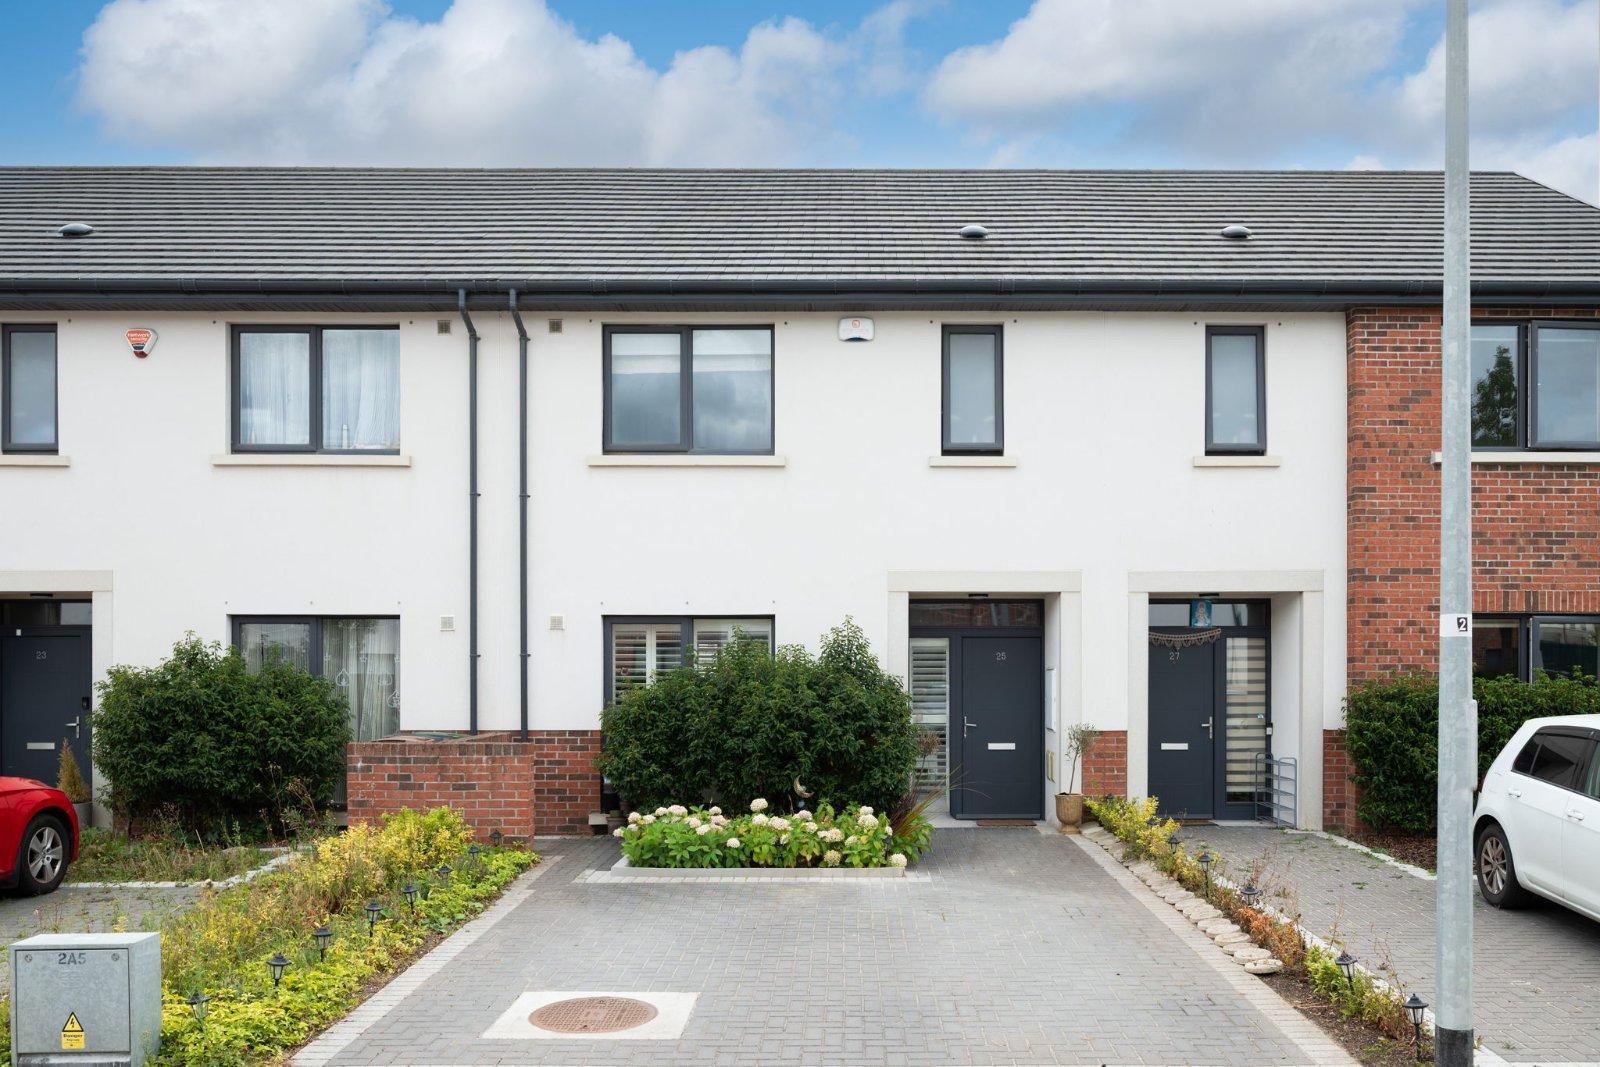
DNG Estate Agents are proud to present No.25 Tandy's Place, a stunning 3 bedroom/3 bathroom home which measures a substanial 108 sq.m. This is a wonderfully situated property in a very quiet enclave and benefits from a wonderful southwest facing rear garden. Rated A for energy efficiency, the property boasts a range of modern features, including Air to Water heating, panelled walls, colonial shutters and is decorated with an abundance of good taste with an interior designer's eye. This property will be sold inclusive of integrated kitchen appliances and provides a turnkey opportunity for the discenring purchaser. Offering light-filled and airy space throughout due to its sunny orientation, accommodation comprises an entrance ...
Features
- A rated energy efficient home
- 3 Bedrooms/3 Bathrooms
- Pristine condition throughout with stunning interiors
- Sunny south facing garden with mature planting
- Parking to the front
- Air to Water heating system
- Convenient location close to all amenities
- Tandy's & Airlie Park nearby
- Supermarkets, pharmacy & cafes nearby
- Bus and Rail facilities at Adamstown Train Station
- NameDimensionDescription
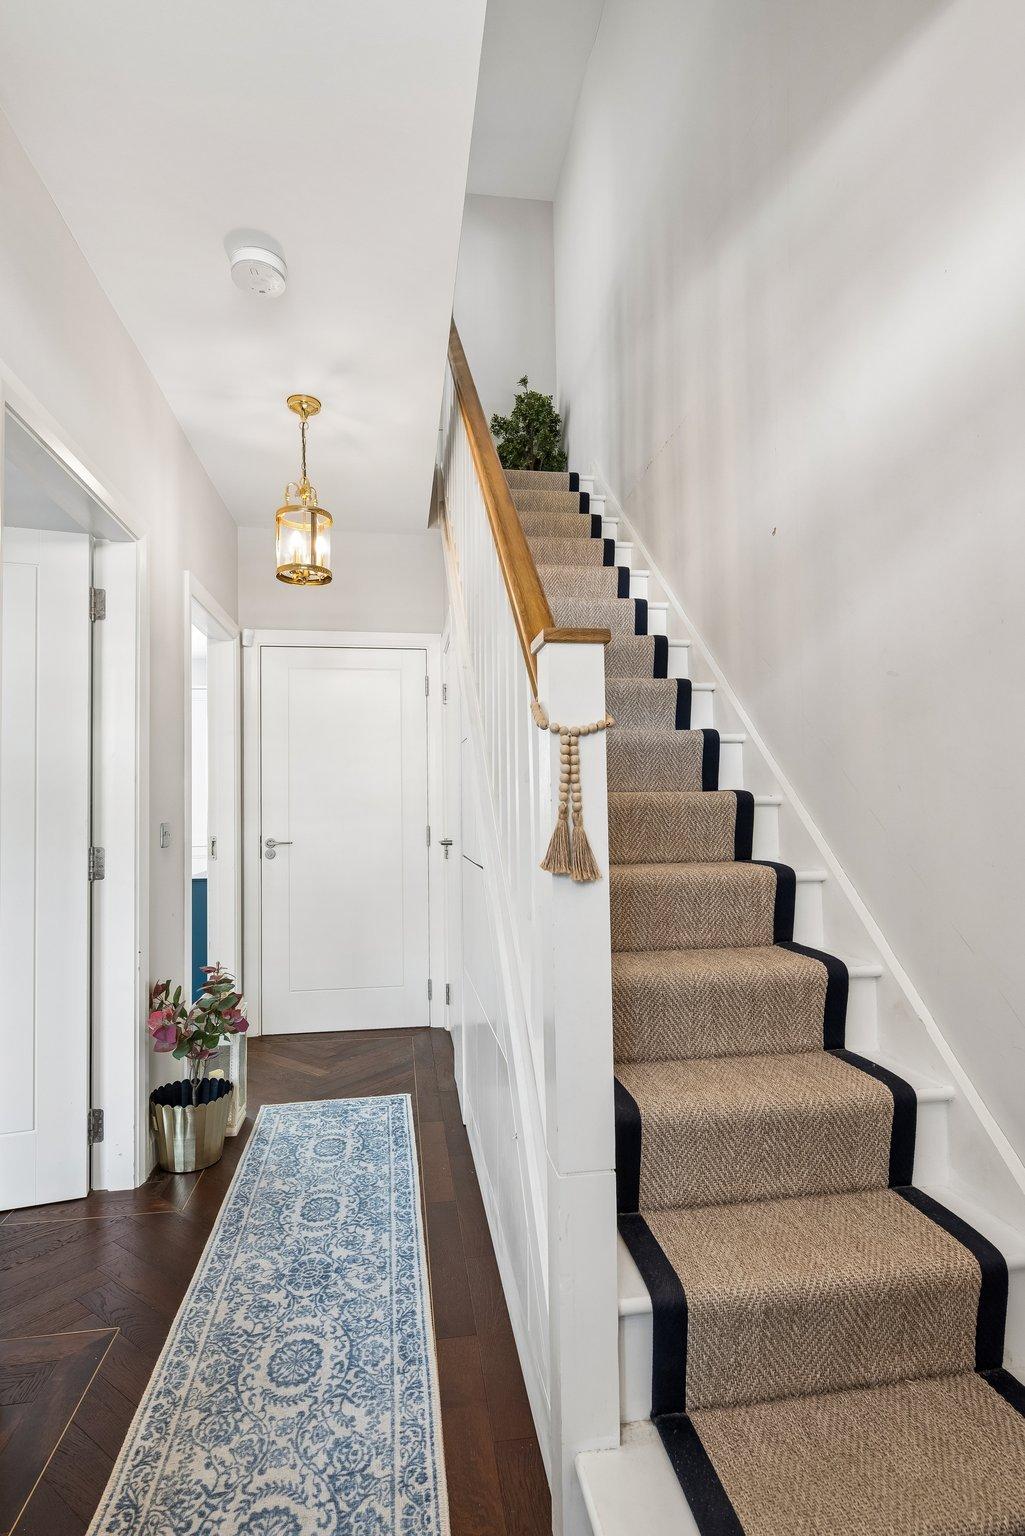
- Entrance Hall1.97m x 4.66mWelcoming entrance hallway with Herringbone wood flooring, bespoke under stair storage units, storage cupboard and alarm panel
- WC1.95m x 1.49mFully tiled guest wc with a wc and whb
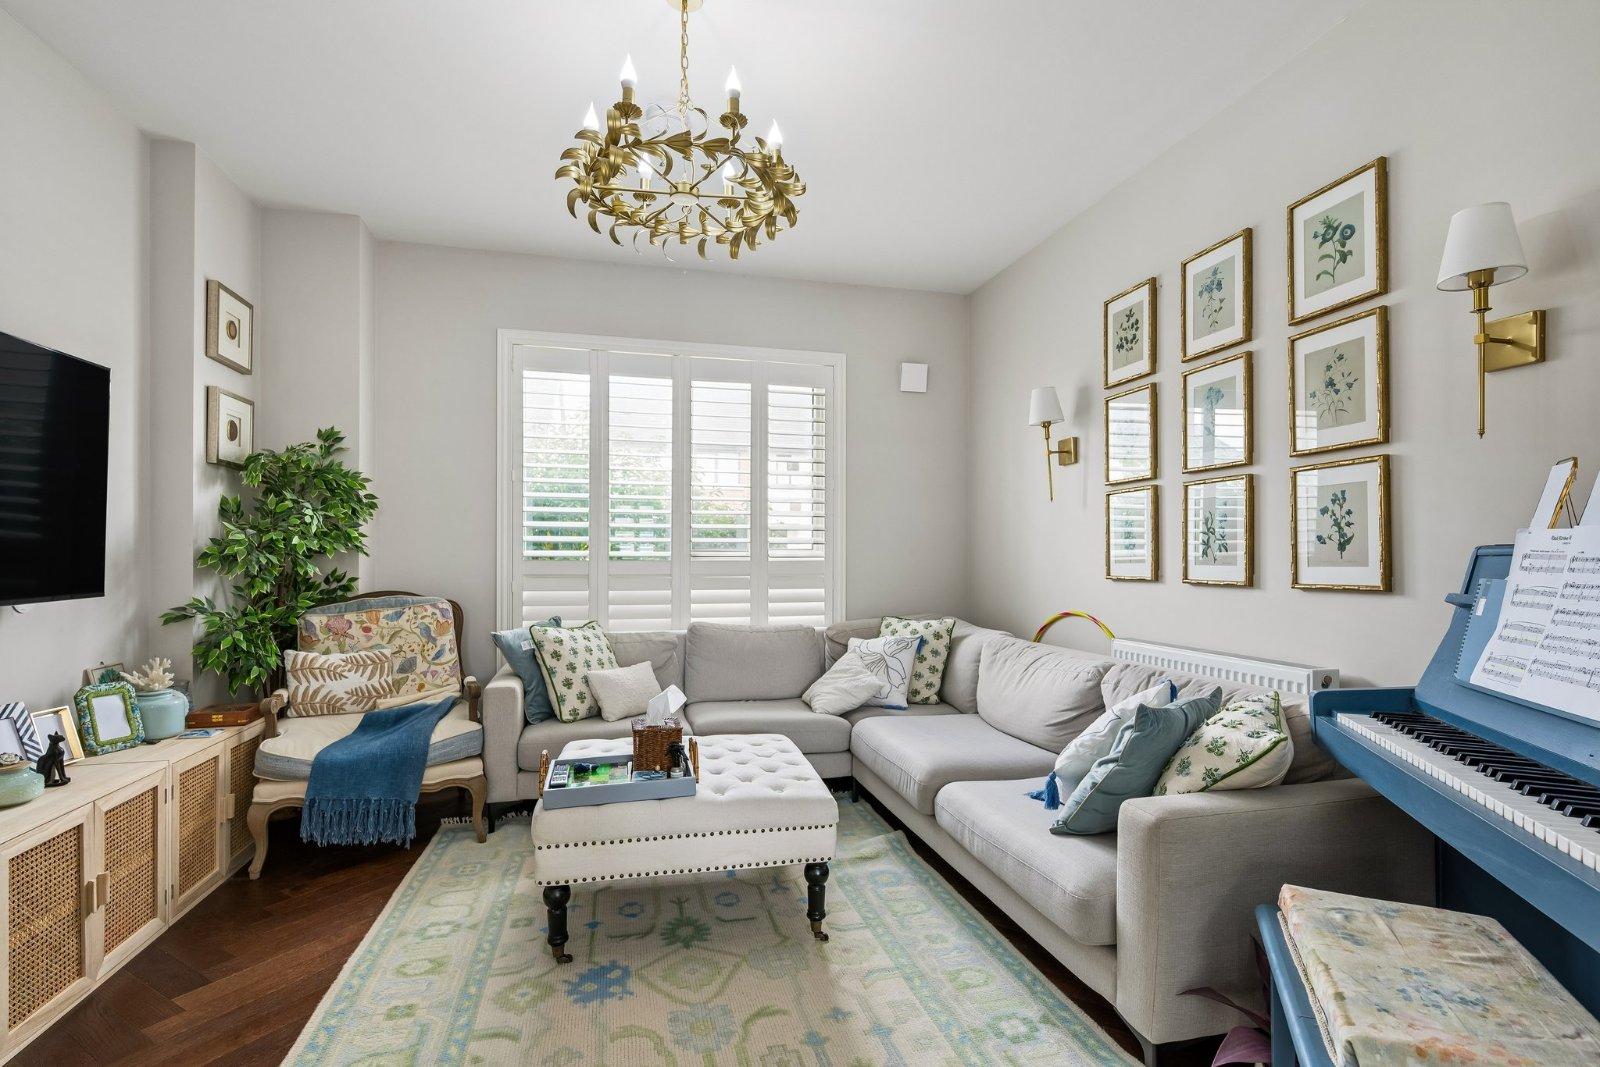
- Living Room3.78m x 4.2mSpaciious living room to the front with Herringbone wood flooring, tv point and double doors opening to the kitchen/dining
- Kitchen/Dining3.78m x 4.9mLight filled kitchen/dining to the rear with a fully fitted kitchen sold inclusive of the oven/hob, fridge/freezer and dishwasher. With Quartz counter tops and Herringbone wood flooring.
- Utility Room1.92m x 2.04mWith fitted cabinets, tiled flooring, plumbing for washing machine and access to the garden
- Landing2.26m x 4.42mWith Stira stairs to the attic space, wood flooring and hot linen press
- Ensuite1.38m x 2.44mTiled ensuite shower room with a shower, wc and whb
- Master Bedroom3.38m x 3.84mSpacious master bedroom to the front with an ensuite shower room, built in wardrobes and wood flooring
- Bedroom 22.94m x 3.77mLarge double bedroom to the rear with wood flooring and built in wardrobes
- Bedroom 32.74m x 2.61mSingle bedroom to the rear with wood flooring
- Bathroom2.3m x 1.98mFully tiled bathroom with a bath, wc and whb
- Front GardenWith mature planting, paved parking space
- Rear GardenSun drenched rear garden with a south west orientation ensuring the home is bathed in natural light. Patio and lawn areas with raised flower beds
- BER: A2BER No: 115489387Performance Indicator: 41.62
Find out how much you will have to pay by using our Stamp Duty Calculator.
Stamp Duty: €5,200
You have to pay stamp duty:1% between €0 and €520,000Your effective stamp duty rate is 1%.