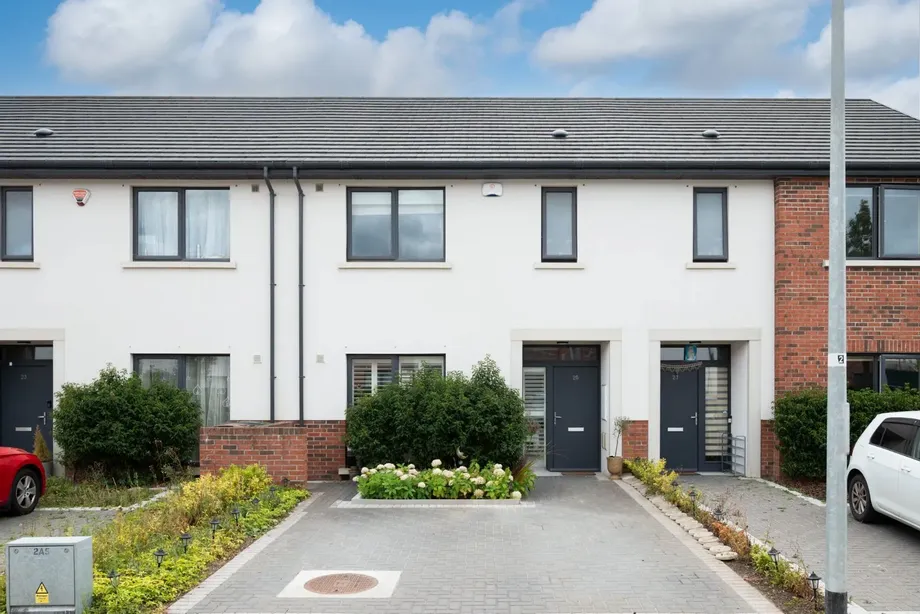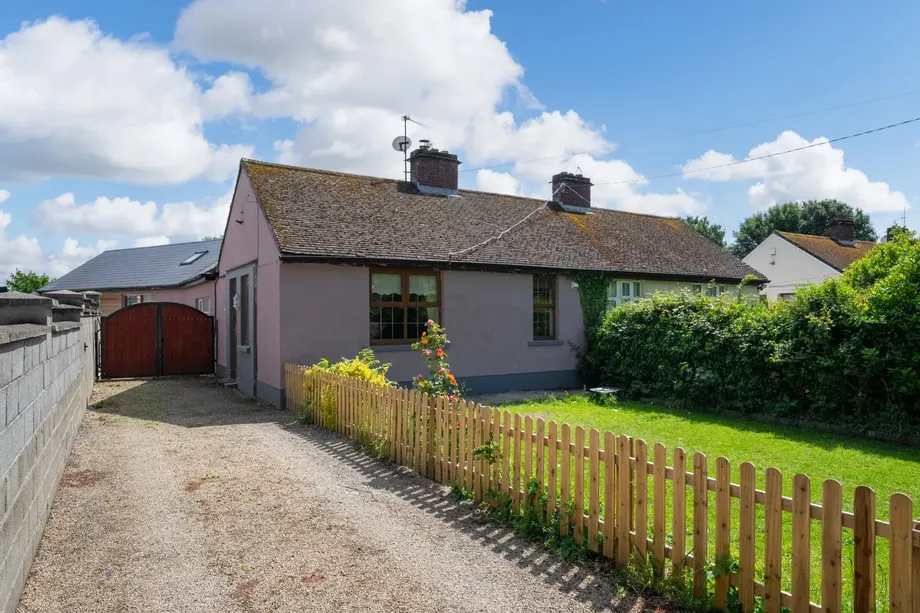
DNG are delighted to present 4 Cooldrinagh Cottages, a rare A3-rated family home set on a superb c. ...
Description & Accommodation
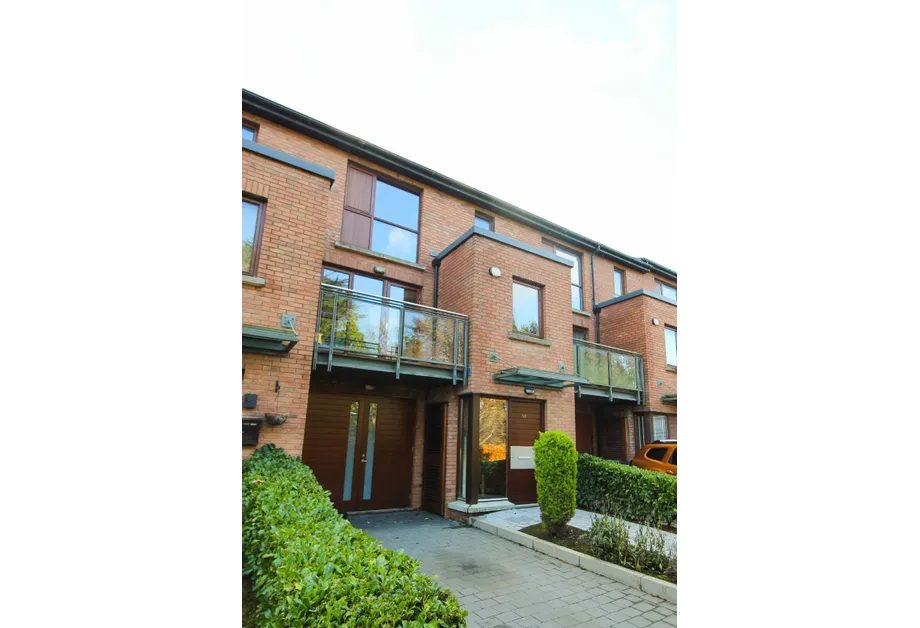
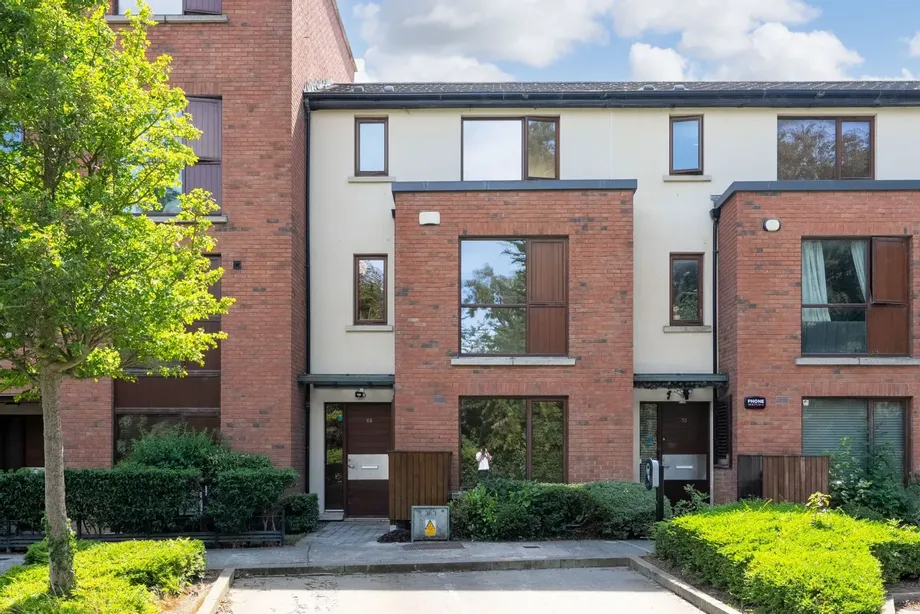
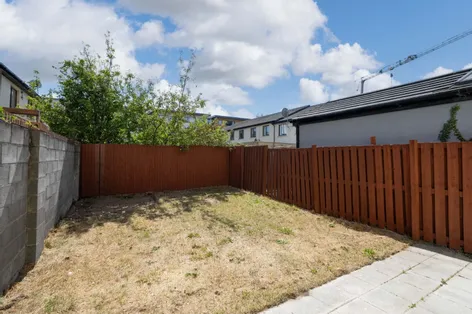
DNG Estate Agents are privileged to present no.68 Castlegate Grove, a spacious 4 bedroom/3 bathroom home with a sunny and private South facing garden to the rear. This fantastic home provides a chain free opportunity for the discerning purchaser and measures and substantial 140 sq.m/1,507 sq.ft to include a sunlit South facing balcony.
68 Castlegate Grove is situated on a quiet tree lined road and yet is only a short stroll from a host of amenities including The Crossings Shopping Centre, Adamstown Train Station, Tandy’s Park and a selection of schools. The property comes to the market with an efficient ‘B’ rated energy rating and ample resident parking is available to the front of the property.
Light filled accommodation comprises o...
Show MoreFeatures
- 4 Bedrooms/3 Bathrooms
- Sunny South facing garden
- Efficient B energy rating
- Chain free sale
- Sunny south facing balcony
- 140 sq.m/1,507 sq.ft (Incl Balcony)
- 132 sq.m/1,421 sq.ft (Excl balcony)
- Ample parking to the front
- Quiet tree lined road
- Private to both the front and rear
- Gas fired central heating with modern boiler
- Double glazed windows throughout
- Built in wardrobes in all bedrooms
- Mang fee c.€550 per annum
- Short stroll from Adamstown Train Station
- & from The Crossings Shopping centre
- Easy access to city centre
- Convenient to Liffey Valley Shopping Centre
- Short walk from Tandy's Park & Airlie Park
- NameDimensionDescription
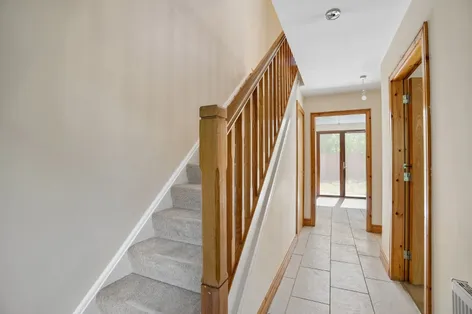
- Hall1.94m x 4.62mWide entrance hallway with tiled flooring and under stair storage space
- WC2.89m x 1.66mLarge guest wc which is fuly tiled and include a wc and whb
- Living Room3.63m x 4.79mSpacious living room to the front with carpeted flooring, feature fireplace with gas fire inset and tv/telephone points
- Kitchen/Dining5.7m x 3.33mLight filled kitchen/dining to the rear with access to the garden patio and inclusive of a fully fitted kitchen. With the fridge/freezer, dishwasher, oven/hob and washing machine all included in the sale.
- Landing1.93m x 5.04m
- Bedroom 23.64m x 3.1mSpacious double bedroom to the front with built in wardrobes and carpeted flooring
- Bedroom 32.87m x 4.07mSpacious double bedroom to the rear with built in wardrobes and carpeted flooring
- Bedroom 42.68m x 2.94mLarge single bedroom with carpeted flooring and built in wardrobes
- Bathroom2.64m x 2mWell maintained bathroom with a bath, wc and whb
- Landing2.52m x 1.16mWith access to both the balcony and master bedroom
- Master Bedroom3.24m x 5.03mParticularly spacious, dual aspect master bedroom which benefits from an ensuite shower room, built in wardrobes and access to a private balcony
- Ensuite1.85m x 1.26m minWith tiled flooring, shower, wc and whb
- Balcony5.76m x 2.64m
- BER: BBER No: 119732196Performance Indicator: 150
Find out how much you will have to pay by using our Stamp Duty Calculator.
Stamp Duty: €5,200
You have to pay stamp duty:1% between €0 and €520,000Your effective stamp duty rate is 1%.


PSRA Licence No : 004017