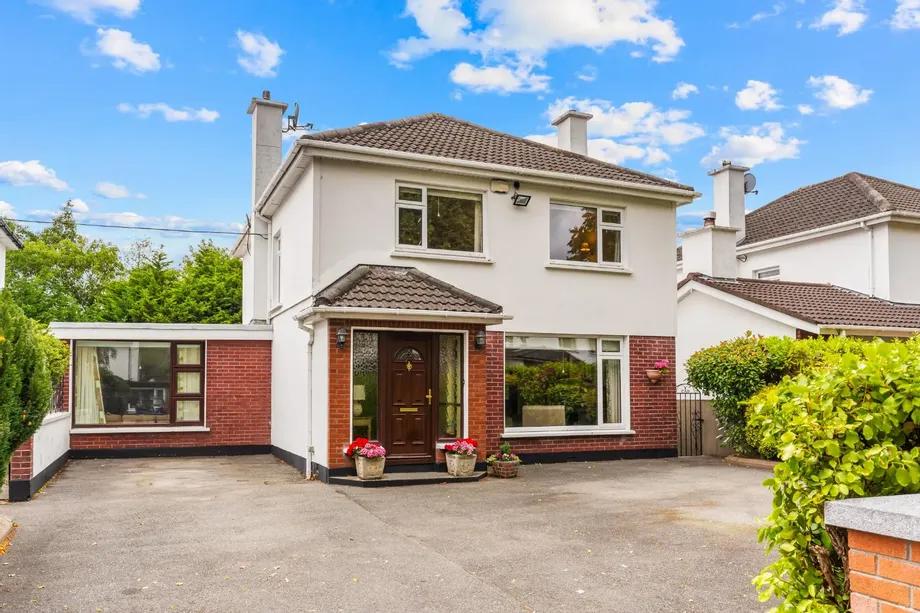
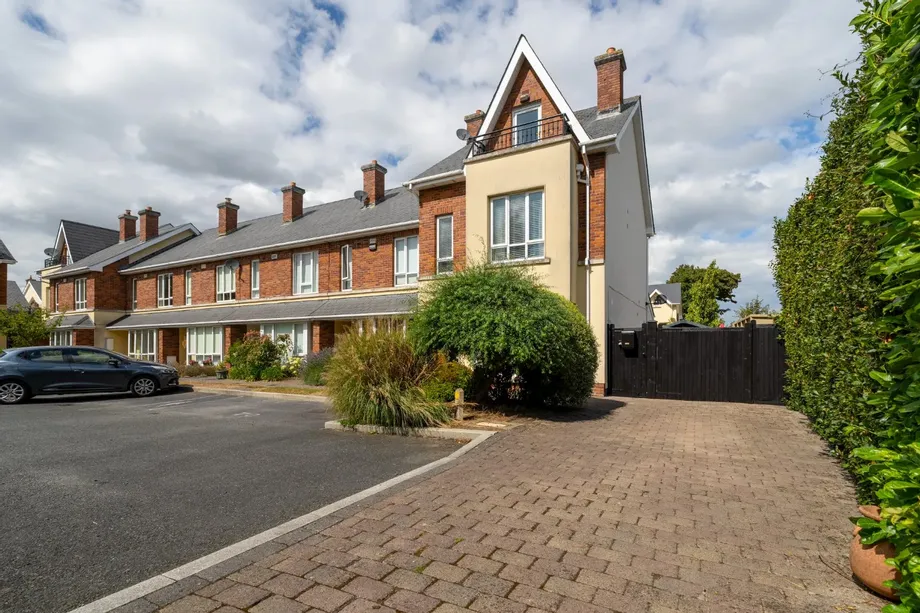
DNG Rathfarnham are delighted to present Ardevin to the market. This most impressive detached bungal...
Description & Accommodation
OPEN VIEWING SATURDAY SEPTEMBER 12th FROM 12:30pm - 1:00pm
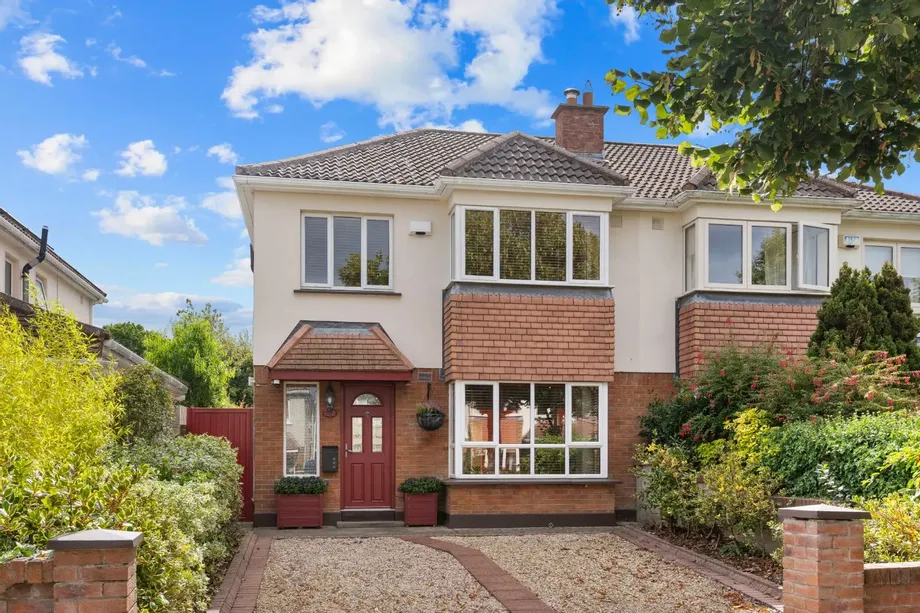
DNG Rathfarnham are delighted to present 70 Templeroan Avenue to the market. This most attractive four-bedroom family home has been lovingly maintained by its current owner and comes to the market in walk-in condition. Occupying a desirable position on a quiet cul-de-sac in the heart of the Templeroan development 70 Templeroan Avenue enjoys a lovely situation with the ideal south-facing orientation ensuring day-round sunshine in the private rear garden.
Templeroan is a lovely family-friendly development which has matured beautifully since it was first built in the early 1990's. Set around large green spaces and predominantly laid out in a series of quiet cul-de-sacs th...
Show MoreFeatures
- Attractive four-bedroom semi-detached family home
- Excellent position in the quiet heart of this family friendly development
- Ideal south-facing aspect with sunny rear garden
- Generous accommodation of c.118 square metres
- Lovingly maintained & presented in walk-in condition
- Great range of amenities nearby including shops, schools & sports clubs
- Gas fired central heating & double-glazed windows
- C rated BER with B potential
- First built 1994
- NameDimensionDescription
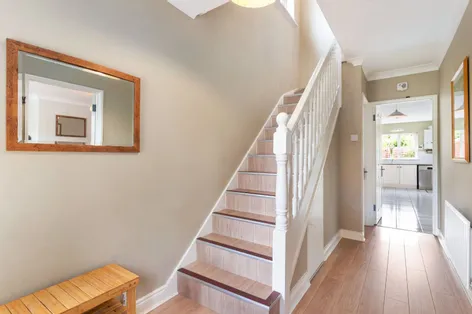
- Entrance Hall4.75m x 2.0mWelcoming entrance hall with laminate wood flooring, under-stair storage and guest w.c/utility.
- Utility/Guest W.C.1.7m x 1.0mPractical under-stair w.c. with vinyl flooring, wash basin, shelving and Hotpoint washing machine.
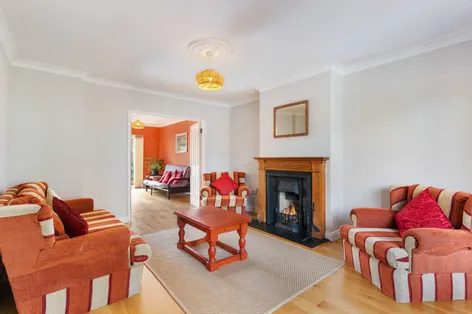
- Living Room5.5m x 3.75mBright and spacious front-facing reception room with wood flooring, bay window, attractive fireplace with gas fire insert and double doors opening to lounge.
- Lounge4.5m x 3.0mRear-facing reception room with wood flooring, sliding door to rear garden, double doors to living room and door to kitchen/dining room.
- Kitchen/Dining Room6.5m x 2.8mBright dual aspect kitchen/dining room with tile flooring, fitted kitchen with tiled splashback. Selection of appliances including Hotpoint oven, Samsung hob, Beko US style fridge-freezer and Siemens dishwasher. Door to rear garden.
- Landing3.0m x 2.0mSpacious first floor landing with laminate wood flooring, hot press and attic access above.
- Bedroom 14.8m x 3.5mBright front-facing double bedroom with laminate wood flooring, built-in wardrobes, bay window and en-suite bathroom.
- En-Suite2.15m x 1.6mConvenient en-suite bathroom with vinyl flooring, wc, wash basin and shower with Triton T90 power shower.
- Bedroom 24.5m x 3.0mLarge rear-facing double bedroom with laminate wood flooring and built-in wardrobes.
- Bedroom 32.85m x 2.8mRear-facing double bedroom with laminate wood flooring and built-in wardrobes.
- Bedroom 42.75m x 2.35mFront-facing single bedroom with laminate wood flooring and built-in wardrobe.
- Bathroom2.0m x 1.85mFully tiled family bathroom with wc, wash basin and full-size bath with Triton T90 power shower.
- Rear Garden9.0m x 7.2mSunny South-facing private rear garden with lawn, gravel patio & path, planted borders, large storage shed, outdoor tap and gated side entrance.
- Driveway & Front Garden8.5m x 7.0mLarge driveway with gravel covering and cobble lock pathway. Off-street parking and mature planted borders. Gated side entrance.
- BER: CBER No: 101745016Performance Indicator: 180.58
Find out how much you will have to pay by using our Stamp Duty Calculator.
Stamp Duty: €6,750
You have to pay stamp duty:1% between €0 and €675,000Your effective stamp duty rate is 1%.


PSRA Licence No : 004017