
Description & Accommodation
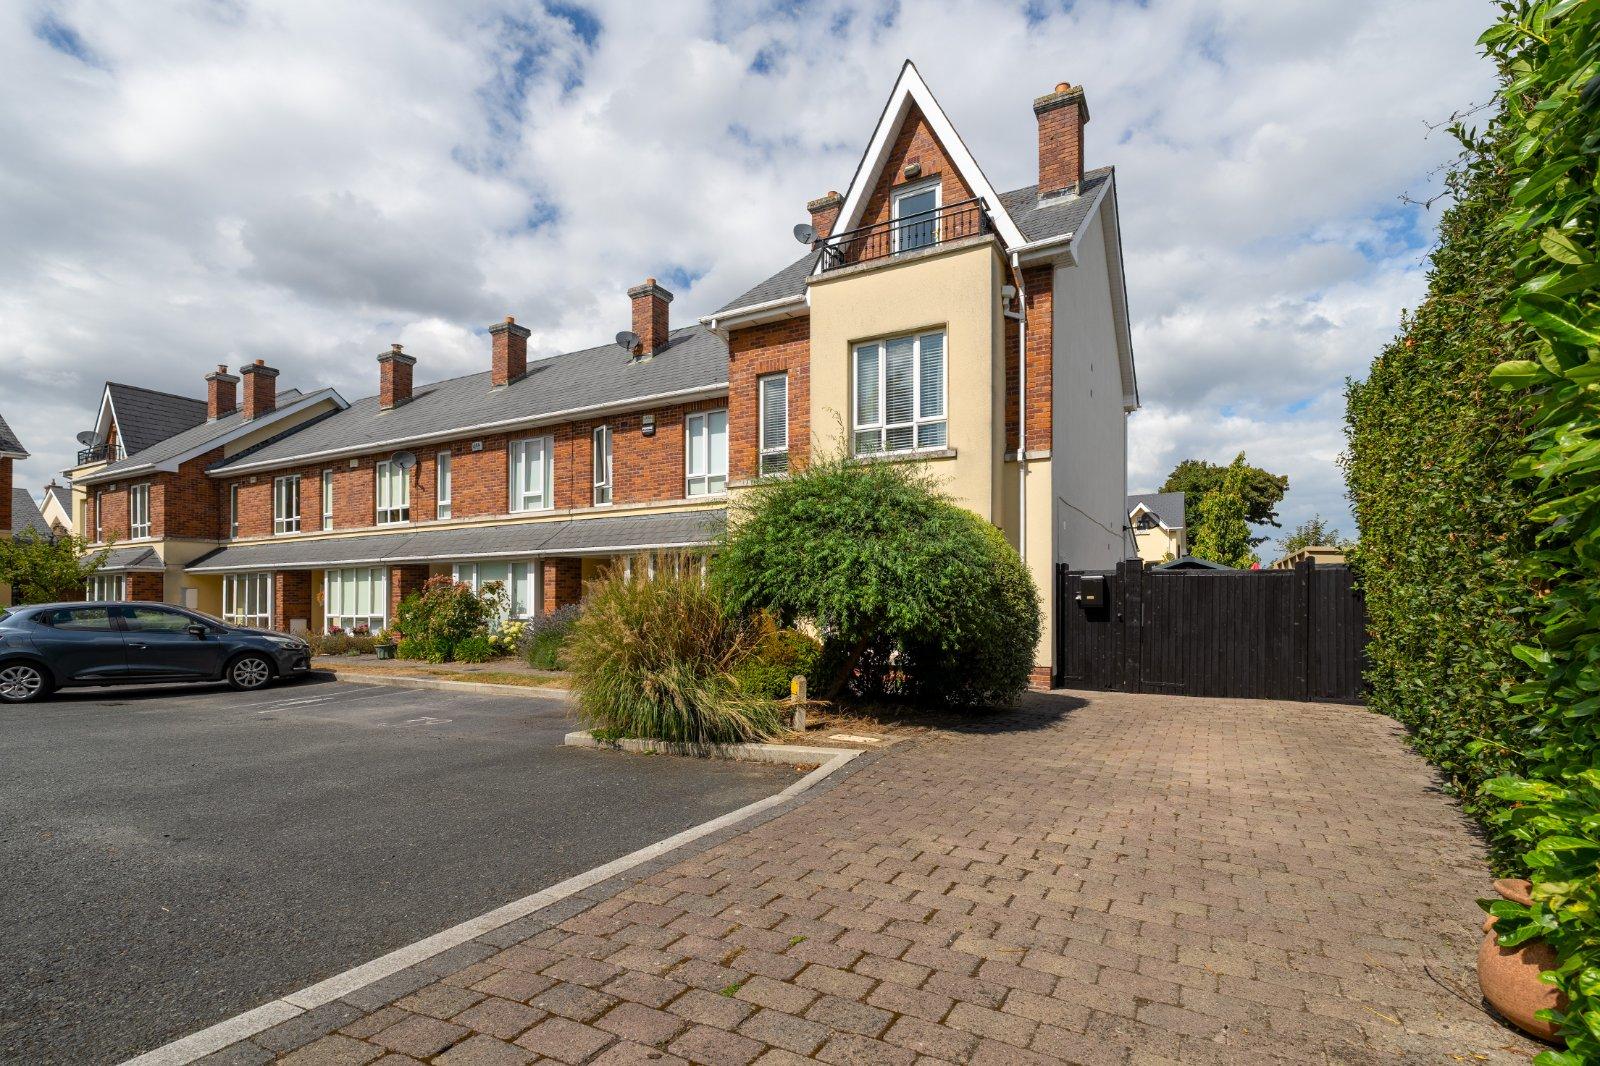
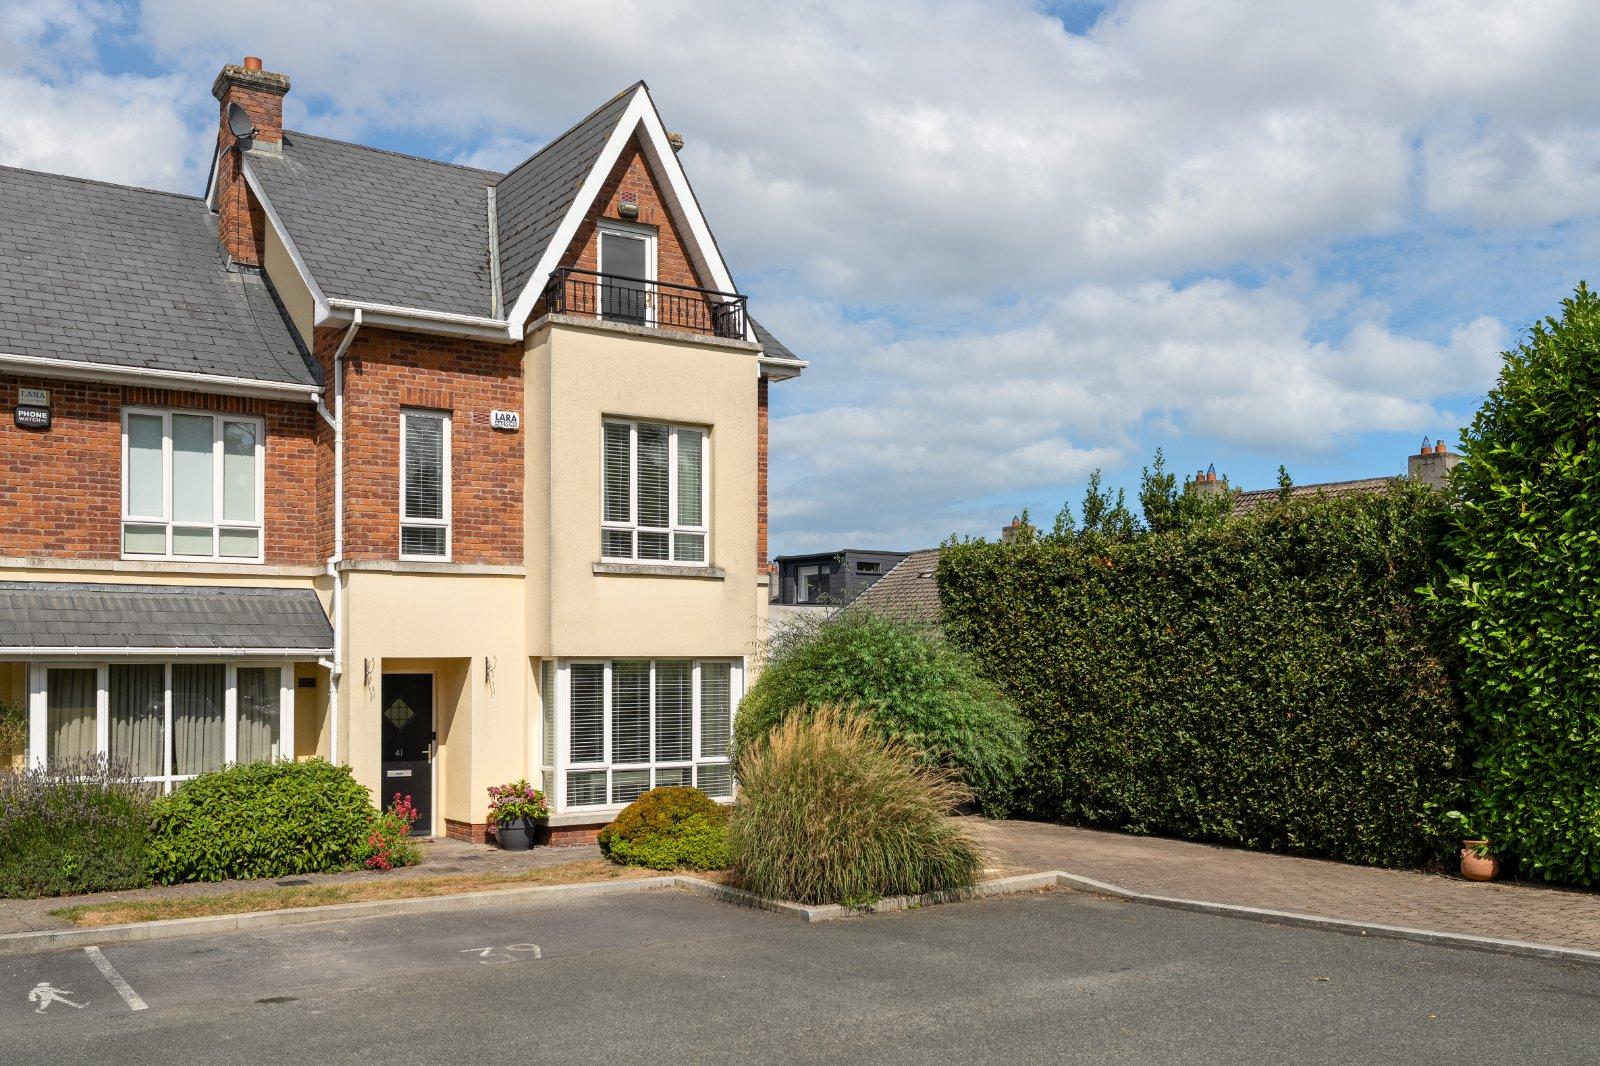
Nestled in a peaceful position at the end of a quiet, tree-lined cul-de-sac, 41 Ballintyre Downs is an exceptionally well-maintained four-bedroom end-of-terrace family home spanning approximately 150 sq.m (c. 1,615 sq.ft). Tucked away from passing traffic, this impressive residence offers an enviable degree of privacy and directly overlooks a charming green area to the front, creating a safe, secluded haven where children can play freely within sight of the home. Inside, the property displays exquisite attention to detail and impeccable upkeep throughout, boasting generously proportioned, light-filled living spaces designed to effortlessly accommodate modern family life. A standout feature of Number 41 is its extraordinary side plo...
Features
- Cul de sac location
- Set amongst beautifully landscaped grounds
- Overlooking a large green area
- Excellent gardens with potential to the side
- Feature high ceilings 2.68m high
- Recently upgraded Bosch Gas boiler with Zoning
- Thermostatically controlled radiators
- Large detached versatile shed in rear garden
- Driveway & designated car spaces (41)
- Indigo Property Management - Annual Service Charge €735 approx (includes bins)
- NameDimensionDescription
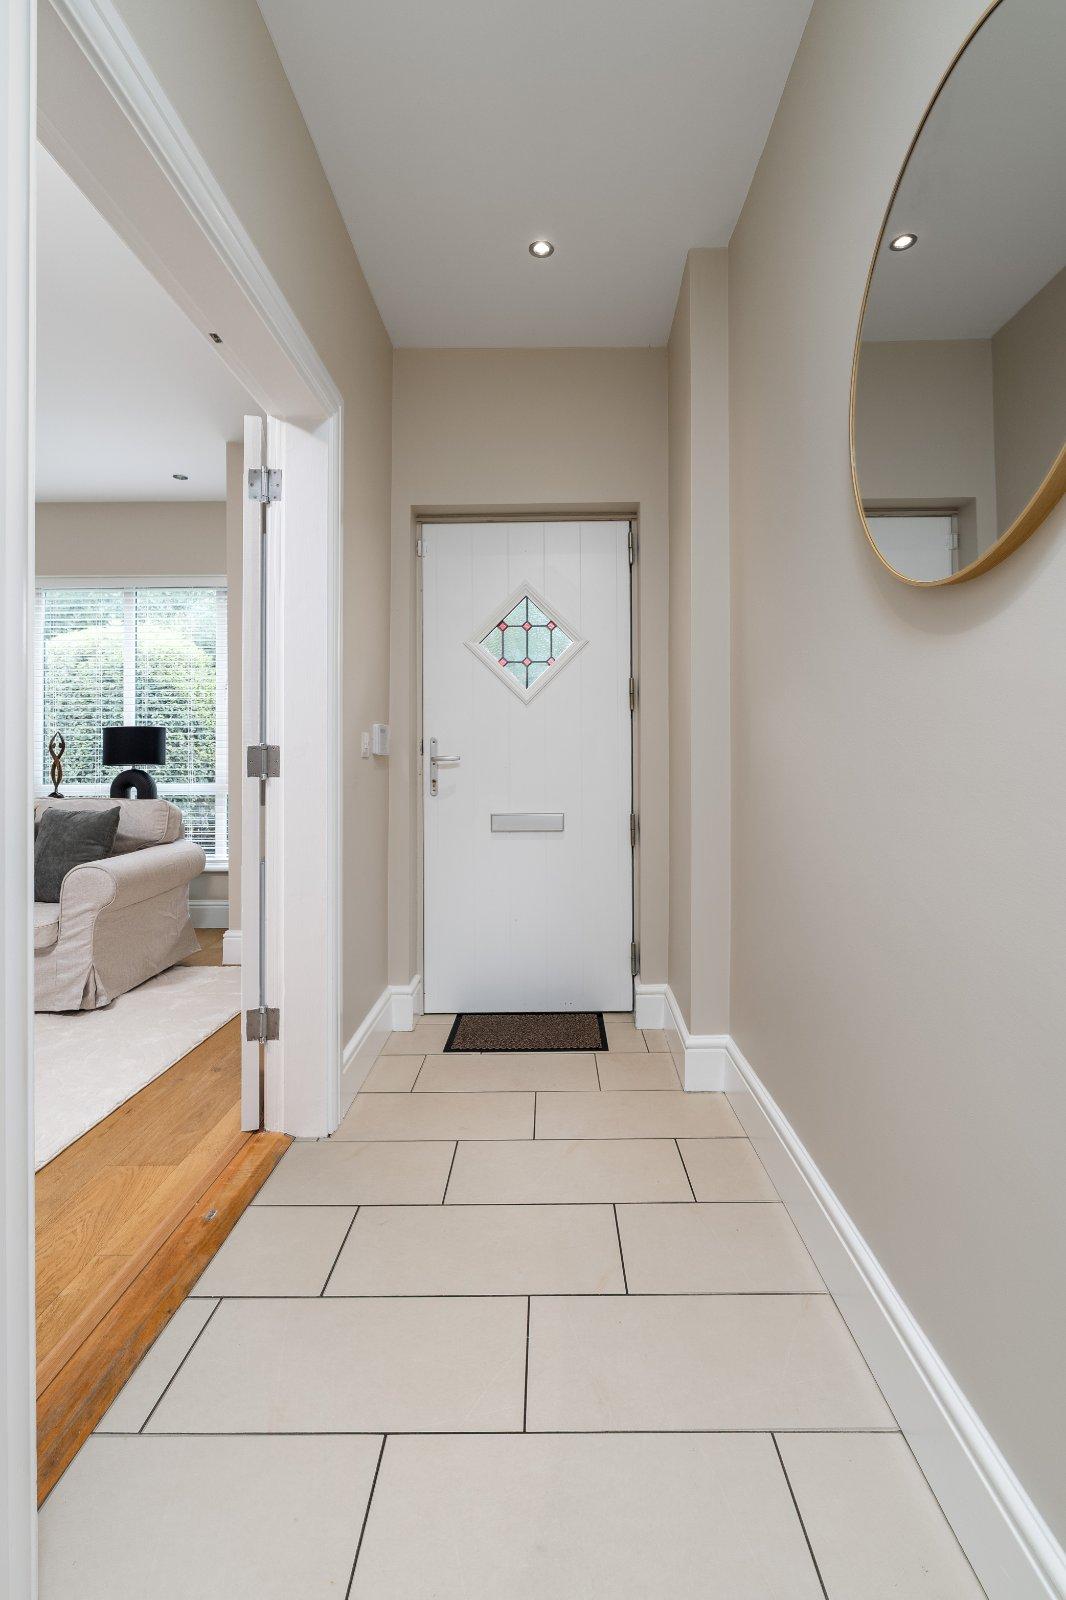
- Hall4.4m x 1.2mInviting entrance hall, with tiled floor, recessed lighting, accommodation off and stairs to first floor level. Understairs storage. Guest cloaks off.
- Guest Cloakroom1.65m x 1.25mWith toilet and wash hand basin. Part tiled walls. Fully tiled floor.
- Living Room4.85m x 3.7mFront facing reception room with large Bay window overlooking the garden, cul de space and green area. Timber floors. Feature efficient electric fire. Provisions for a wall mounted TV.
- Kitchen / Dining Room5.5m x 5mLarge open plan area overlooking the garden and with a sliding door leading to same. Drenched in natural light with twin Velux roof windows, this modern kitchen comprises a large selection of floor and eye level, white fitted units complemented by quartz work surfaces a glazed splashback and timber floors. Appliances include a Fisher & Paykel double oven & extractor, Bauknecht 5 point gas hob, Neff dishwasher, Electrolux fridge / freezer and a wall mounted TV. Discreet utility area with storage and provisions for a washing machine and dryer.
- Landing3.75m x 1.5mWith accommodation off and stairs leading to the first floor level.
- Bedroom 25m x 2.9mLarge double bedroom with Bay window overlooking the cul de sac and green area. Floor to ceiling fitted wardrobes. Ensuite off.
- Ensuite2.25m x 1.7mTriton shower, toilet and wash hand basin. Tiled floor. Storage cabinet.
- Bedroom 32.9m x 2.85mRear facing double bedroom. Floor to ceiling wardrobes.
- Bedroom 43.8m x 2.15mRear facing bedroom with fitted wardrobes. Built in 'work from home' desk with additional USB power points.
- Bathroom2m x 1.65mBath with Triton shower over, toilet and wash hand basin. Part tiled walls and tilled floor. Radiator towel rail.
- Landing1.95m x 1.1mWith accommodation off and Stira ladder to partly floored attic.
- HotpressLarge hotpress with factory insulated tank.
- Bedroom 15.1m x 4.5mLarge Master suite with door leading to a balcony area overlooking the complex. Wall to wall fitted wardrobes. Ensuite off.
- Ensuite2.5m x 1.85mTriton shower, toilet and wash hand basin. Tiled floor. Storage cabinet.
- Dressing Room2m x 1.9mIdeal dressing room to complement the main bedroom with rear facing Velux roof window.
- OutsideSet in the corner of this cul de sac this home enjoys a garden larger than surrounding similar homes with an additional driveway to the front (complemented by a further two designated car spaces) with landscaping around, a large side garden (c. 3.5m wide with vehicular gated entrance) with vehicular access and obvious scope to extend (subject to Planning Permission) and a large rear garden which is fully fenced in and comprising paved and pebbled areas together with a large detached insulated shed (4.75m X 2.8m) with doors and windows, together with power and has numerous power points, so while currently laid out as a home gym it would also lend itself ideally as a work from home zone.
- BER: BBER No: 101103794Performance Indicator: 132.76
Find out how much you will have to pay by using our Stamp Duty Calculator.
Stamp Duty: €8,450
You have to pay stamp duty:1% between €0 and €845,000Your effective stamp duty rate is 1%.

