

OPEN VIEWING SATURDAY SEPTEMBER 19th FROM 11:00am - 11:30am DNG Rathfarnham are delighted t...
Description & Accommodation
OPEN VIEWING SATURDAY SEPTEMBER 19th FROM 11:00am - 11:30am
DNG 3D VIRTUAL TOUR OF THIS PROPERTY AVAILABLE
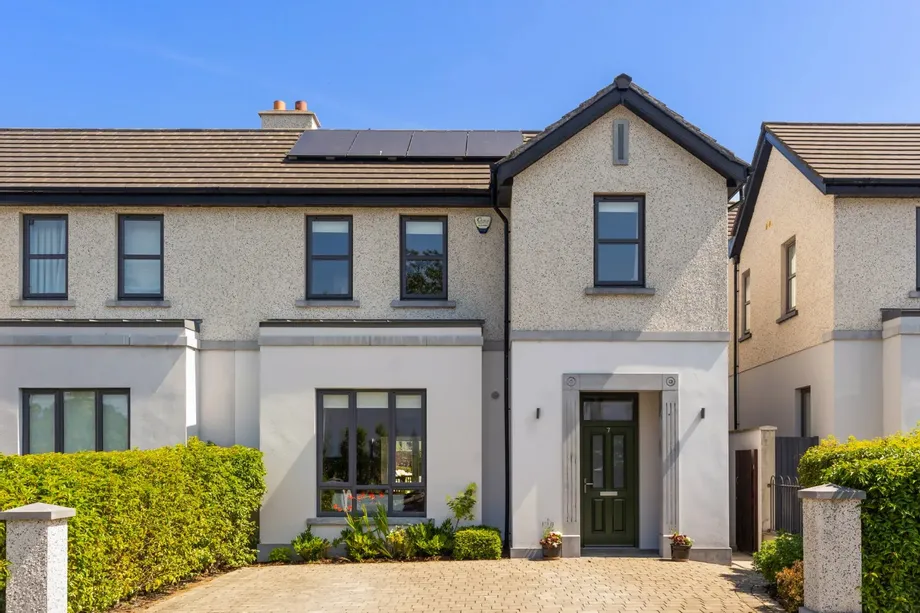
DNG Rathfarnham are delighted to present No. 7 Bolton View, Bolton Park, Rathfarnham, Dublin 16.
No. 7 Bolton View is an exceptional four-bedroom semi-detached home set within the exclusive Bolton Park development of just 21 homes. Presented in superb turnkey condition, this A2-rated property offers bright, generously proportioned accommodation in a private setting with beautifully maintained communal grounds. Bolton Park enjoys a peaceful location just minutes from Rathfarnham Village, combining the convenience of nearby amenities with the privacy of one of South Dublin's most sought-after residential developments....
Show MoreFeatures
- Exceptional four-bedroom semi-detached A2-rated family home
- Situated within the exclusive Bolton Park development of just 21 homes, built in recent years
- No onward chain
- Presented in superb turnkey condition throughout
- Bright, spacious accommodation designed for modern family living
- Magnificent open-plan kitchen, dining and family room
- Bespoke contemporary kitchen with quartz worktops, large central island and premium integrated appliances
- Four well-proportioned bedrooms with fitted wardrobes
- Extremely impressive 10ft ceilings at ground level
- Newly fitted solar panels
- Air to water heat pump
- Triple-glazed windows
- Beautifully landscaped rear garden with generous patio area
- Mature landscaped communal grounds and private residents' playground
- Within walking distance of Rathfarnham Village, Marlay Park, St. Enda's Park and Rathfarnham Castle Park
- Excellent transport links including the M50 (Junction 12), the Luas Green Line and numerous Dublin Bus routes
- NameDimensionDescription
- GROUND FLOOR
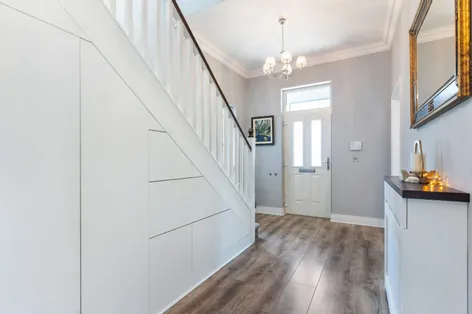
- Entrance Hall6.21m x 2.65mWide and welcoming space with high ceilings, integrated understairs storage and radiator covers.
- Guest W.C.1.73m x 1.48mHigh-quality suite with floor and partial wall tiling; WC, WHB and heated towel rail.
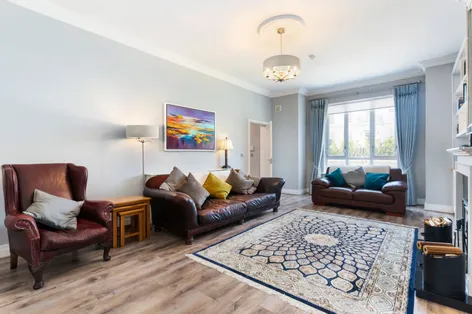
- Living Room6.79m x 4.40mExtremely spacious reception room with high ceilings, marble mantel with granite hearth and integrated solid fuel-burning stove, built-in shelving units and TV unit with LED lighting, bay window, radiator cover and interconnecting double doors leading to the kitchen/living/dining area
- Kitchen / Living / Dining Area4.61m x 7.16mMagnificent open-plan family space with high ceilings and direct access to the patio and rear garden via two sets of French doors. Bespoke fitted kitchen with quartz worktops, premium integrated appliances, large central island, freestanding shelving and TV unit, skylights and radiator cover.
- Utility Room1.83m x 1.48mFully fitted built-in units with sink and tiled floor; door to side passage
- FIRST FLOOR
- LandingSpacious landing with hot press off and stira to attic
- Master Bedroom4.43m x 4.96mGenerous principal bedroom overlooking the front garden with ample wardrobe space and dressing area, carpet flooring
- En-suite Bathroom2.10m x 2.61mHigh-quality suite with tiled floor and tiled surrounds; WC, WHB, shower, heated towel rail, built-in mirrored cabinet and under-lighting.
- Bedroom 24.82m x 2.61mLarge double bedroom overlooking the rear garden with built-in wardrobes.
- Bedroom 32.63m x 4.45mLarge double bedroom overlooking the rear garden with built-in wardrobes.
- Bedroom 44.23m x 2.09mSpacious single bedroom overlooking the front garden with built-in wardrobes.
- Family Bathroom1.78m x 3.25mHigh-quality bathroom suite with tiled floor and subway-tiled surrounds; WC, WHB, bath with shower, heated towel rail, built-in mirrored cabinet and under-lighting.
- OUTSIDE
- Front GardenLarge cobblelock driveway providing off-street parking for two vehicles, bordered by mature hedging and shrubs
- Rear GardenBeautifully landscaped rear garden laid in lawn with a generous patio area surrounded by colourful flower beds and mature shrubs Landing
- BER: A2BER No: 109979179Performance Indicator: 45.36
Find out how much you will have to pay by using our Stamp Duty Calculator.
Stamp Duty: €13,000
You have to pay stamp duty:1% between €0 and €1,000,0002% between €1,000,000 and €1,150,000Your effective stamp duty rate is 1.1%.


PSRA Licence No : 004017

