
Description & Accommodation
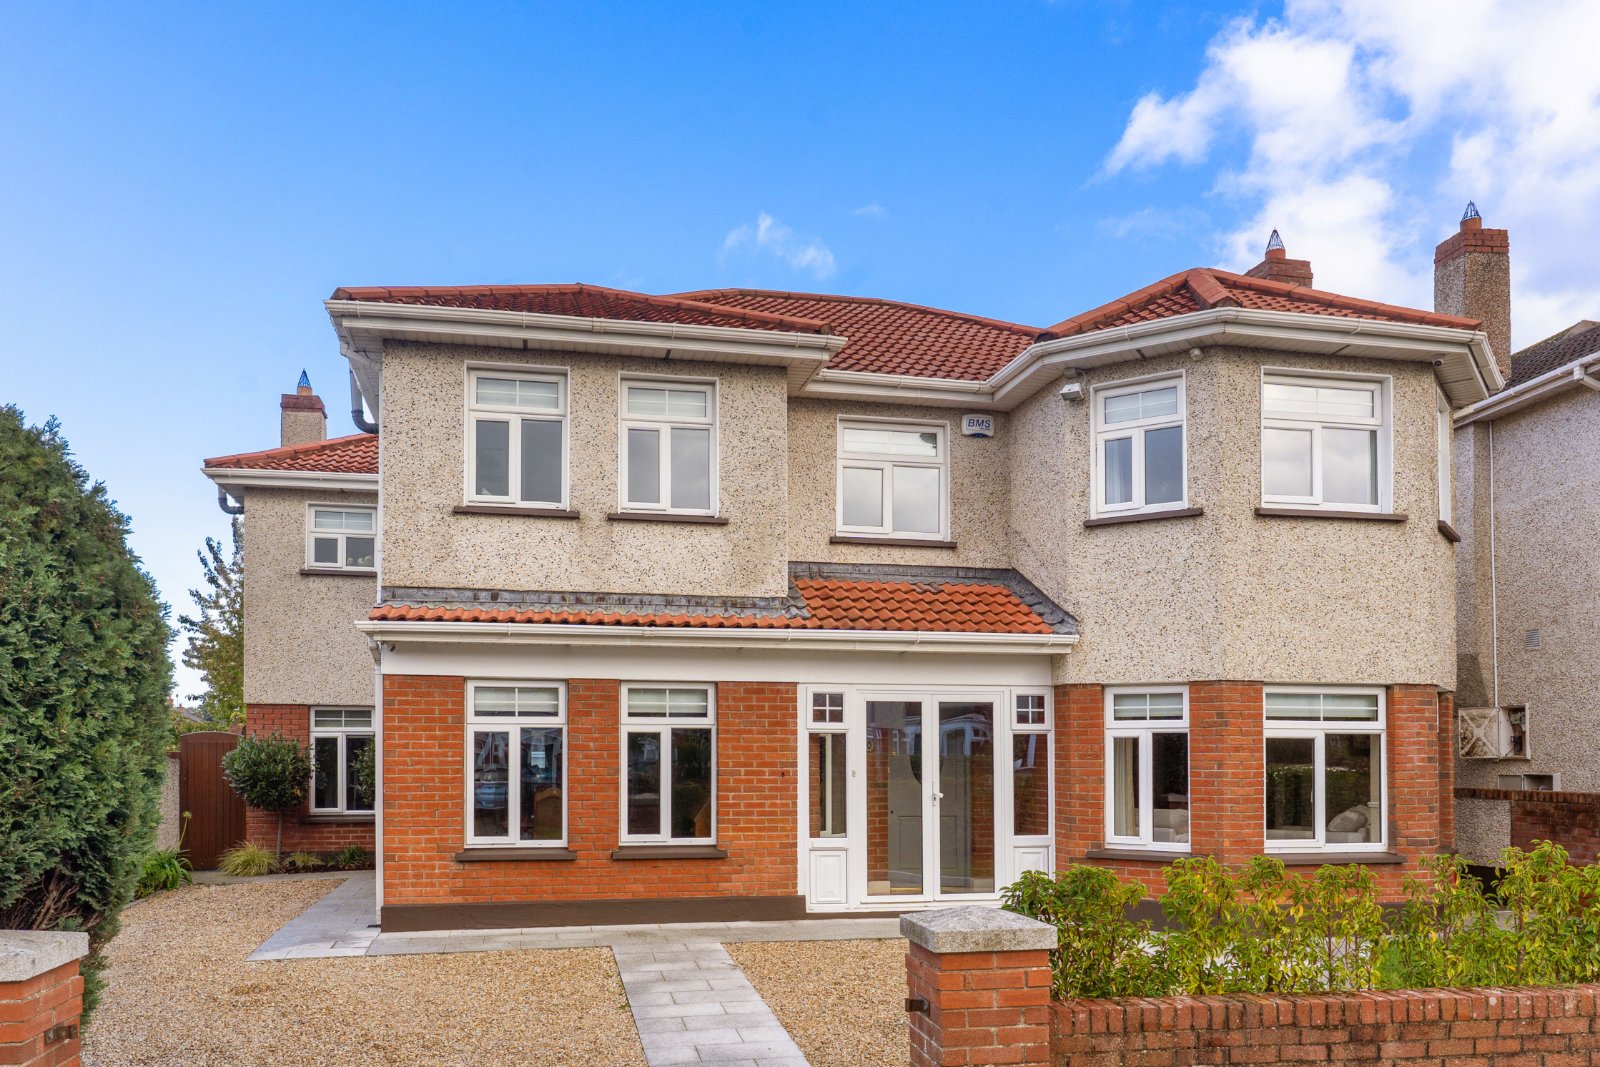
DNG Rathfarnham are delighted to present 10 Orlagh Close to the market. This exquisite home has been extensively and skilfully upgraded to create a most wonderful property spanning approximately 265 square metres of luxurious living space. A truly exceptional home 10 Orlagh Close occupies an enviable position in a quiet cul-de-sac at the heart of the mature family friendly Orlagh development. Positioned just off the Scholarstown Road at its junction with Saint Colmcille’s Way Orlagh is perfectly placed with a wealth of amenities on the doorstep. Schools at all levels, sports clubs, parks, and recreational options abound and Knocklyon Shopping Centre is just a short stroll away. Regular public transport links pass by the entrance t...
Features
- Exceptional extended and upgraded six-bedroom detached family home
- Wonderful position on a quiet cul-de-sac at the heart of a family friendly development
- Tastefully upgraded and extended by current owners to create 265 square metres of living space
- Top quality finishes and excellent attention to detail throughout
- Thoughtfully laid out space across three floors
- Ideal for growing families with 6 bedrooms and five bathrooms
- Magnificent bespoke kitchen/dining space with separate utility room
- Private landscaped gardens front & rear
- Double glazing & gas fired central heating system
- C BER Rating with A potential
- NameDimensionDescription
- Entrance Porch2.25m x 1.0mBright entrance porch with tile flooring.
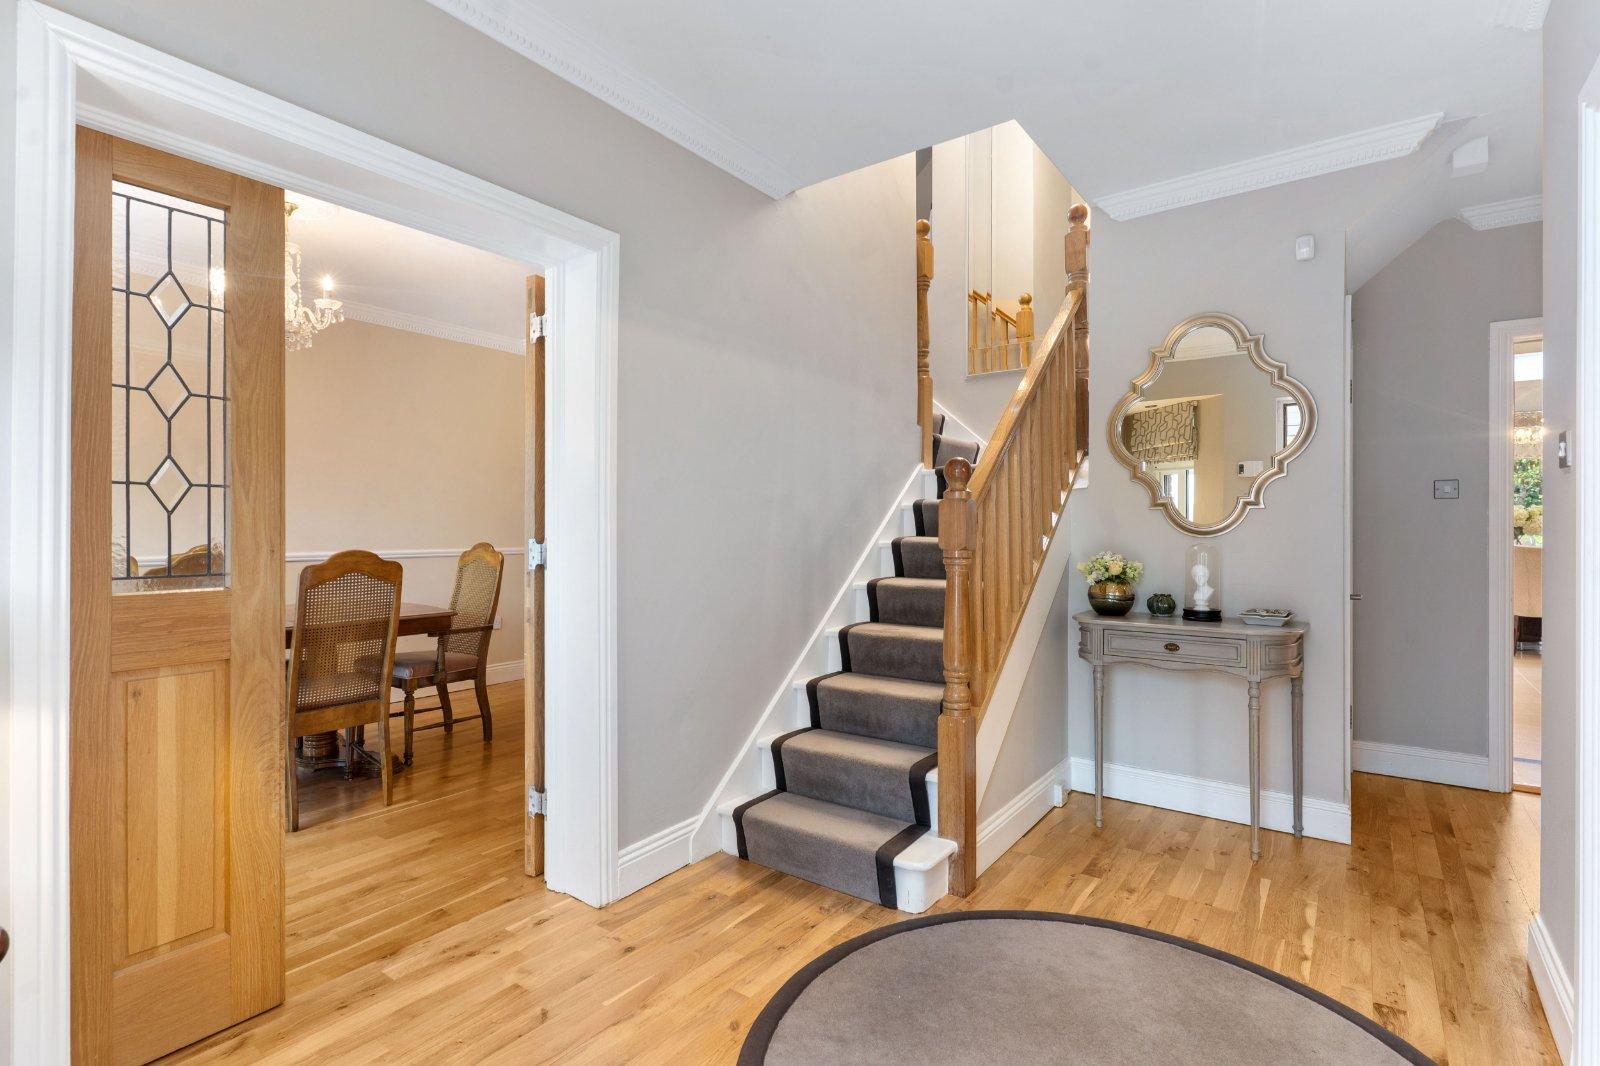
- Entrance Hall3.55m x 2.4mWarm and welcoming entrance hall with wood flooring, under-stair cloak room and guest w.c. off.
- Lounge5.0m x 4.2mBright front-facing reception room with wood floor, bay window, and attractive cast iron fireplace with gas fire insert.
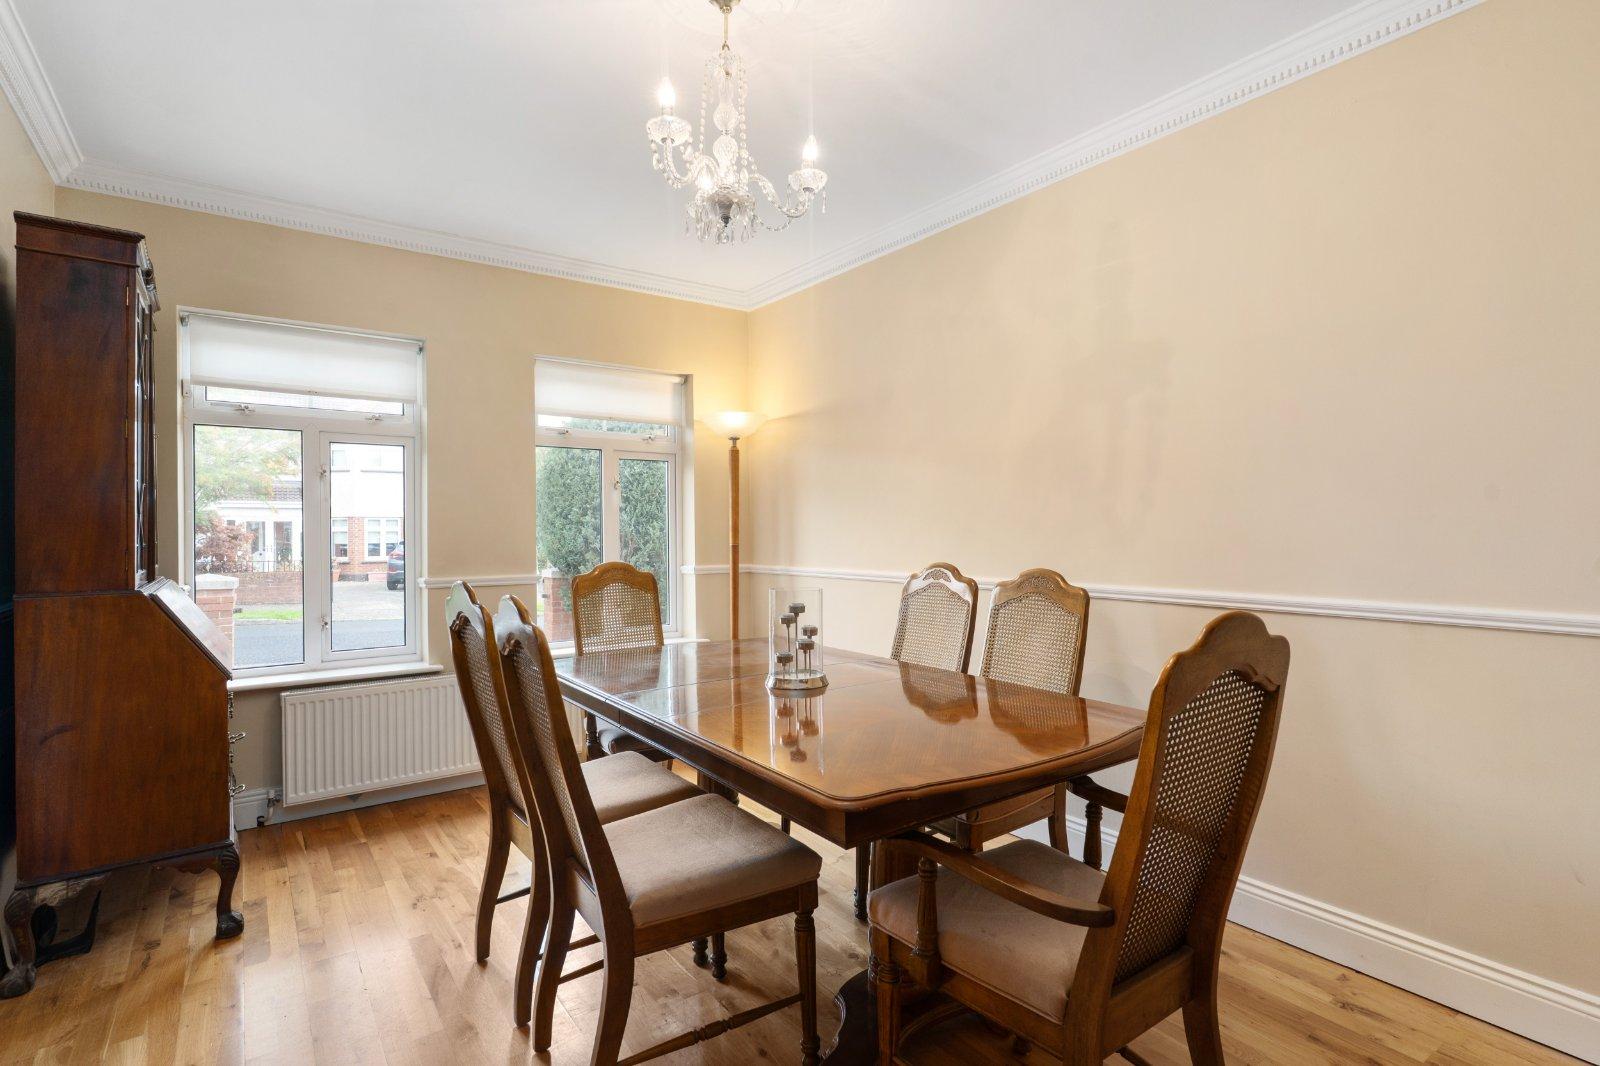
- Dining Room4.4m x 3.0mBright front-facing reception room with wood floor.
- Guest W.C.2.0m x 1.35mTiled guest w.c. with wash basin.
- Kitchen/Dining Room6.7m x 6.5mExpansive extended dual aspect kitchen/dining room space with porcelain floor tiling. Beautifully finished with bespoke features throughout including magnificent kitchen by Della Interiors boasting exceptional storage, quality Calcatta quartz countertops and splashbacks and huge central island with wine fridge and breakfast bar. Top of the range Neff appliances including double oven, extra-large ceramic hob, dishwasher, and stainless-steel fridge freezer. Attractive eye-level cabinets with integrated lighting, concealed pantry storage & home bar along with hidden doorway leading to generous utility space. Double sliding doors open to rear garden & patio with separate door to side passage and sliding door leading to living room off. A trio of large skylights above the dining area bathe the room in natural light.
- Utility Room2.9m x 1.7mHidden behind a custom door designed to match the kitchen cabinetry is a large fully fitted utility room with tile flooring and raised Bosch washing machine & separate dryer along with sink with Calcatta quartz countertops and extensive shelving.
- Living Room5.6m x 5.6mMost impressive dual aspect extended rear living room with beautiful porcelain tile flooring, marble fireplace with gas fire insert, a large sliding door to the rear garden & patio and modern electrically operated curtains and blinds to transform the bright room into the ideal home cinema/screening room.
- First Floor Landing Left1.75m 1.5mBright first-floor landing with carpet flooring, access to bedrooms 1 & 2 and stairs to converted attic space.
- First Floor Landing Right2.95m x 1.75mBright and spacious landing area with carpet flooring and hot press.
- Bedroom 15.45m x 5.3mMost impressive master bedroom suite positioned at the rear of the house. Beautifully styled by Della Interiors with carpet flooring, bespoke fitted cabinets, and media wall. En-suite bathroom and walk-in wardrobe off.
- En-Suite Bathroom2.2m x 2.1mLarge fully tiled wet-room style bathroom with extra-large walk-in shower with rainfall head, w.c., wash basin and chrome heated towel rack.
- Walk In Wardrobe2.2m x 1.9mEnviable bespoke wardrobe/dressing room with extensive shelving & hanging space and comfortable carpet flooring.
- Bedroom 24.4m x 2.9mBright front-facing double bedroom with carpet flooring, built-in wardrobes, and en-suite bathroom.
- En-Suite2.2m x 0.75mContemporary en-suite bathroom with wc, wash basin and shower with rainfall head. Attractive high-end hardware by NK Porcelainosa
- Bedroom 33.45m x 3.1mGenerous rear-facing double bedroom with carpet flooring and built-in wardrobes with dressing table.
- Bedroom 43.4m x 2.5mGenerous rear-facing double bedroom with carpet flooring and built-in wardrobes lovingly decorated with nursery theme.
- Bathroom2.3m x 1.9Fully tiled family bathroom with w.c., wash basin, full-size bath with shower attachment and underfloor heating.
- Bedroom 54.9m x 3.5mLarge front-facing double bedroom with wood flooring, bay window, built-in wardrobe with dressing table and en-suite bathroom.
- En-Suite2.3m x 1.15mFully tiled en-suite bathroom with w.c., wash basin, chrome heated towel rail and large shower.
- Home Office/Bedroom 62.55m x 2.25mLarge front-facing single bedroom with carpet flooring and built-in wardrobe ideal as a home office or playroom if required.
- Attic Room3.8m x 3.75mBright and open converted attic space with stairs from first floor landing left. Carpet flooring, large skylights providing lots of natural light & generous eaves storage spaces.
- Rear Garden15m x 10mFully landscaped private walled rear garden with patio, seating areas, lawn, paved pathways, mature planted borders with specimen trees & shrubs. Outdoor lighting, garden tap, large block-built storage building and gated side access on both sides.
- Driveway & Front Garden15m x 6m (Plus Parking Area)Attractive front garden & driveway with gravel ground coverings, paved pathways, mature planted borders with hedging & shrubbery. Outdoor lighting and E-Power electric vehicle charge along with generous further parking space measuring 5.8m x 3.6m allowing a total of three vehicles ample room for off-street parking.
- BER: CBER No: 119942837Performance Indicator: 174.38 (kWh/m2/yr)
Find out how much you will have to pay by using our Stamp Duty Calculator.
Stamp Duty: €15,000
You have to pay stamp duty:1% between €0 and €1,000,0002% between €1,000,000 and €1,250,000Your effective stamp duty rate is 1.2%.

