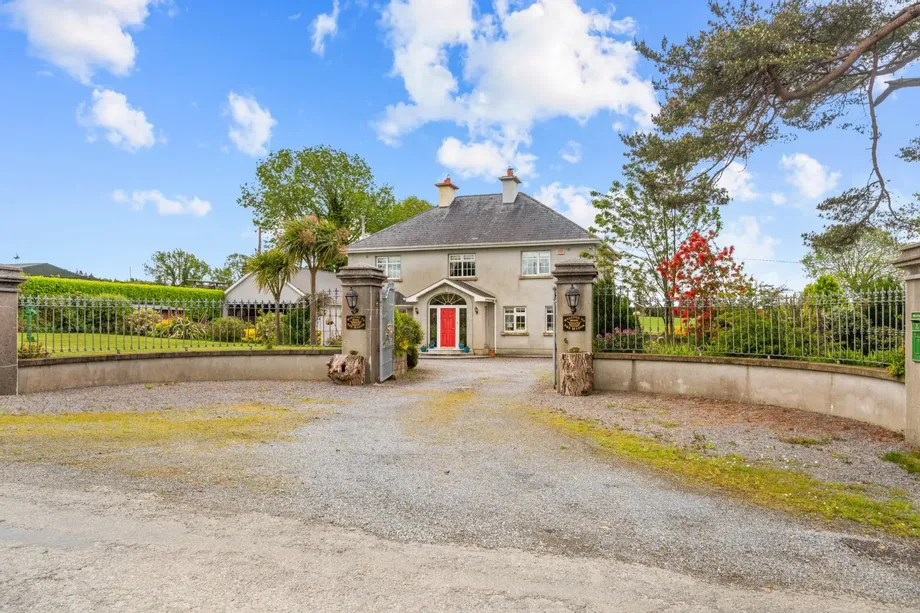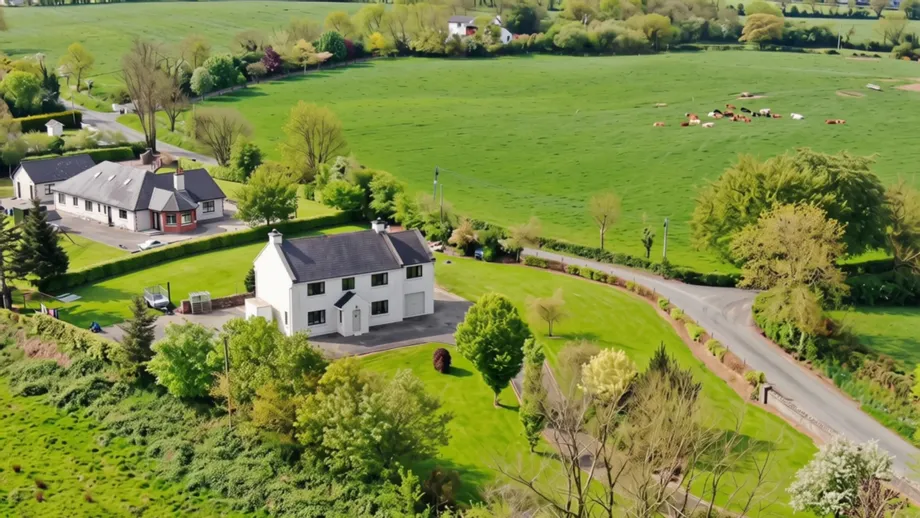
Houses that leave a lasting impression; this is one of them. Perfectly positioned on approximatel...
Description & Accommodation
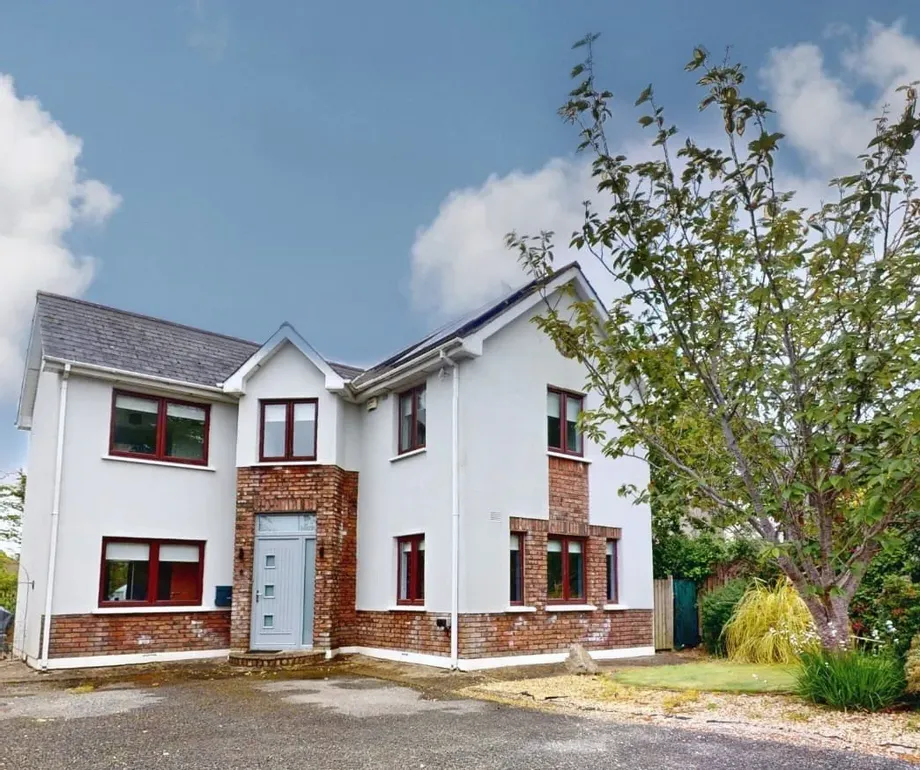
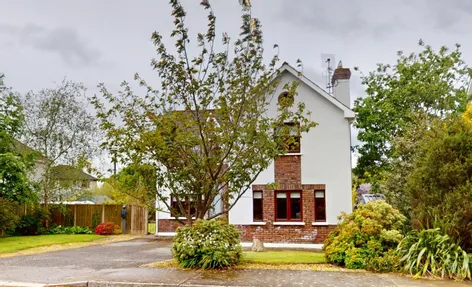
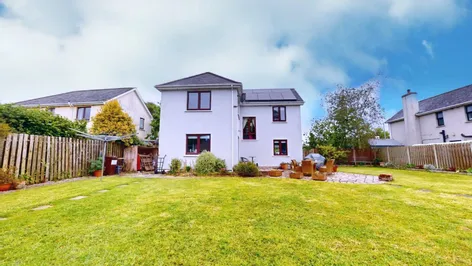
5 Rectory Hall, Castlebridge – A superb 4 bedroom detached residence presented in very good condition throughout, ideally located in this highly sought after development close to Castlebridge Village, local bus routes and just minutes from Wexford Town.
This impressive home has been extensively upgraded and modernised, featuring a stylish contemporary kitchen, upgraded bathrooms and the added benefit of solar panels for improved energy efficiency.
Outside, the property boasts beautifully maintained gardens with a stunning feature glass house, creating an ideal space for relaxing or entertaining. Ideally situated just a 10 minute drive from the beautiful Curracloe Beach, renowned for its stunning coastline and woodland walks.
A wonderful ...
Show More- NameDimensionDescription
- Entrance Hall1.78m x 1.42m
- Hallway4.58m x 3.35mGorgeous high ceiling hallway to enter this family home, tiled floor.
- Living Room5.42m x 4.30mSubtle warmth mood living room with solid wood flooring, stunning fireplace.
- Ground Floor4.37m x 2.81mViews of the front and rear garden, fitted wardrobe, solid wood flooring.
- Toilet1.68m x 0.90mw.c , w.h.b , tiled floor.
- Kitchen/ Dining Room6.31m x 4.39mFully fitted kitchen, spacious bright modernised kitchen/ dining room, tiled floor seamlessly flows in from the hallway, french doors leading out to a beautiful patio in the rear garden.
- Utility Room1.85m x 2.97mFitted storage unit, tiled floor, door to rear garden.
- Landing4.69m x 3.25mLovely spacious landing engulfed in natural light, carpet to floor.
- Bedroom 25.43m x 3.53mNatural light from both the front and rear of the home engulfs this bedroom, fitted wardrobes, solid wood flooring.
- Bedroom 34.33m x 4.13mSpacious third bedroom which is also complemented by natural light, fitted wardrobe, solid wood flooring.
- Bathroom2.17m x 2.90mw.c., w.h.b., shower, bath, tiles to wall and floor.
- Main Bedroom4.75m x 4.12mA spacious and natural light filled bedroom, fitted wardrobes, solid wood flooring.
- Ensuite Bathroom1.36m x 2.12mTiles to wall and floor, w.c., w.h.b., shower for everyday use.
- BER: B2BER No: 105766687Performance Indicator: 111.21
Find out how much you will have to pay by using our Stamp Duty Calculator.
Stamp Duty: €4,400
You have to pay stamp duty:1% between €0 and €440,000Your effective stamp duty rate is 1%.


DNG McCormack QuinnUnit D, Pierce Court, Paul Quay, Wexford, Co. Wexford, Y35 X795 +353 53 9121977 / Email
PSRA Licence No : 004222