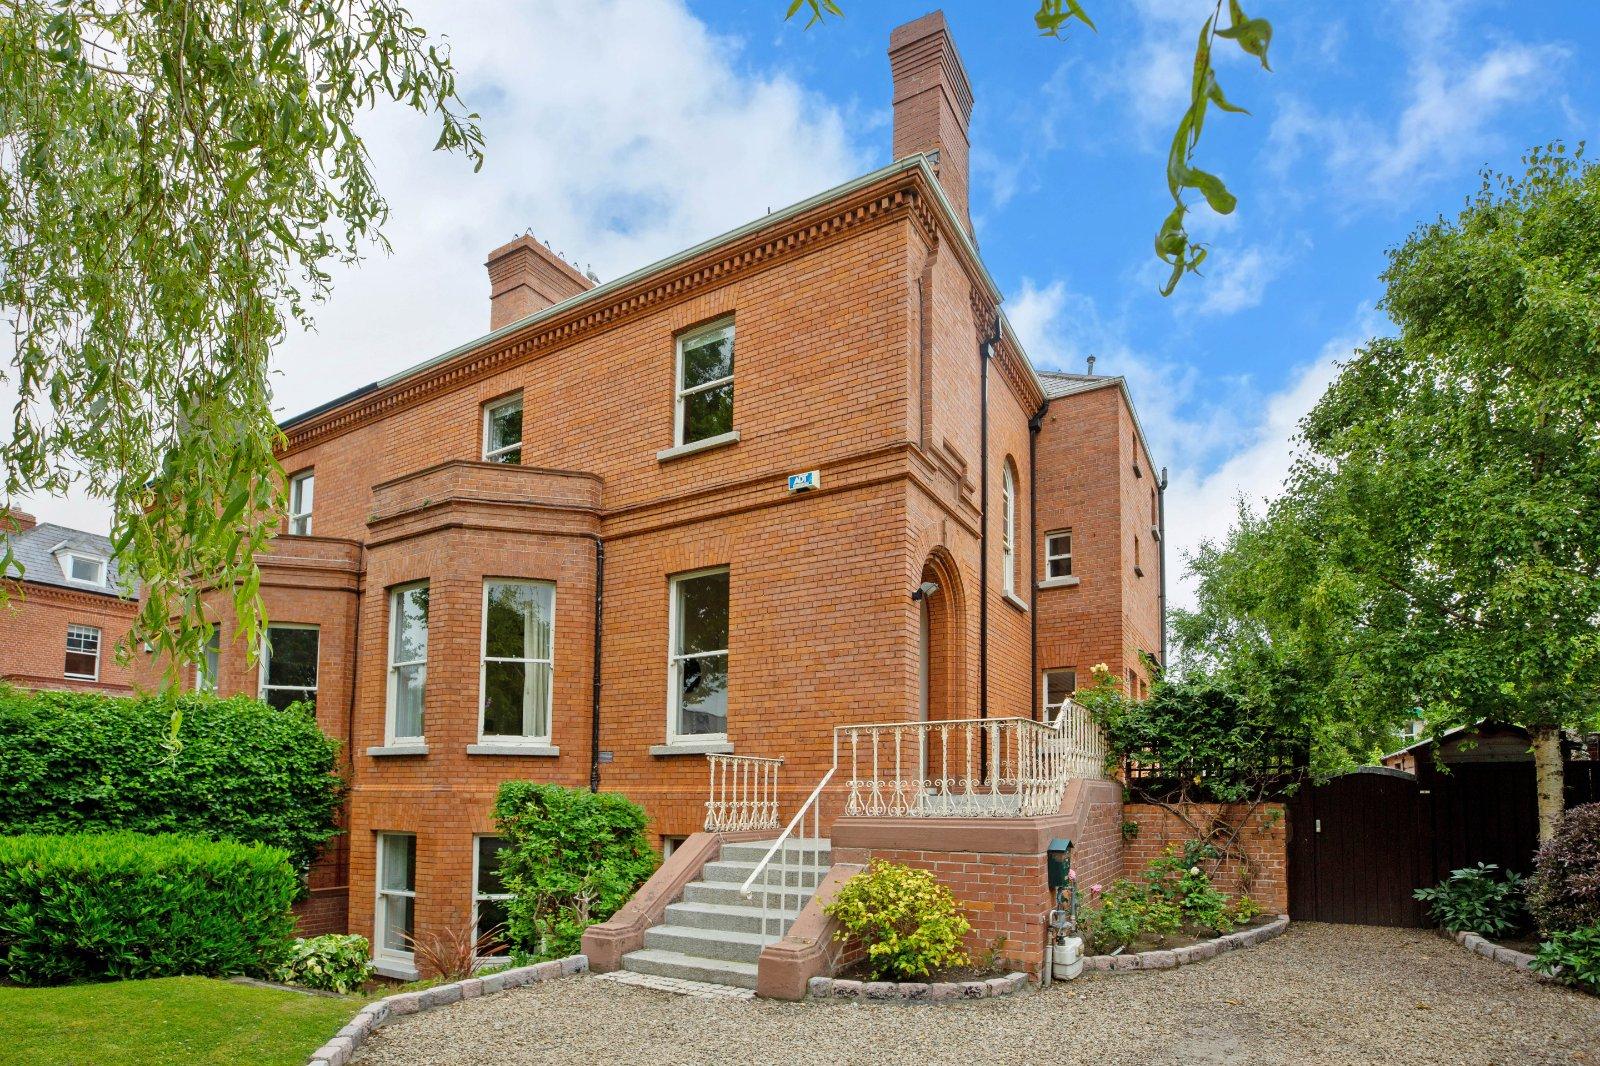
41 Nutley Avenue, Ballsbridge, Dublin 4, D04X0Y6

€1,895,000
4 Beds
2 Baths
3 Receptions
167 m2
BER
G

Description & Accommodation

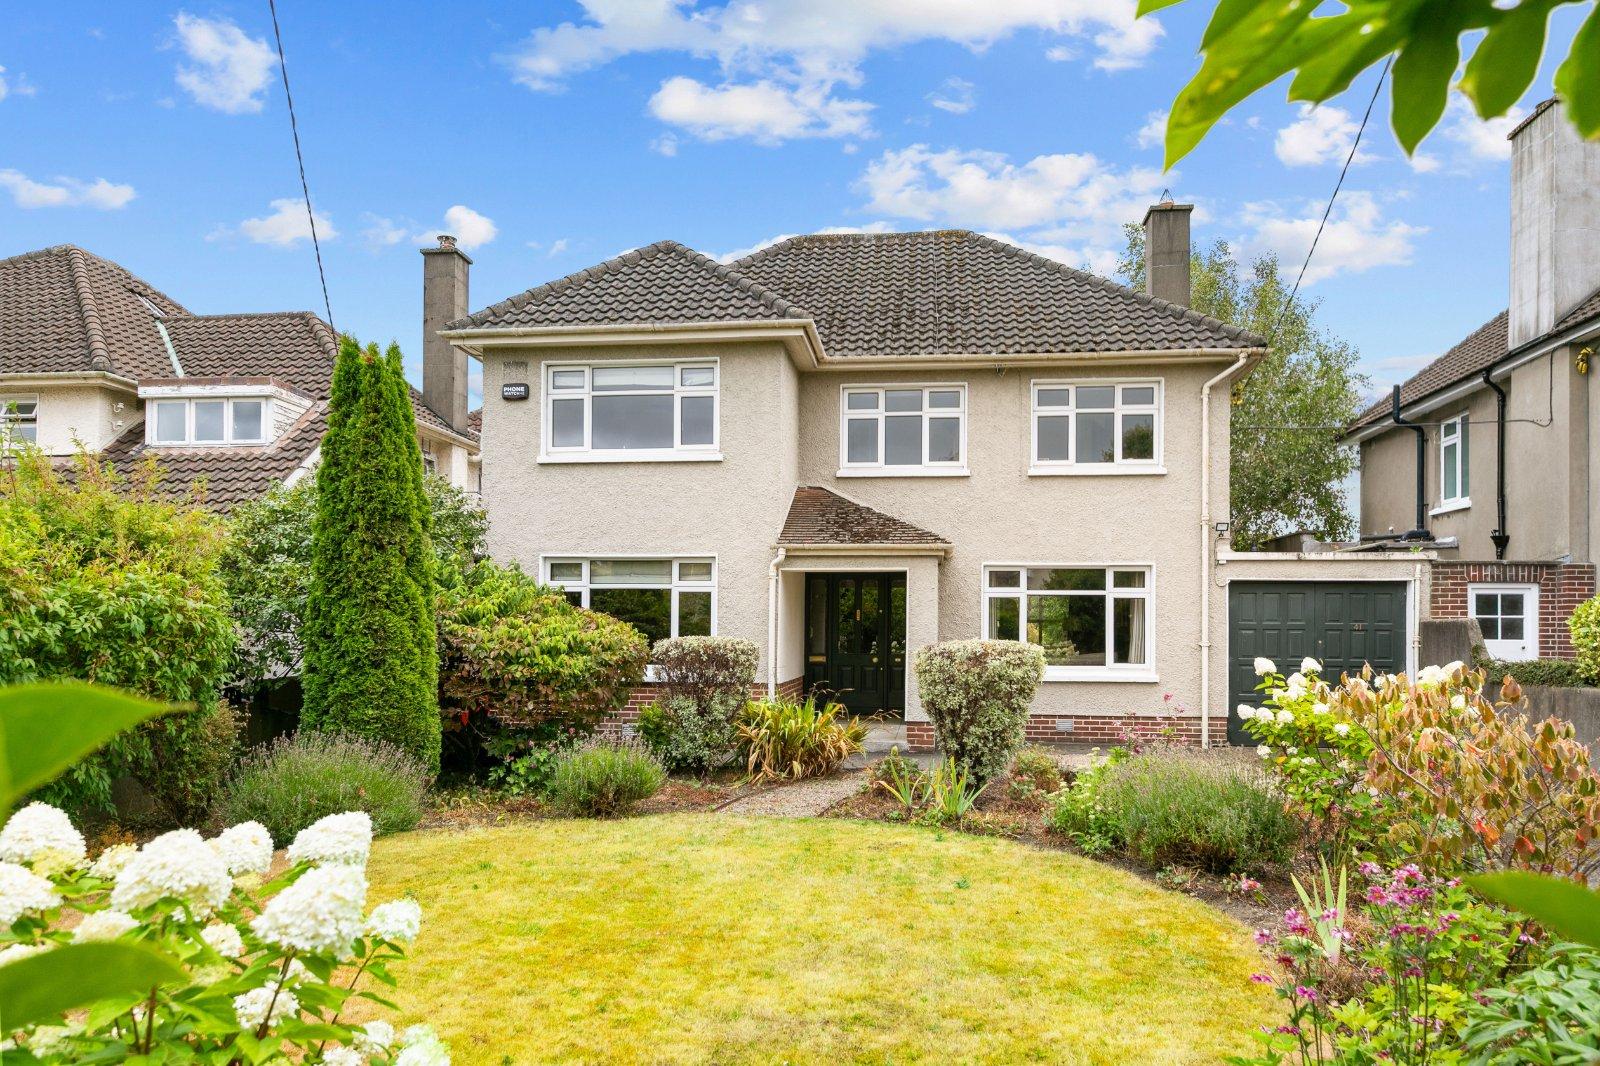
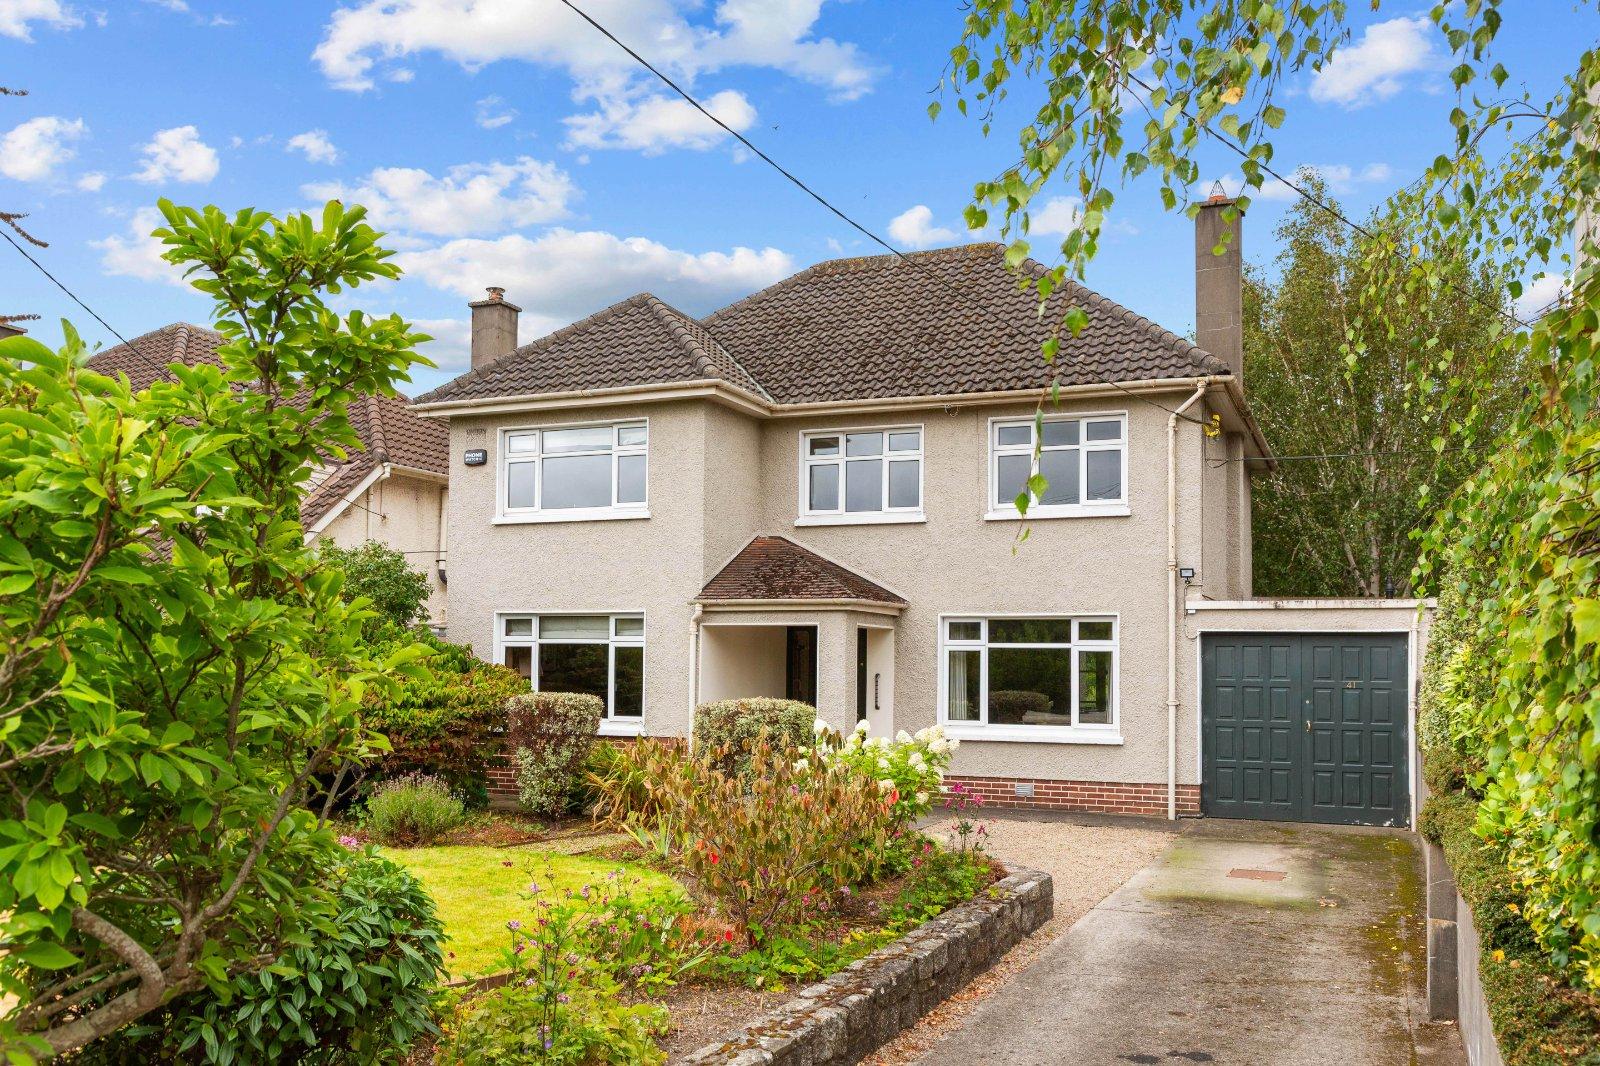
DNG are proud to present 41 Nutley Avenue, a fine 4 bedroom, detached family home which occupies a wonderfully mature and private position in this highly sought-after Dublin 4 location.

No. 41 is a most impressive home offering a rare combination of generous accommodation, excellent gardens and outstanding future potential.

Presented in terrific condition throughout, the property is ready for immediate occupation while also providing an exciting opportunity for the discerning purchaser to create an even larger and more bespoke family home. The existing garage (10 sq mt approx) offers obvious potential for conversion, while the substantial rear garden provides scope for a significant extension, all subject to the necessary pla...

Show More

Features

  • Superb four-bedroom detached family home
  • Highly sought-after Dublin 4 location
  • Set on a generous and private site
  • Presented in terrific condition throughout
  • Spacious and well-balanced accommodation
  • Large, landscaped and sunny private rear garden
  • Private driveway with ample off-street parking
  • Garage with potential for conversion, subject to planning permission
  • Excellent potential to extend to the rear, subject to planning permission
  • Excellent natural light and generous proportions
  • Name
    Dimension
    Description
  • Entrance Hall
    3.44m x 3.84m max
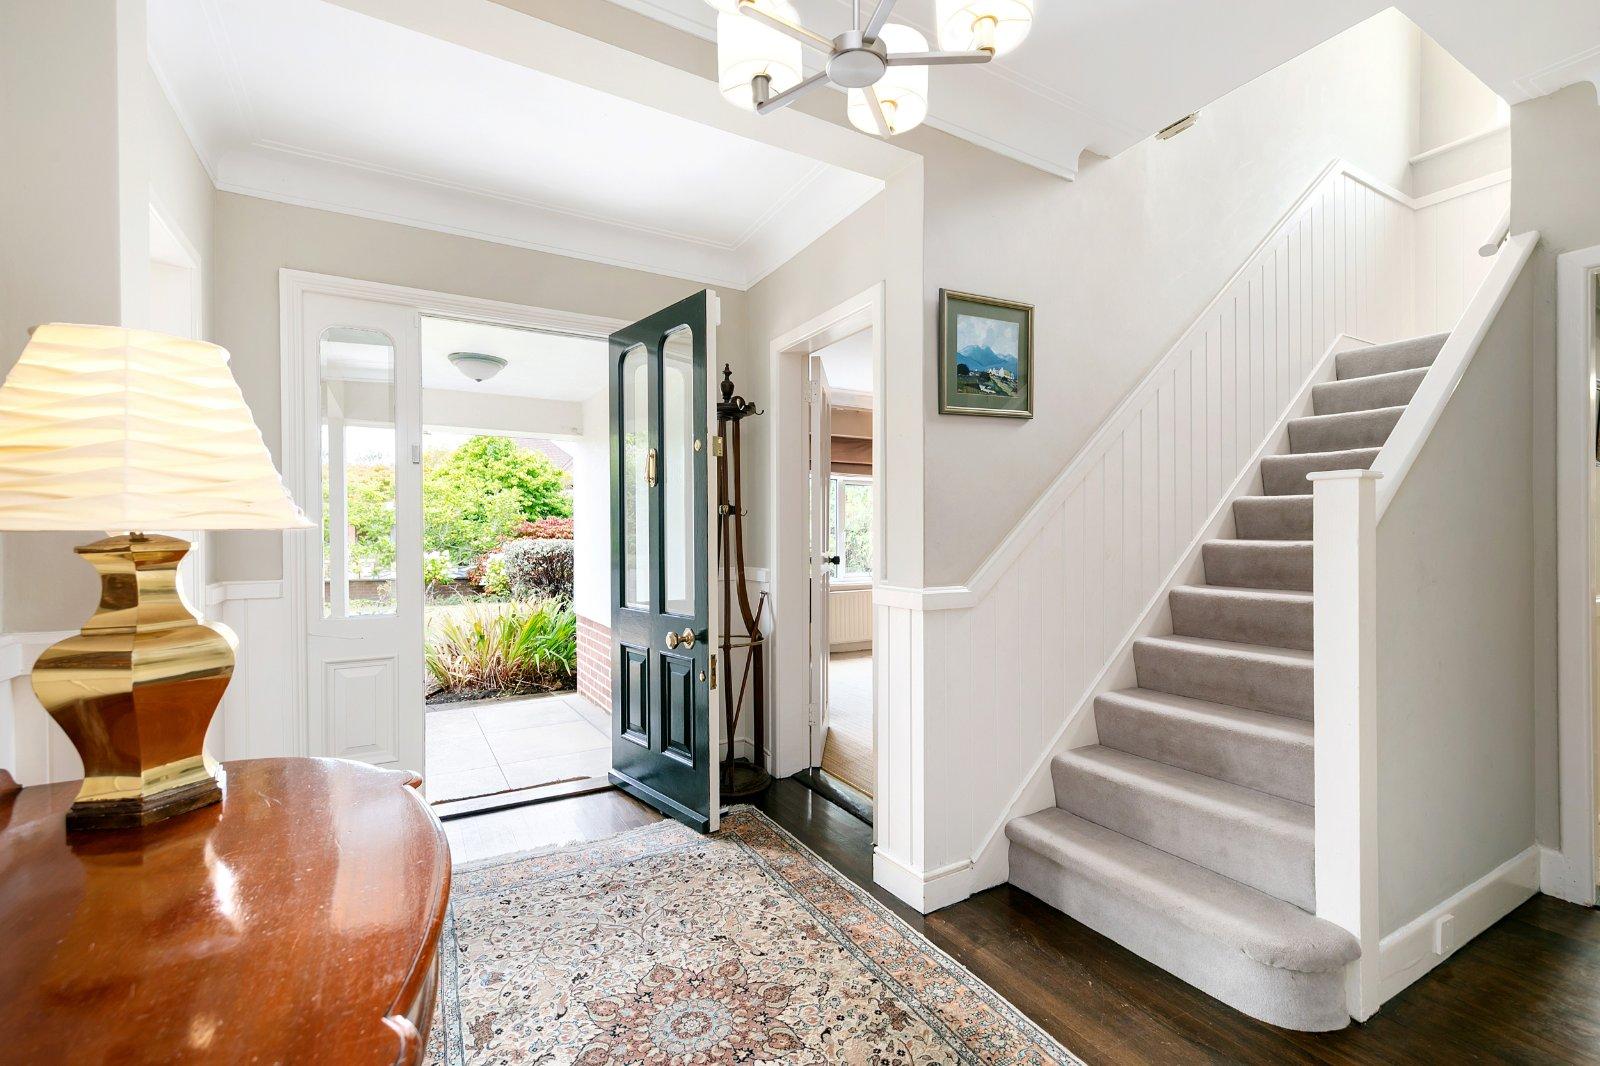
    A welcoming entrance hall featuring beautiful walnut flooring, elegant wall panelling, decorative coving and a classic centre rose, with doors leading to the principal reception rooms.
  • Living Room
    6.85m x 3.65m
    A particularly spacious and generously proportioned reception room, enjoying attractive views over both the front and rear gardens. The room features decorative coving, recessed lighting and a charming open fire set within a tiled fireplace, with direct access to the rear patio.
  • Office/Playroom
    3.92m x 3.44m
    A bright and versatile home office/ playroom overlooking the front of the property, finished with decorative coving and carpet flooring - ideal for those seeking a dedicated work-from-home space.
  • Guest WC
    Conveniently positioned guest WC featuring a WC, wash hand basin, tiled flooring, attractive wall panelling and a useful cloak hanging area.
  • Dining Room
    7.46m x 5.67m
    A superbly versatile family and entertaining space overlooking the rear garden. Features include walnut flooring, decorative coving and a centre rose, together with a door providing direct access to the rear - perfect for family gatherings and entertaining.
  • Kitchen
    2.64m x 5.67m
    A well-appointed kitchen offering ample cream-painted wooden wall and floor units, complemented by granite worktops. Further features include an integrated fridge, tiled flooring and decorative coving, creating a bright and practical space for everyday family life.
  • Landing
    An attractive first-floor landing with wall panelling, decorative coving and convenient attic access, with doors leading to the bedrooms and family bathroom.
  • Bedroom 1
    3.17m x 6.00m max
    A large and well-proportioned double bedroom positioned to the front of the property, featuring comfortable carpet flooring and excellent natural light.
  • Bedroom 2
    3.48m x 4.60m
    A generous double bedroom overlooking the rear garden, complete with carpet flooring and built-in wardrobes providing excellent storage.
  • Bedroom 3
    2.38m x 3.00m
    A spacious double bedroom to the front of the property, featuring attractive wooden flooring and built-in wardrobes.
  • Bedroom 4
    2.31m x 3.44m
    A well-proportioned single bedroom overlooking the rear garden, finished with wooden flooring and offering excellent flexibility as a bedroom, study or hobby room.
  • Bathroom
    2.38m x 2.57m
    A well-appointed family bathroom comprising WC, wash hand basin and bath with shower over. Further features include a heated towel rail, attractive wall and floor tiling and a mirrored wall cabinet.
  • BER: GBER No: 119779767Performance Indicator: 375 kWh/(m .y)
  • €
  • Find out how much you will have to pay by using our Stamp Duty Calculator.

    €43,700

    You have to pay Stamp Duty:1% up to €1,000,000
    2% 1,000,000 to €1,500,000
    6% on the balance of purchase price above €1,500,000
    Your effective Stamp Duty rate is 2.3%.

    Stamp Duty: €43,700

    You have to pay stamp duty:1% between €0 and €1,000,0002% between €1,000,000 and €1,500,0006% between €1,500,000 and €1,895,000Your effective stamp duty rate is 2.3%.

Anne-Marie McCabe - DNG Estate Agents
Anne-Marie McCabePartner & Branch Manager+353 1 2600200 / Email
PSRA Licence No : 004017
DNG Donnybrook - DNG Estate Agents
DNG Donnybrook53 Donnybrook Road, Dublin 4, D04 F2H7+353 1 2600200 / Email
PSRA Licence No : 004017

start marketing your property with dng

Book your property valuation today with one of our experts.

Similar Properties that may Interest you...

25 Wellington Road, Ballsbridge, Dublin 4, D04T9E5 - DNG Estate Agents
1/25

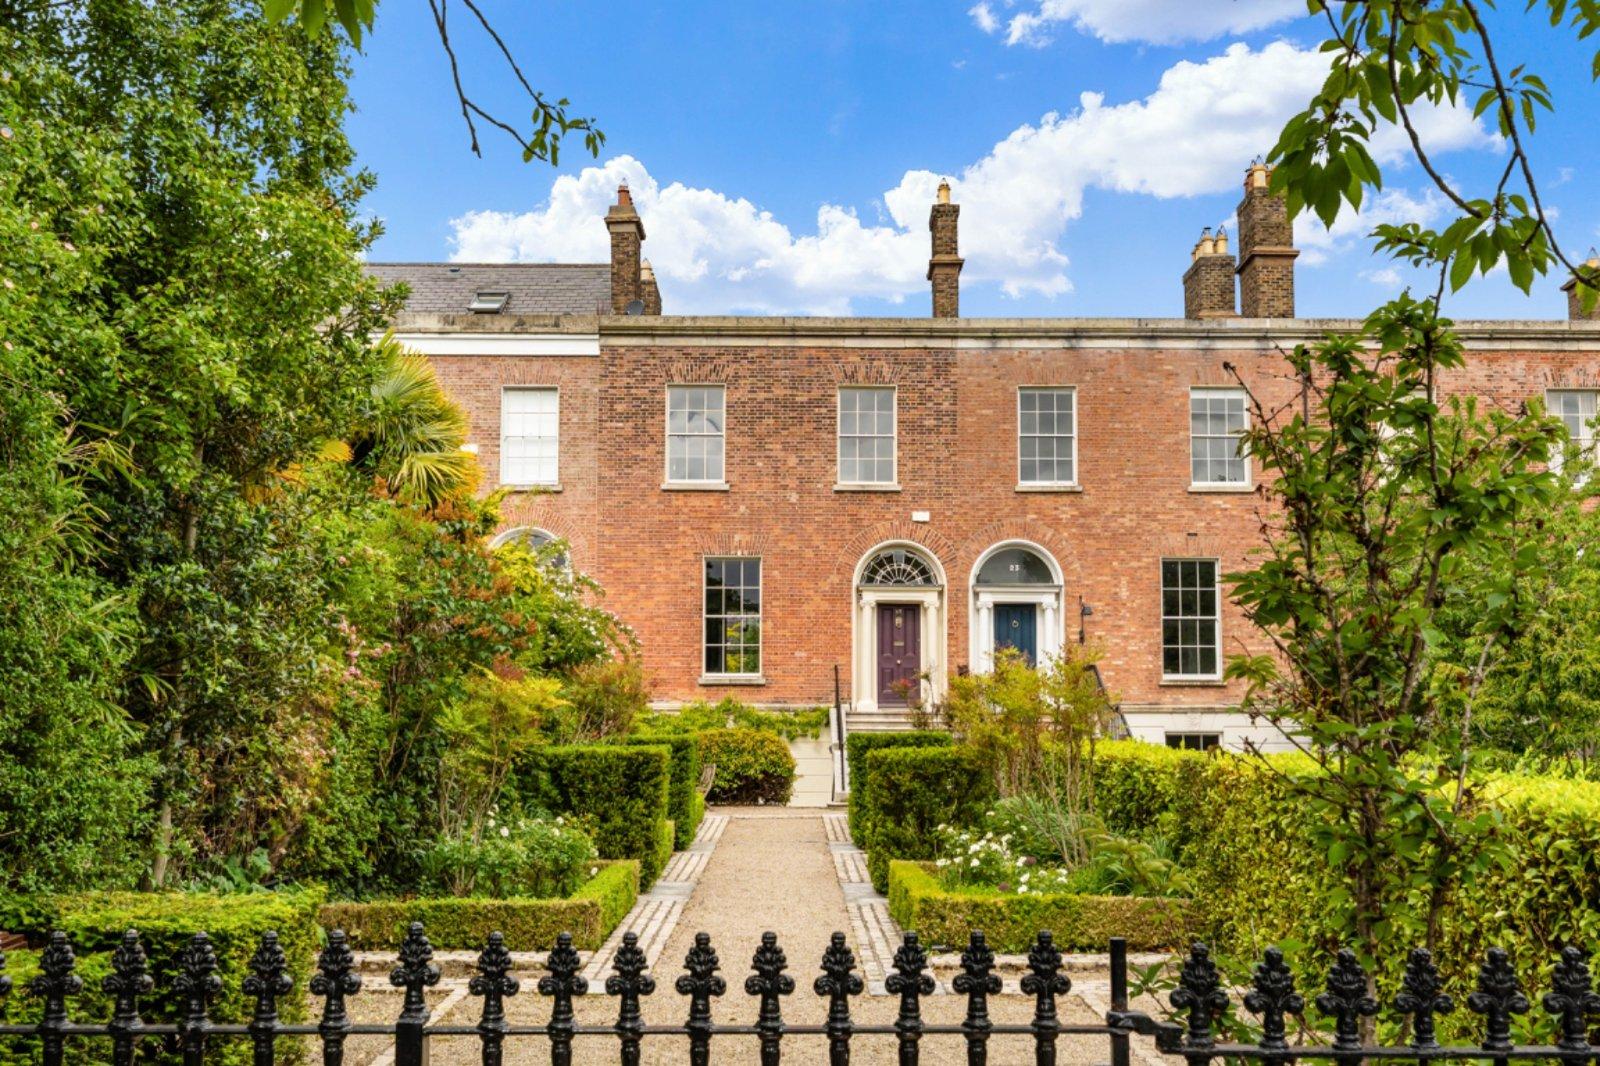
No. 25 Wellington Road is a period terraced residence of approximately 320 sq m (3,498 sq

f...

Read More

€3,750,000
4
5
3
320 m2
Eltham, 79 Eglinton Road, Donnybrook, Dublin 4, D04T3V5 - DNG Estate Agents
1/22

DNG take great pleasure in launching Eltham, an exceptional Victorian residence in the heart of D...
Read More

€2,700,000
7
4
3
310 m2
BER
E1
15 Marlborough Road, Donnybrook, Dublin 4, D04 - DNG Estate Agents
1/42

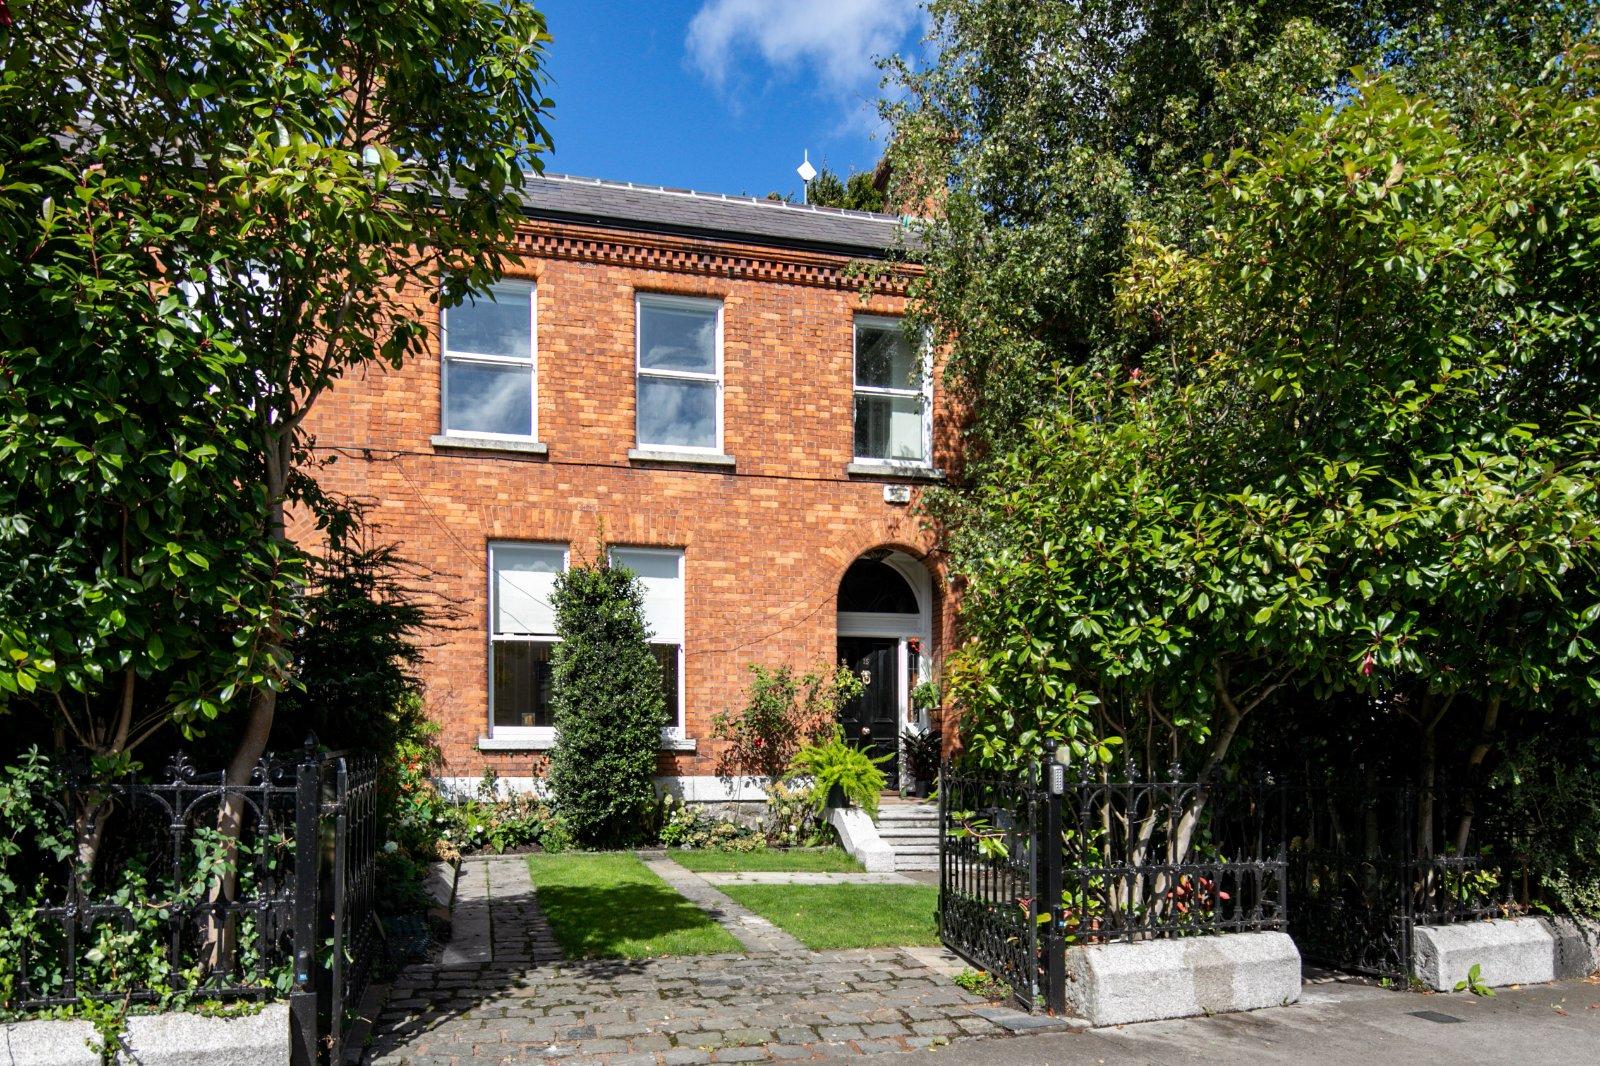
DNG are proud to present 15 Marlborough Road, a very fine and charming home to the open market. N...

Read More

€2,500,000
4
4
3
230 m2