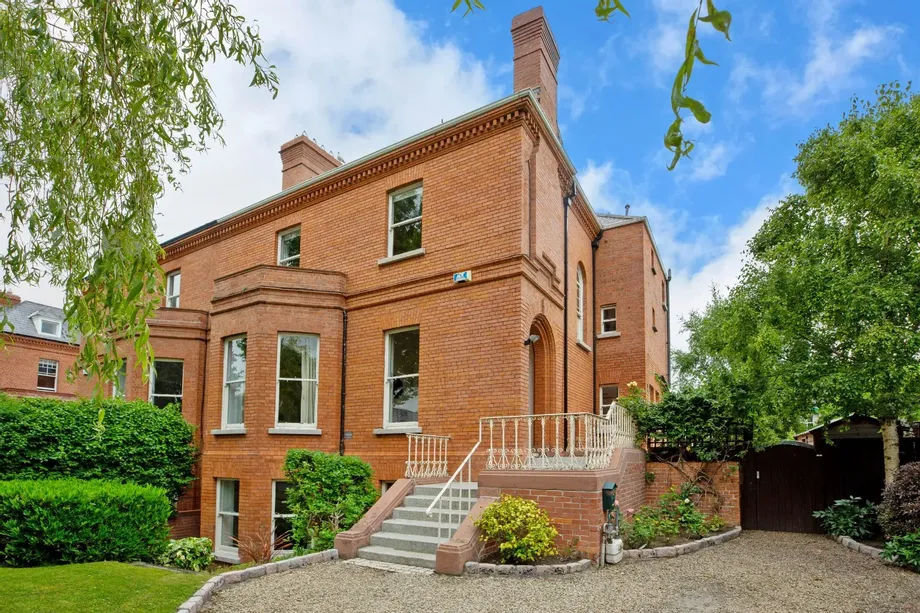
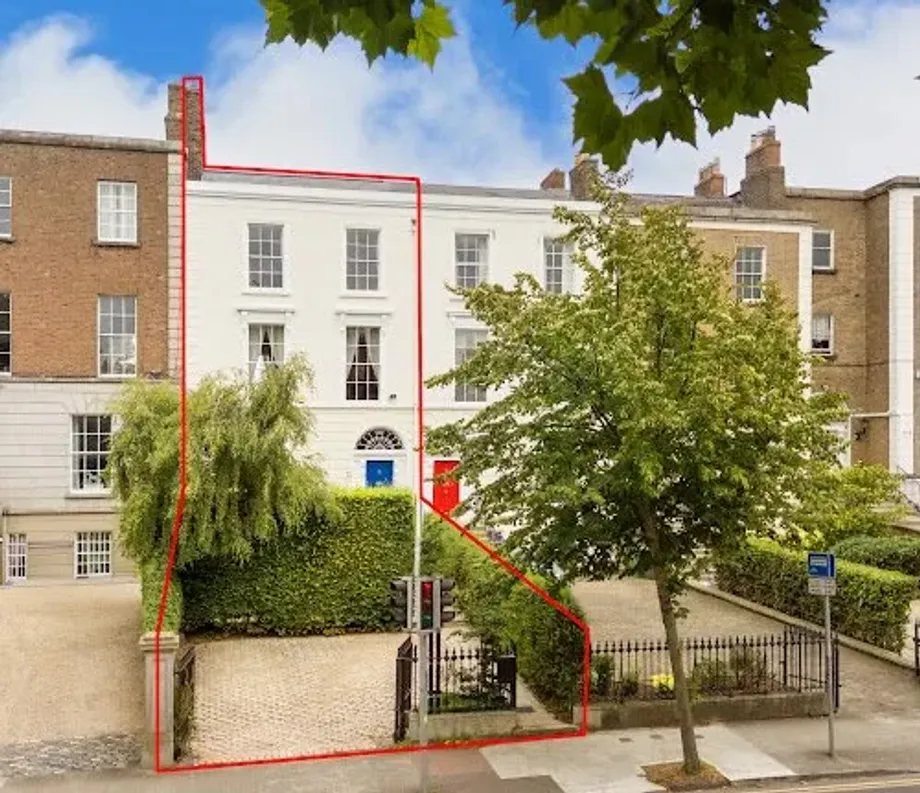
DNG are delighted to launch to the open market No. 2 St Marys Road, an instantly appealing and most ...
Description & Accommodation
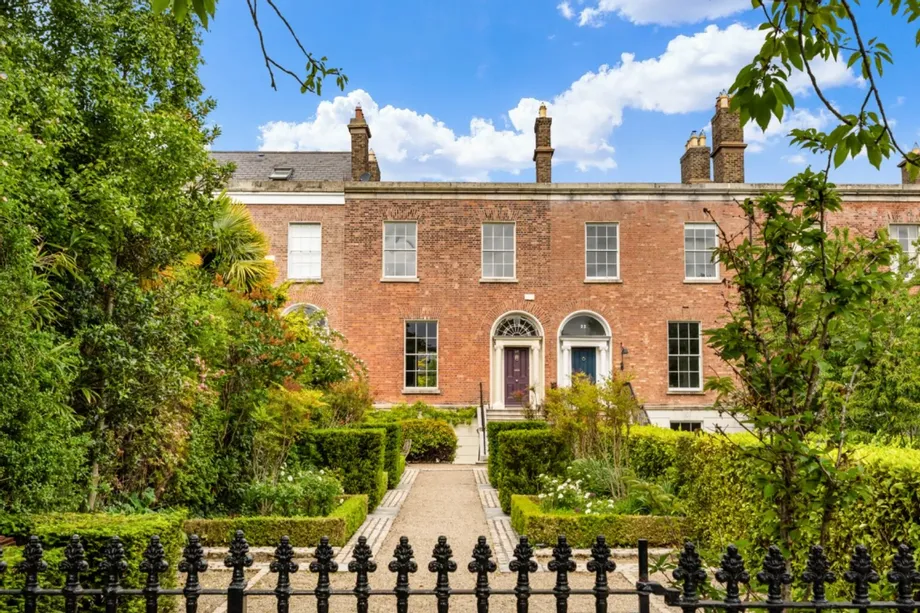
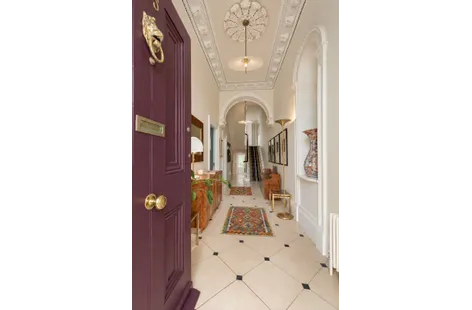
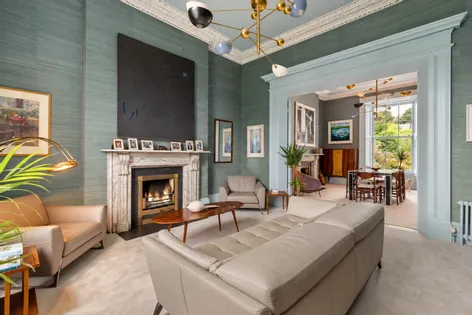
No. 25 Wellington Road is a period terraced residence of approximately 320 sq m (3,498 sq ft), dating from the 1870s and standing on a site of some 496 sq m on one of Dublin 4’s most celebrated roads. A protected structure (RPS No. 8401), the house retains its original proportions and detailing — ornate ceiling covings, centre roses, marble chimneypieces and recessed sash windows — alongside a substantial three-storey rear extension completed in 2007/08, when the property was renovated throughout and both gardens professionally landscaped.
The accommodation is arranged as two storeys over garden level. At hall level, a pair of interconnecting reception rooms forms the architectural heart of the house, each with a Kilkenny marble fir...
Show MoreFeatures
- Period terraced residence of approximately 320 sq m / 3,498 sq ft
- Protected structure, RPS No. 8401; BER exempt
- Three-storey rear extension and full renovation, 2007/08
- Repainted internally and externally in 2025/26; new carpets throughout the principal rooms
- Four double bedrooms, three en suite; principal bathroom with roll-top bath
- Interconnecting drawing and dining rooms with Kilkenny marble fireplaces
- West-facing walled rear garden; landscaped gardens front and rear
- Off-street parking for two cars behind electric wrought-iron gates
- Underfloor heating at garden level; gas-fired central heating
- Freehold
- NameDimensionDescription
- Hall Level
- Entrance Hall10.15m x 1.95mTiled floor, corniced ceiling and centre rose, with a feature archway framing the stairs.
- Drawing Room4.95m x 4.95mFront-facing reception room with a Kilkenny marble fireplace and open fire, corniced ceiling and centre rose. Double doors open to the dining room, allowing the two rooms to be used as one.
- Dining Room5.10m x 4.95mRear-facing and matching the drawing room in scale, with a second Kilkenny marble fireplace and open fire, corniced ceiling and centre rose.
- Garden-Level Return
- Study4.70m x 3.00mFitted bookcases and a timber box-bay window with window seat, overlooking the rear garden.
- Garden Level
- Hallway12.13m x 1.95mUnderstairs and under-step storage, with independent access to the front garden.
- Sitting Room2.70m x 4.95mFamily room with an open fireplace, built-in shelving and double doors opening directly to the rear patio.
- Kitchen/ Breakfast Room9.20m x 3.90mA full-width kitchen and dining space along the rear of the house, fitted with an extensive range of cabinetry around a large central island. The specification includes an Aga range, a five-ring gas hob, double ovens, two integrated dishwashers, an undercounter Belfast sink and a pull-out larder. Four sets of glazed doors open to the patio and the west-facing garden beyond.
- Utility Room1.85m x 3.70mFitted wall and floor units, Belfast sink, plumbed for washing machine and dryer; separate boiler room.
- Bedroom 43.35m x 4.95mDouble bedroom with terrazzo floor and a cast-iron fireplace, served by an en suite shower room with walk-in shower and heated towel rail.
- Guest WC1.40m x 1.95mTiled floor, WC and wash-hand basin.
- First-Floor Return
- Bedroom 35.10m max x 3.10mDouble bedroom with built-in wardrobes and a Juliet balcony to the rear.
- First Floor
- Landing7.55m x 2.00mFeature archway and roof light, bringing natural light to the upper floor.
- Bedroom 13.50m x 7.00mPrincipal bedroom to the front, with wainscot panelling concealing a full run of built-in wardrobes. The en suite shower room has twin wash-hand basins, a walk-in shower, a Velux window, heated towel rail and fitted storage.
- Bedroom 23.39m x 4.90mRear-facing double bedroom with built-in wardrobes and an en suite shower room with walk-in shower, heated towel rail and mirrored cabinet.
- Second-Floor Return
- Bathroom3.65m x 2.25mPrincipal bathroom with a freestanding roll-top bath, WC, wash-hand basin and bidet, finished with wall panelling and a timber floor.
- OutsideThe front garden is laid in gravel with box-hedged beds behind wrought-iron railings, with vehicular electric gates and parking for two cars. To the rear, a paved terrace off the kitchen steps up to the west-facing walled garden, landscaped and bordered by mature trees.
Find out how much you will have to pay by using our Stamp Duty Calculator.
Stamp Duty: €155,000
You have to pay stamp duty:1% between €0 and €1,000,0002% between €1,000,000 and €1,500,0006% between €1,500,000 and €3,750,000Your effective stamp duty rate is 4.1%.


PSRA Licence No : 004017