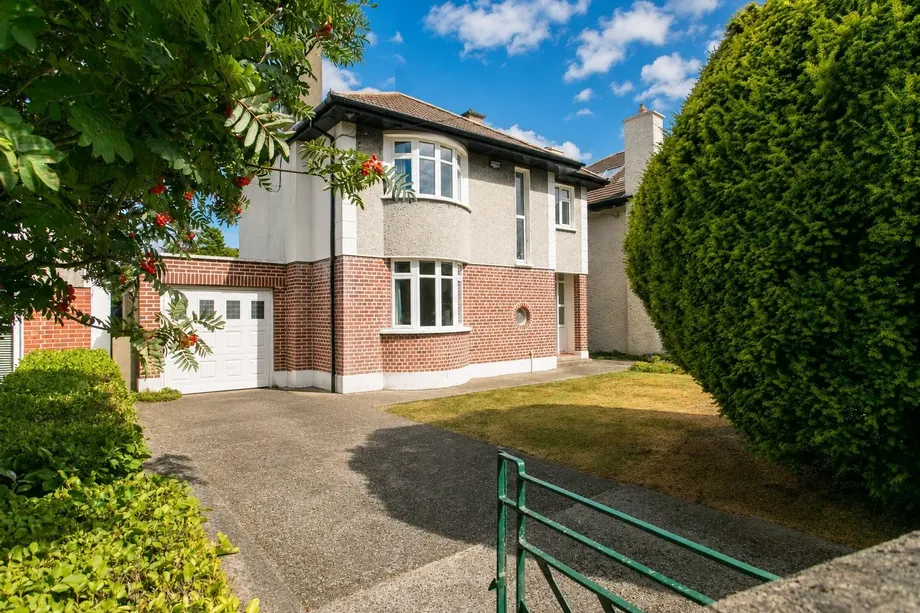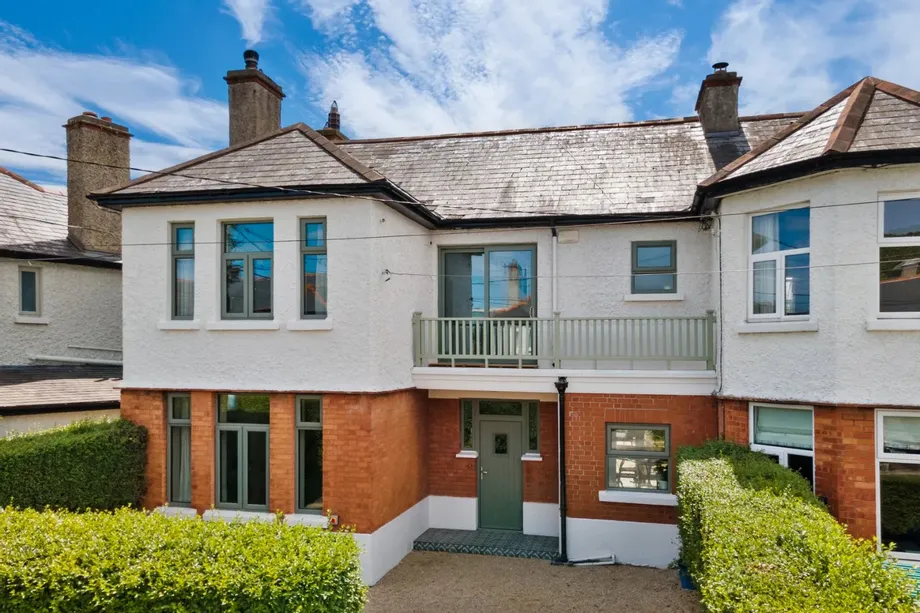
DNG McKenna Healy is immensely proud to present an exclusive and distinctive 4 bedroom home on the c...
Sale Agreed
Description & Accommodation
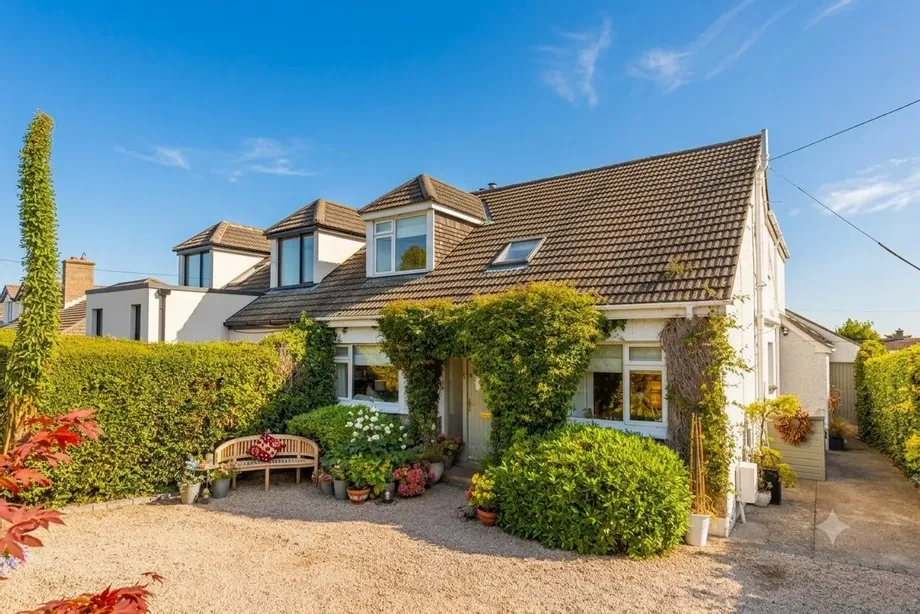
Welcome to 28 Ardagh Drive an attractive and beautifully extended semi-detached family home, ideally positioned within this highly regarded and well-established residential development in the heart of Blackrock. Superbly presented throughout, the property has been thoughtfully finished to an exceptional standard, combining timeless elegance with contemporary style with an impressive C Building Energy Rating. Offering generously proportioned living and bedroom accommodation, the well-designed layout is perfectly suited to modern family life and is further enhanced by a magnificent landscaped rear garden.
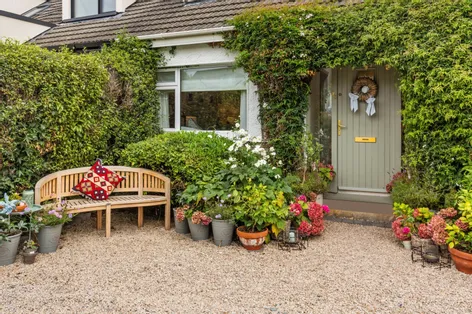
Positioned behind recently installed electric gates, the property benefits from ample off-street parking, complete with an EV charging p...
Show MoreFeatures
- Upgraded and extended 4/5 bedroom semi-detached family home c. 174 sq.m
- Superb standard of finish throughout
- Situated in a very popular quiet family orientated estate
- Magnificent bespoke kitchen and cabinetry
- Master bedroom with upgraded en-suite shower room and views towards Dublin Bay and Howth
- Gas fired central heating
- Garage to the side offering further potential for conversion or a home office
- Spectacular rear garden measuring 100 ft in length (30.59 metres)
- Double-glazed windows throughout
- Excellent off street car parking with newly fitted electric security gates
- Ev charging point
- Extensive storage throughout
- Close to a host of excellent schools including Hollypark
- Convenient utility room with door to garden
- Wood burning stove
- Prime Blackrock location close to local shops, south county Dublin’s finest schools, excellent
- transport links & amenities
- NameDimensionDescription
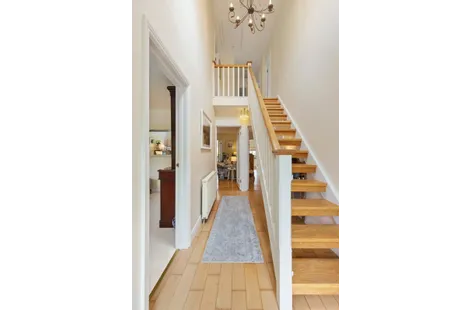
- Entrance Hallway4.15m x 1.7mWelcoming entrance hall with hardwood oak flooring, Velux roof light and accommodation off. Playroom/Bedroom 5 - 2.25m x 2.95 Versatile reception room overlooking the front garden.
- Living Room3.35m x 4.15mFront facing reception room with views over the front garden.
- Guest WC -2.25m x 1.17mWith tiled floor, tiled walls, w.c, wash hand basin, heated towel rail, bath, electric triton T90sr shower and frosted window to the side.
- Family Room4.28m x 4.84mSpacious reception room with beautiful oak hardwood flooring, feature fire place with wood burning stove, doors leading through to the impressive kitchen/dining room extension. Kitchen/Dining Room 5.82m x 4.95m Eye catching kitchen/dining room extension with beautiful hardwood oak flooring, Velux roof lights, door to rear garden and vaulted ceilings creating an excellent sense of space. The kitchen is fitted with a very good range of overhead press and drawer units, granite work surfaces, feature island and four ring ceramic hob, Electrolux oven, stainless steel sink unit, Neff integrated dishwasher, tiled splashback, attractive cream free standing gas aga and recessed down lighting.
- Utility Room1.75m x 3.35mWith door to side, frosted window, Velux roof light, tiled floor, excellent storage, plumbed for a washing machine and dryer.
- Home Office/Study3m x 1.65mWith beautiful hardwood maple flooring and picture window overlooking the side.
- Landing3.45m x 1.7mBeautiful hardwood floored stairs which leads to the first floor pull down Stira ladder giving access to floored attic.
- Master Bedroom3.65m x 3.65mImpressive master bedroom with an excellent range of built in wardrobes, picture window overlooking the magnificent garden and with views towards Dublin Bay to Howth. En suite off.
- Ensuite2.35m x 1.65mWith WC, wash hand basin, step in rainfall shower, Velux roof light, heated towel rail and tiled floors.
- Bedroom 23.15m x 3.35mWith beautiful hardwood oak flooring, fitted wardrobes and views over the garden as well as towards Howth and Dublin Bay.
- Bedroom 33.28m x 3.3mExcellent range of built in fitted wardrobes, beautiful dormer window overlooking front.
- Bedroom 43m x 2.3mFitted carpet and excellent storage space.
- Family Bathroom2.35m x 1.65mWith tiled floors, tiled walls, wc, wash hand basin, heated towel rail, Velux roof light, step in luxe shower, frosted window to the side.
- Outside ShedAccess from front and rear garden. Boiler. Ideal storage area and versatile should a conversion be considered.
- GardensLarge front garden with ample off street parking, remote controlled gates and beautifully landscaped. The rear garden is a gardeners delight with colourful, well stocked borders surrounding manicured lawns with paved pathways and sun trap areas ideal for al-fresco dining.
- BER: CBER No: 112485867Performance Indicator: 174.04
Find out how much you will have to pay by using our Stamp Duty Calculator.
Stamp Duty: €11,900
You have to pay stamp duty:1% between €0 and €1,000,0002% between €1,000,000 and €1,095,000Your effective stamp duty rate is 1.1%.


PSRA Licence No : 004017