DNG McKenna Healy is immensely proud to present an exclusive and distinctive 4 bedroom home on the c...
Description & Accommodation
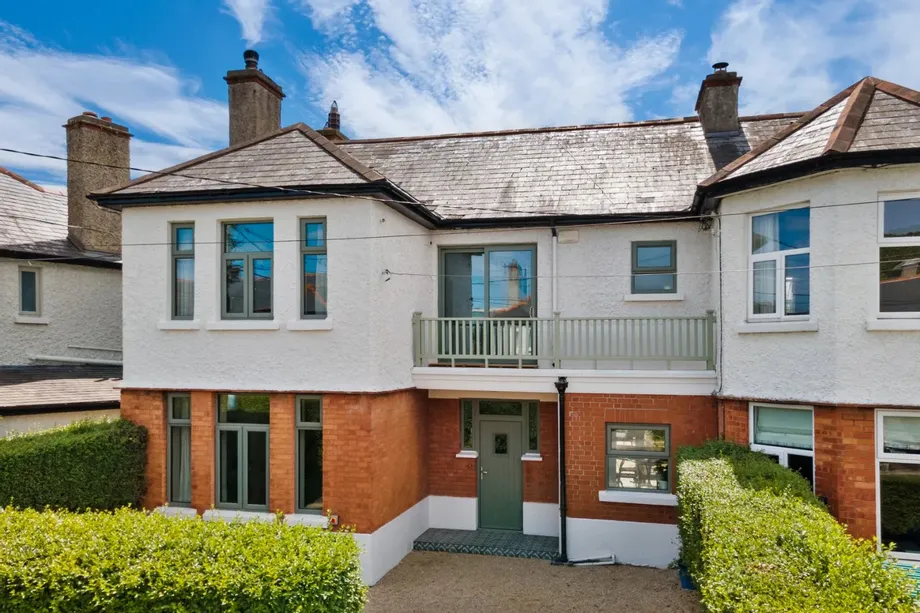
DNG Rock Road are delighted to present 51 Frascati Park to the market. This attractive 1920's built family home has been completely refurbished and upgraded throughout by the current owner, creating a bright and spacious modern family home on this highly sought after the road in the heart of Blackrock. Behind the exceptionally handsome façade lies an instantly appealing and impressive family home which is presented in turnkey condition, finished with unparalleled attention to detail and enjoys an ideal south west facing private rear garden.
From the moment you step through the front door you are instantly impressed with the light filled modern accommodation c. 162 sq.m/1743sq.ft (including attic room) that awaits. The ground floor ac...
Show MoreFeatures
- Attractive 4 bedroom family home c. 162 sq.m/1743sq.ft (including attic room)
- Completely renovated and modernised throughout
- New Munster Joinery triple glazed windows
- Ample scope to extend to the rear (stpp)
- Gas fired central heating – New Boiler
- Electric vehicle charging point
- Excellent C1 energy rating
- Munster Joinery doors
- In true turnkey condition
- Recently installed kitchen and bathrooms
- 4 generous bedrooms
- En-suite master bedroom
- Very private southwest facing rear garden
- High ceilings throughout
- Ample off-street parking
- Stone's throw from Blackrock village
- Close to public transport and many well regarded schools
- NameDimensionDescription
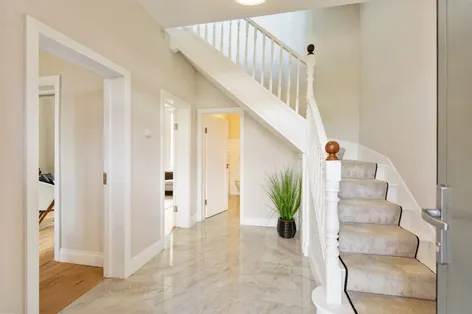
- Entrance Hall2.73m x 3.32mSpacious entrance hall with eye catching tiled floor, under stair store, guest wc and accommodation off.
- Guest WC2.33m x 1.24mAttractive tiled floor, subway style part tiled walls, wc and whb with storage unit below.
- Kitchen/Dining Room7.15m x 4.26m (Furthest Points)Spacious dual aspect kitchen/dining room which runs the length of the house and enjoys high gloss attractive tiling throughout as well as a high ceiling giving an excellent sense of space. The newly installed kitchen has ample soft closing floor and eye level storage units, Franke stainless steel sink and integrated appliances including a Beko induction hob and oven, Bosch dishwasher and a Cooke & Lewis extractor fan. Tucked around the corner to the rear of the room is a further reception area/snug with built in shelving.
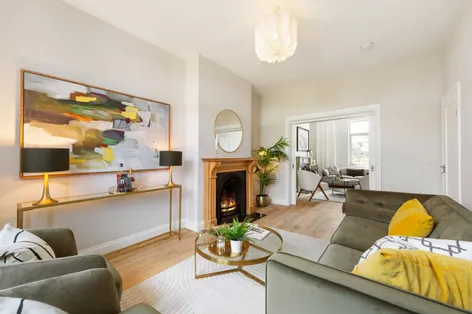
- Living Room4.75m x 3.34mFront facing interconnecting reception room with attractive flooring throughout, impressive high ceiling, feature fireplace and sliding doors leading to the family room.
- Family Room3.38m x 4.01mBright rear facing reception room with attractive floor throughout, feature fire place, high ceiling and interconnecting sliding doors to the living room.
- Landing4.85m x 2.31m (Max measurement)Bright and extremely spacious landing with carpeted floor, accommodation off and a sliding door giving access to the balcony at the front of the property. There is ample room on the landing for a work from home space.
- Bedroom 14.06m x 3.61mFront facing master bedroom with carpeted floor, the original feature fire place which is full of character, three feature windows and the en-suite off.
- En-Suite2.46m x 0.88mTastefully upgraded en-suite with wc, whb with storage unit below and a Mira Elite power shower.
- Bedroom 24.16m x 2.42mRear facing bedroom with original feature fire place and carpeted floor.
- Bedroom 33.78m x 2.74mSpacious double bedroom with a leafy view over the back garden.
- Bedroom 44.01m x 2.40mBright double bedroom overlooking the rear garden.
- Shower Room2.16m x 2.40mFully tiled shower room with whb, wc and Mira Elite power shower.
- Attic Room8.85m x 3.87mVery spacious attic space which can be used for a variety of purposes. Enjoying a carpeted floor throughout, three windows overlooking the gardens and views up to the Dublin mountains, hotpress and ample eaves storage off.
- OutsideThe gravelled front driveway provides off street parking for multiple cars and enjoys mature hedging providing excellent privacy. The sunny south west facing rear garden benefits from raised flower beds, a large wooden deck ideal for outside entertaining, a wooden storage shed, a lawn as well as mature shrubs and plant life. There is ample scope to extend to the rear as many of the neighbours have done (stpp). The rear garden measures approx. 17.35m long x 9m wide
- BER: C1BER No: 109587725Performance Indicator: 160.27 kWh/m2/yr
Find out how much you will have to pay by using our Stamp Duty Calculator.
Stamp Duty: €18,900
You have to pay stamp duty:1% between €0 and €1,000,0002% between €1,000,000 and €1,445,000Your effective stamp duty rate is 1.3%.


PSRA Licence No : 004017