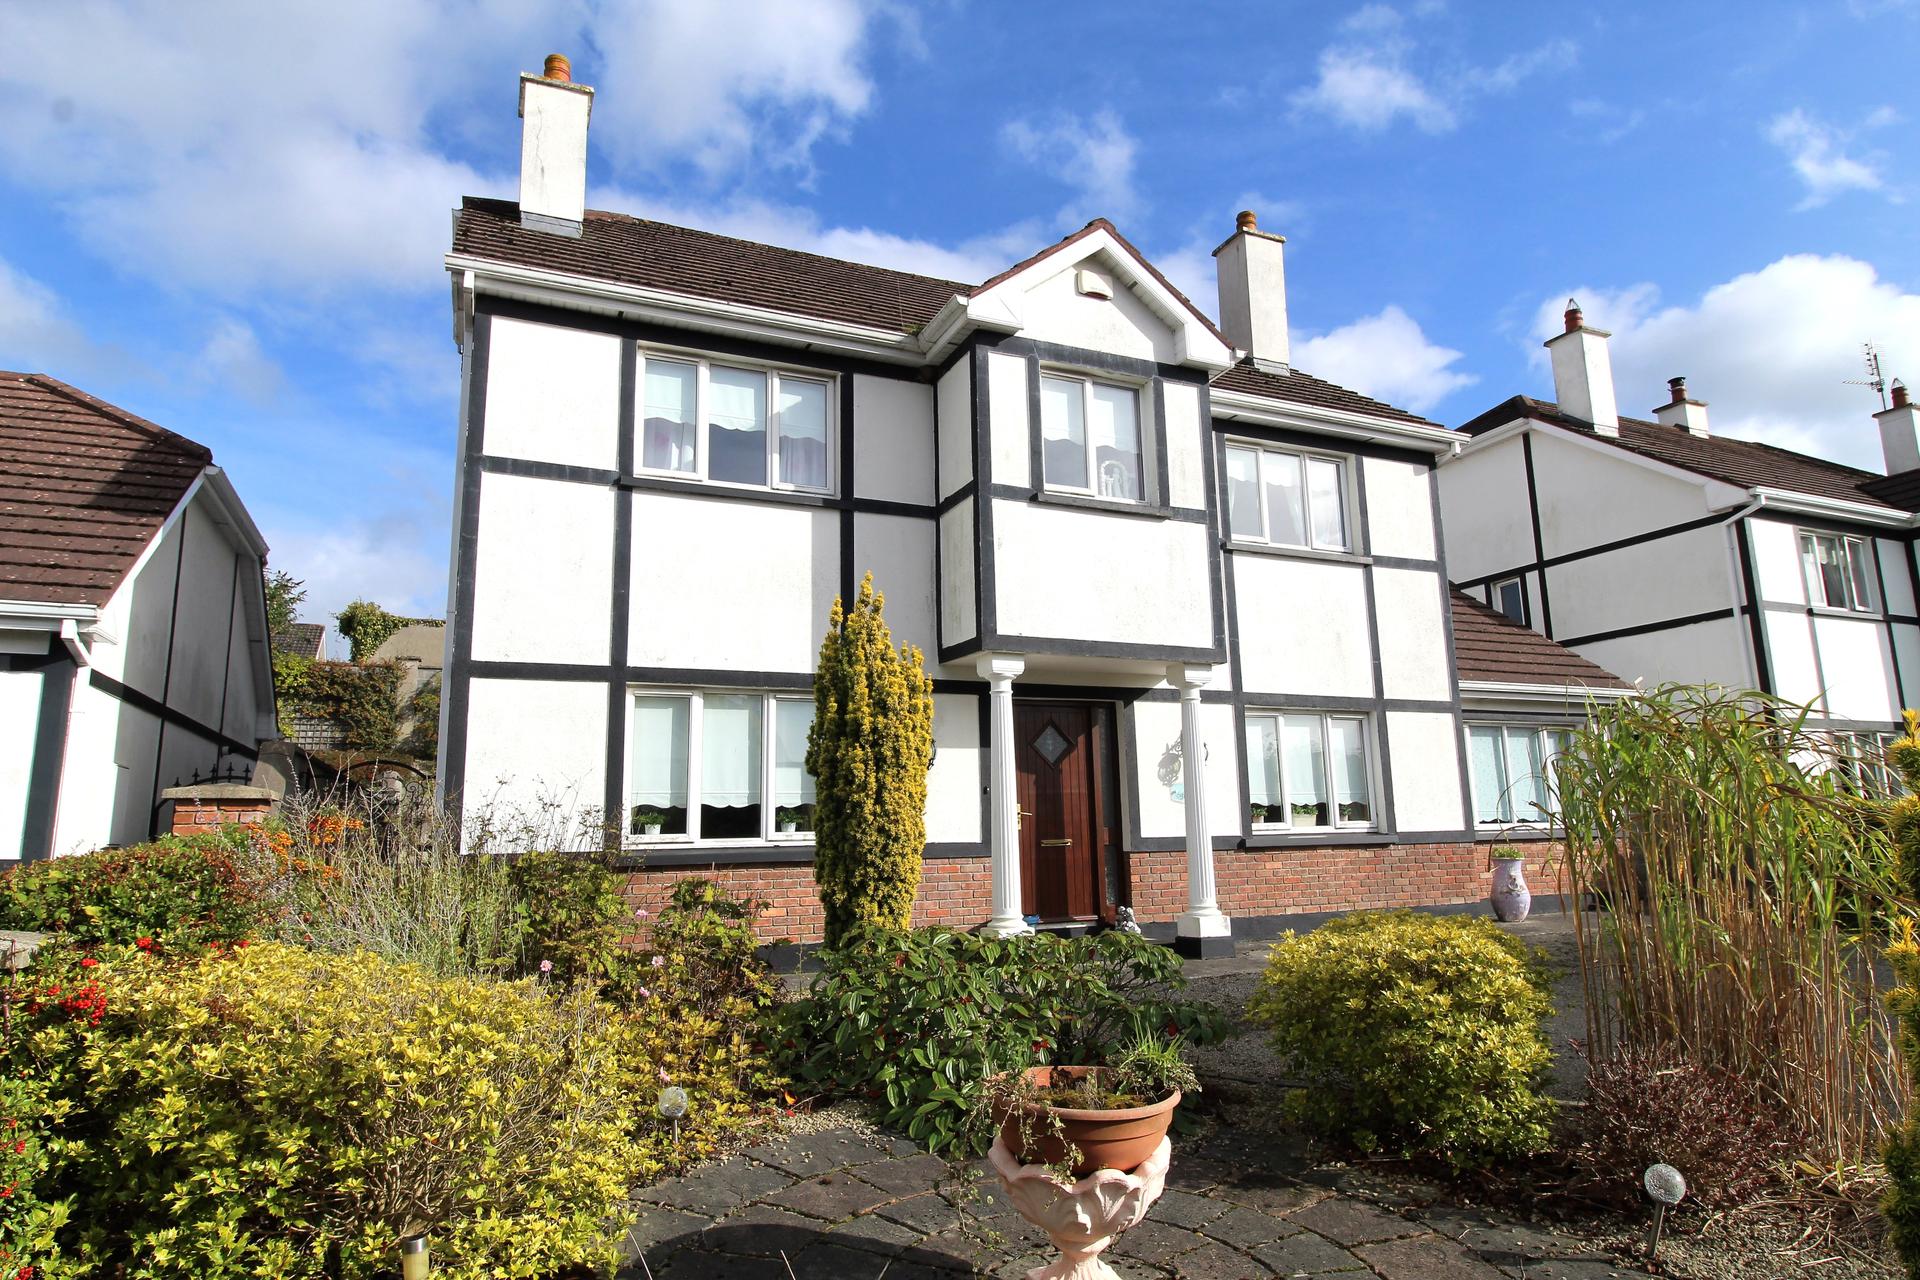
DNG GLEN CORCORAN are delighted to present to the market this superb 4-bedroom detached family ho...
Sale Agreed
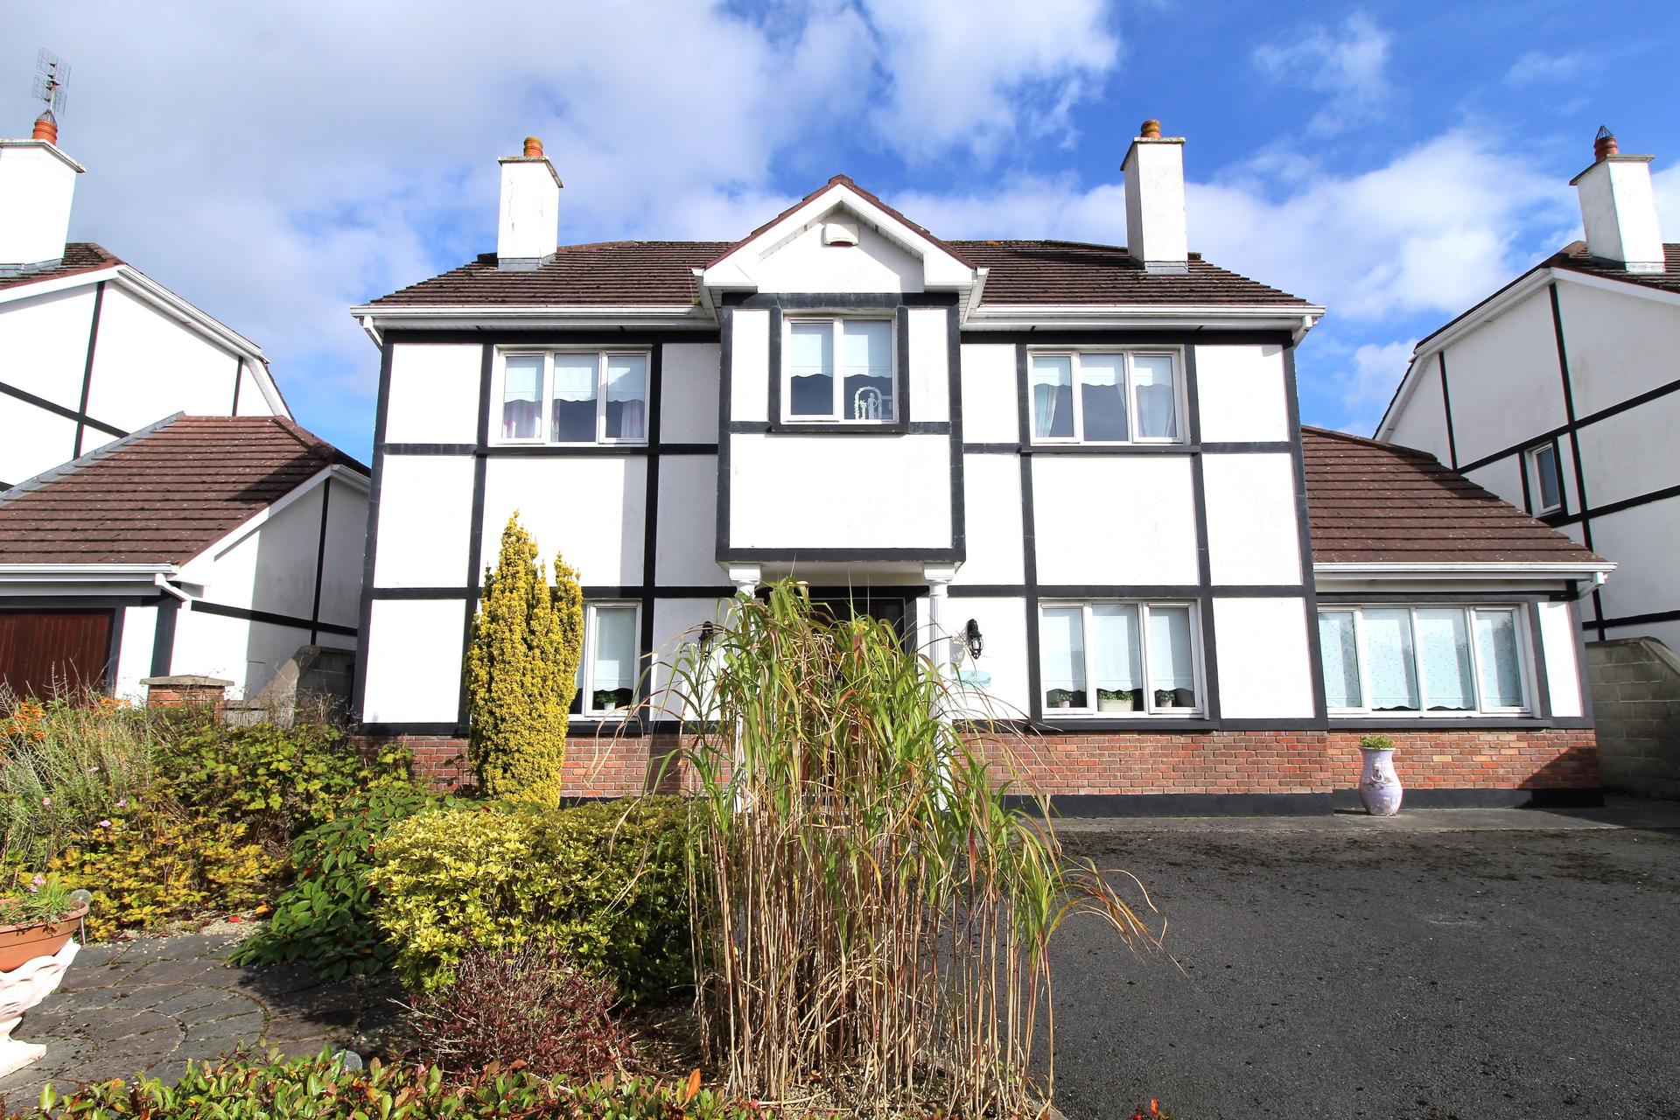
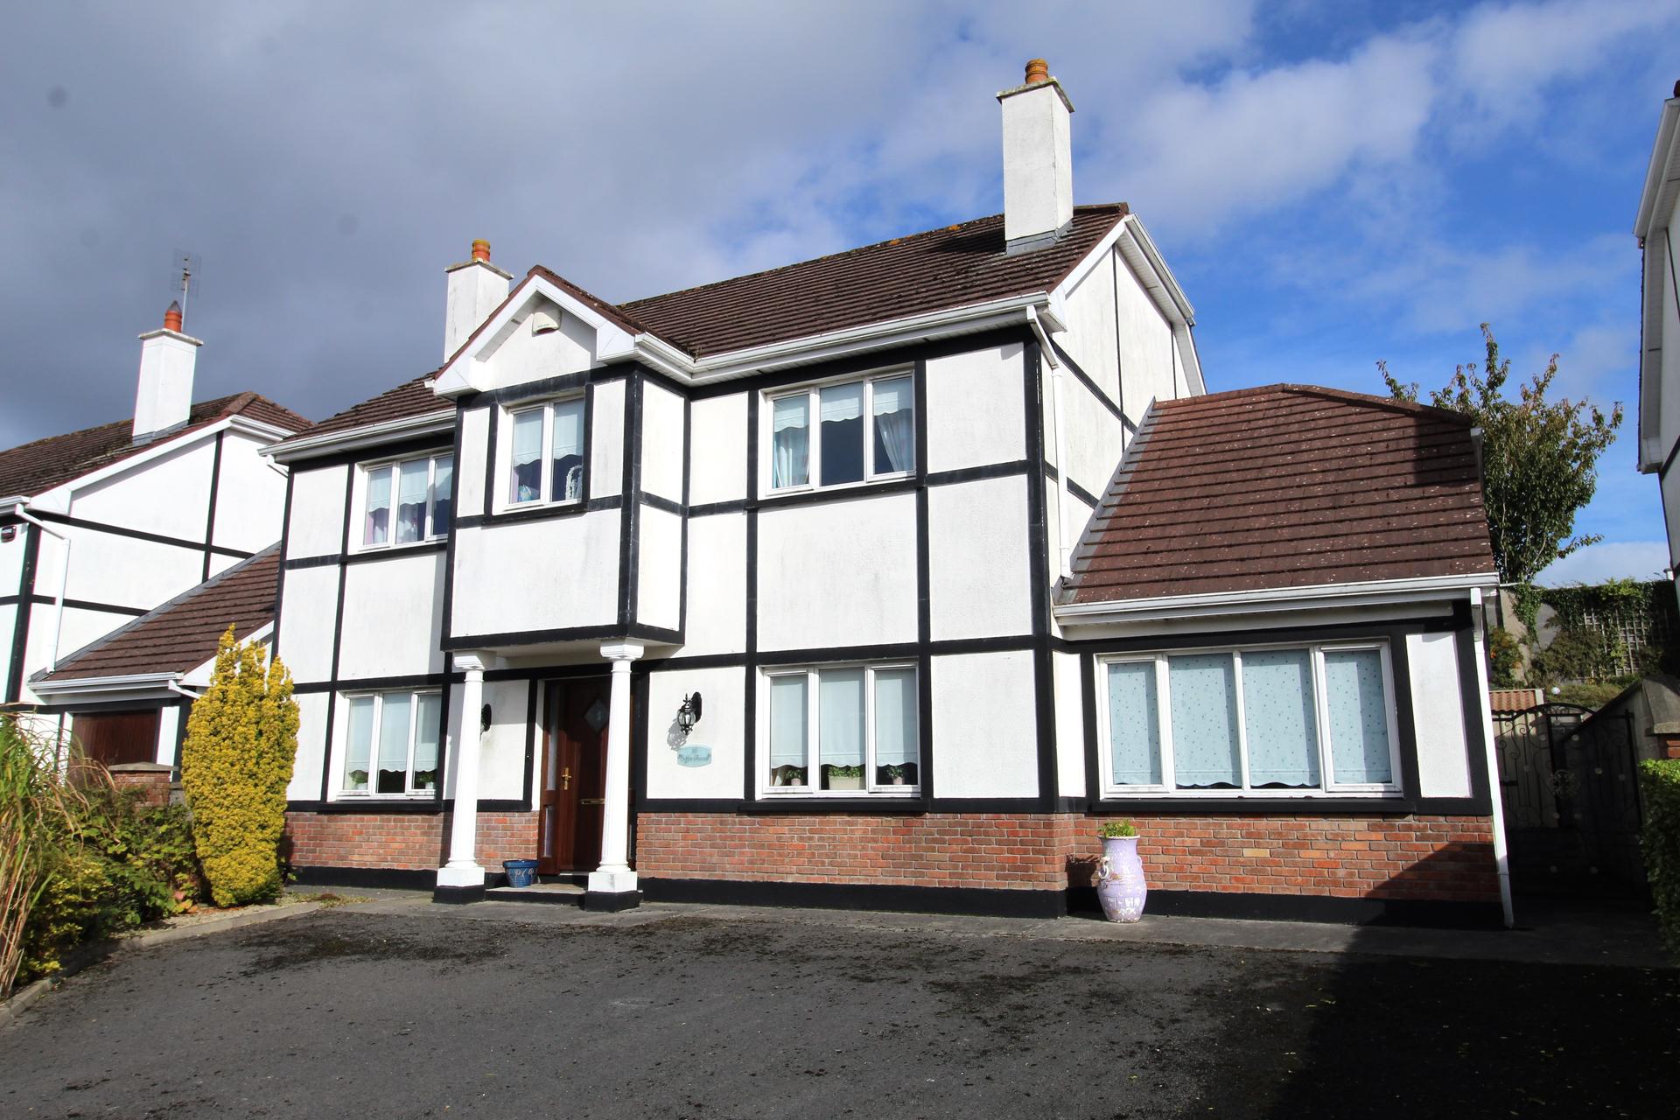
Description & Accommodation
We are offering for sale this exceptional 4 bedroom family home, located in the popular mature residential development of Seffin Avenue. Situated c. 1.5km south of Birr Town Centre, this excellent property comes to the market with a high standard of contemporary finishes throughout. Offering a floor area of c. 2,012sq.ft., accommodation includes Kitchen, Dining Room, 2 Reception Rooms, 4 Bedrooms (4 En-Suite), Shower Room & Utility Room. The property is located in a quiet cul de sac within walking distance of Birr Town Centre. Viewing of this excellent property is highly recommended.
Features
- High Standard of Finishes Throughout
- 4 En-Suite Double Bedrooms
- Stira Attic Stairs & Part Floored Out Attic
- Gas Fired Central Heating
- Metal Garden Shed
- Located c. 1.5 km from Town Centre
- NameDimensionDescription
- Entrance Hall4.34m x 2.04mInviting Entrance Hall with solid timber flooring, recessed downlighters & under stairs storage.
- Kitchen5.81m x 3.89mLocated to the rear of the property, this spacious kitchen/dining room comes with a good selection of wall & base units, integrated appliances, porcelain tiled floors recessed downlighters & breakfast/casual dining area.
- Reception Room 18.36m x 3.61mExceptionally spacious reception room comes with solid timber flooring, moulded plaster cornicing, recessed downlighters, open arch leading to kitchen & Patio Doors leading to the rear garden area.
- Dining Room4.34m x 3.65mAccessed off the kitchen, this bright & spacious dining room/reception room comes with solid timber flooring, moulded plaster cornicing & recessed downlighters.
- Reception 25.18m x 2.97mLocated to the front of the property, this spacious reception room comes with laminated timber floors
- Utility Room2.47m x 1.95mGood selection of wall & base units, ceramic tiled floors and plumbed for washing machine.
- Shower Room5.46m x 0.86mGround floor shower room with fully tiled walls & floors, WC, WHB & Shower Enclosure with electric shower.
- Landing5.95m x 2.06mBright & spacious landing with solid timber floors.
- Bedroom 13.62m x 3.43mDouble bedroom located to the front of the property. Comes with solid timber floors, built in wardrobes & en-suite bathroom.
- En-Suite 12.28m x 0.98mFully tiled walls & floors, WC, WHB & Shower Enclosure with mixer shower
- Bedroom 23.62m x 3.56mDouble bedroom located to the front of the property. Comes with solid timber floors, built in wardrobes & en-suite bathroom.
- En-Suite 22.4m x 1.0mFully tiled walls & floors, WC, WHB & Shower Enclosure with mixer shower
- Bedroom 33.63m x 3.53mDouble bedroom located to the rear of the property. Comes with solid timber floors, built in sliderobes & en-suite bathroom.
- En-Suite 32.24m x 1.22mFully tiled walls & floors, WC, WHB & Shower Enclosure with mixer shower
- Bedroom 43.66m x 3.05mDouble bedroom located to the rear of the property. Comes with solid timber floors, built in sliderobes & en-suite bathroom.
- En-Suite 41.24m x 1.22mFully tiled walls & floors, WC, WHB & Shower Enclosure with mixer shower
Find out how much you will have to pay by using our Stamp Duty Calculator.
Stamp Duty: €3,250
You have to pay stamp duty:1% between €0 and €325,000Your effective stamp duty rate is 1%.

PSRA Licence No : 002139

PSRA Licence No : 002139