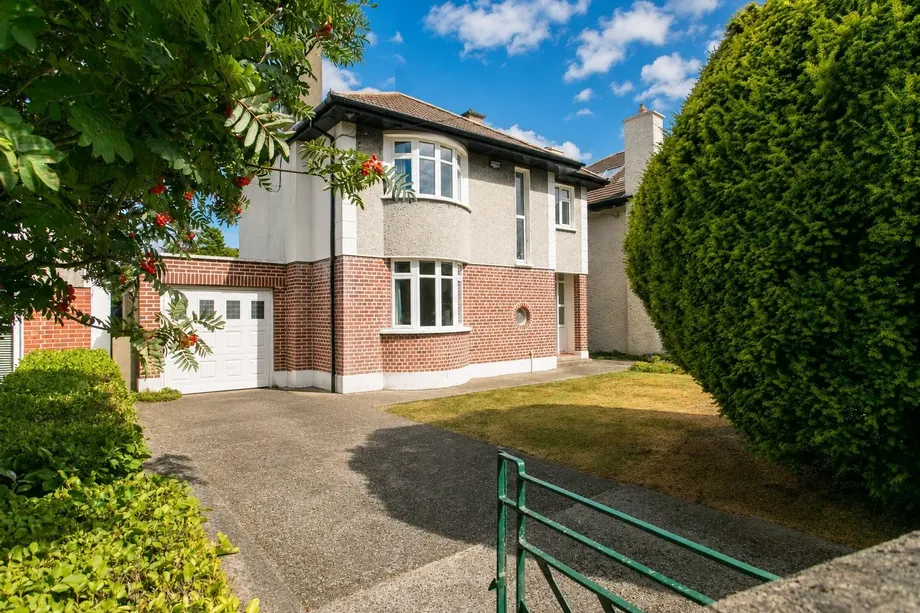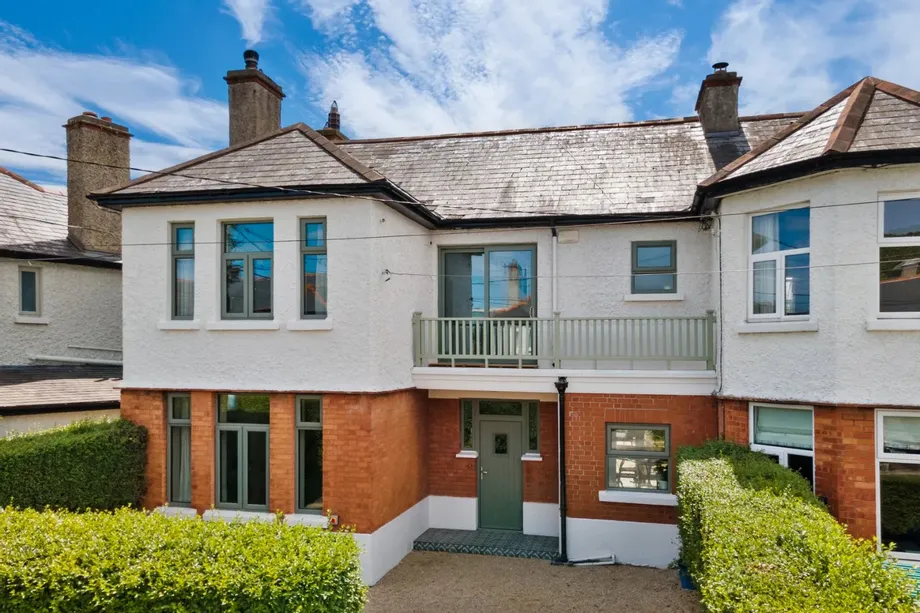
DNG McKenna Healy is immensely proud to present an exclusive and distinctive 4 bedroom home on the c...
Description & Accommodation
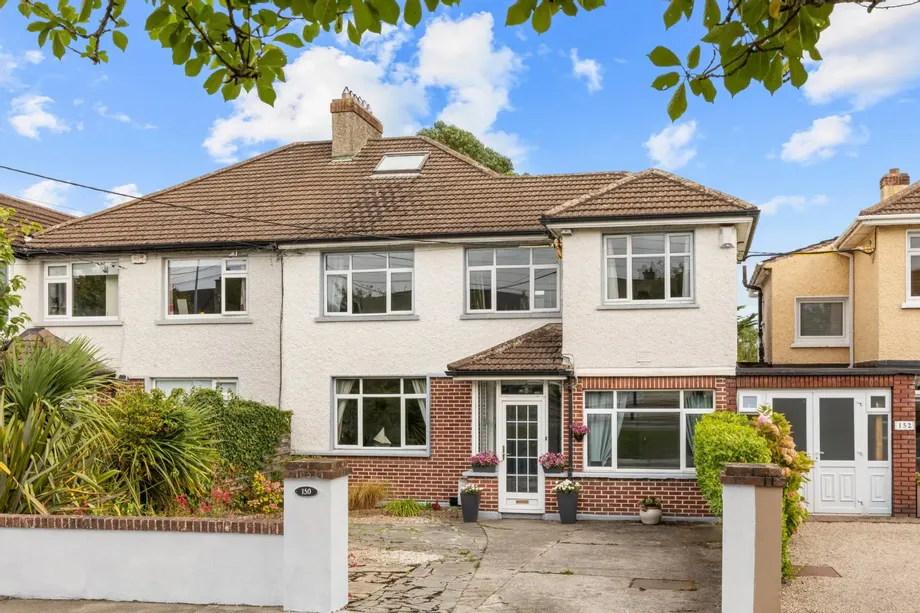
DNG are delighted to present No. 150 Clonkeen Road to the open market, a distinctive and substantial four-bedroom semi detached family home benefiting from generous accommodation, an exceptional c.141 ft. private rear garden and significant potential for further extension, subject to planning permission. Extending to approximately 163 sq.m. / 1,754 sq.ft., with an additional c.19 sq.m. of converted attic space, the property provides spacious and flexible accommodation over three levels and is ideally suited to family living. No. 150 is also one of just two properties of this particular design on Clonkeen Road, giving the house a distinctive layout and character that sets it apart from many of the surrounding homes.
The well maintained a...
Show MoreFeatures
- Distinctive four-bedroom semi-detached family home
- Extends to approximately 163 sq.m. / 1,754 sq.ft. with an additional c.19 sq.m. of converted attic space
- Four generous double bedrooms
- Two bedrooms with en-suite shower rooms
- Converted garage providing versatile additional living space with guest shower room off.
- Spacious interconnecting living/dining room
- Extended kitchen with separate utility area
- Exceptionally private c.141 ft. rear garden with mature trees and established planting
- Significant potential to further extend, subject to planning permission
- Generous off-street parking to the front
- Convenient location close to the N11, M50, DART and LUAS
- Excellent selection of schools and local amenities nearby
- Close to Cabinteely and Meadowvale Park
- NameDimensionDescription
- Entrance Porch1.59m x 1.99mTiled floor
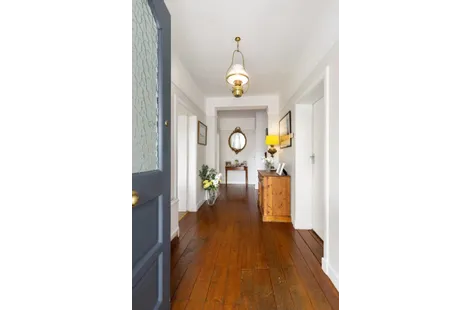
- Entrance Hall5.54m x 1.83mImpressive wide entrance hall with high ceilings, attractive wooden floor, picture rail, under stair store and accommodation off.
- Living Room4.26m x 2.50mFlexible reception room which can be used for a variety of purposes with guest shower room off.
- Guest Shower Room0.88m x 2.56mTiled, wc, whb with storage below and electric power shower.
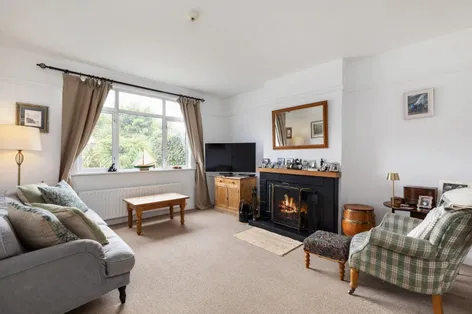
- Family Room4.54m x 3.95mBright front facing reception room with sliding interconnecting doors giving access to the dining room, TV point, feature fire place and attractive picture rail.
- Dining Room4.26m x 3.94mInterconnecting with the family room and opening into the kitchen. Attractive wood floor, solid fuel stove, picture rail and door giving access to the rear garden.
- Kitchen4.73m x 2.90mTiled floor, part tiled walls, ample floor and eye level storage units, Bosch hob, Electrolux oven, stainless steal sink, dishwasher and door to utility room.
- Utility Room3.02m x 5.21mTiled, plumbed for a washing machine and dryer, floor and eye level storage units and wc off.
- WC1.50m x 0.73m
- Landing4.21m x 1.83mSpacious landing with large hotpress and accommodation off. Hatch giving access to attic.
- Bedroom 14.53m x 3.17mBright and spacious front facing double bedroom with built in wardrobes and en-suite off.
- En-Suite1.54m x 1.99m (max measurement)Tiled ensuite with wc, whb and Triton power shower.
- Bedroom 23.56m x 3.97mLarge double bedroom with built in storage and views over the rear garden.
- Bedroom 33.53m x 2.42mDouble bedroom with attractive wooden floor.
- Bedroom 44.32m x 2.50mGenerous double bedroom located off the return. En-suite off.
- En-Suite1.74m x 1.59mTiled en-suite with wc, whb, shower and Velux roof window.
- Shower Room2.01m x 1.70mTiled floor, wc with storage below and shower cubicle with Triton power shower.
- WC1.45m x 0.91Tiled floor and WC
- BER: DBER No: 119820751Performance Indicator: 165
Find out how much you will have to pay by using our Stamp Duty Calculator.
Stamp Duty: €8,950
You have to pay stamp duty:1% between €0 and €895,000Your effective stamp duty rate is 1%.


PSRA Licence No : 004017